
Search results for "Boat" in Home Design Ideas


 Staprans Design
Example of a huge trendy master beige tile and mosaic tile mosaic tile floor corner bathtub design in San Francisco with a pedestal sink, furniture-like cabinets, light wood cabinets and marble countertops

 TimberTown
A beautiful deck/dock and boat slip along Lake Austin using gray composite decking by TimberTech.
Built by Johnson Powers Construction.
Large trendy backyard dock photo in Dallas with no cover
Large trendy backyard dock photo in Dallas with no cover
Find the right local pro for your project

 Samyn D’Elia Architects, P.A./Timberframe Design
Joe St. Pierre
Rustic brown three-story wood gable roof idea in Boston with a shingle roof
Rustic brown three-story wood gable roof idea in Boston with a shingle roof


 Plain & Posh
This large kitchen was desperately needing a refresh. It was far to traditional for the homeowners taste. Additionally, there was no direct path to the dining room as you needed to enter through a butlers pantry. I opened up two doorways into the kitchen from the dining room, which allowed natural light to flow in. The former butlers pantry was then sealed up and became part of the formerly to small pantry. The homeowners now have a 13' long walk through pantry, accessible from both the new bar area and the kitchen.


 TimberTown
A beautiful deck/dock and boat slip along Lake Austin using gray composite decking by TimberTech.
Built by Johnson Powers Construction.
Large trendy backyard dock photo in Austin with no cover
Large trendy backyard dock photo in Austin with no cover

 The Ranch Mine
Photo by Roehner + Ryan
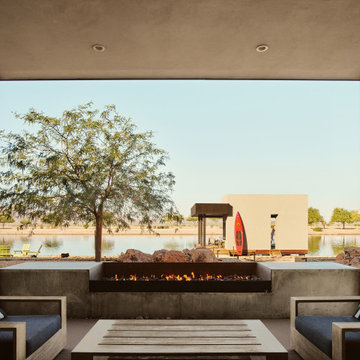
Southwest backyard concrete patio photo in Phoenix with a fire pit and a roof extension
Southwest backyard concrete patio photo in Phoenix with a fire pit and a roof extension


 David A. Ewald Designs
Inspiration for a coastal medium tone wood floor and brown floor family room remodel in New York with beige walls


 Maraya Interior Design
Very small Spanish style home, newly built for a bachelor who lived on a boat.
Architecturally correct for the Santa Barbara location, with thick plaster walls and terra-cotta floors. Plaster fireplace with built in seating, for this tiny living room.
Small kitchen features handscraped cabinets with limestone counters and natural edges. Bathroom has glass block separating the shower from the vanity, which actually looks amazing with the spanish tile and wrought iron work.
A small wine and wine glass niche built into the plaster for this single guy's guests. Home is under 1000 sq ft, built by Maraya's husband, for his best friend. (sailing buddies).
Project Location: Santa Barbara, CA. Designed by Maraya Interior Design. From their beautiful resort town of Ojai, they serve clients in Montecito, Hope Ranch, Malibu, Westlake and Calabasas, across the tri-county areas of Santa Barbara, Ventura and Los Angeles, south to Hidden Hills- north through Solvang and more
Built by Timothy J.Droney

 Integrate Architecture & Planning
Lake Oswego boathouse in Lake Oswego, Oregon by Integrate Architecture & Planning, p.c.
Small trendy detached one-car boathouse photo in Portland
Small trendy detached one-car boathouse photo in Portland

 Cavanaugh Pool, Spa & Patio, Inc.
18X36 Vinyl Pool, Gothic Style with custom vinyl over steps for entry and vinyl over bench in the deep end.
Example of a mid-sized minimalist backyard stamped concrete and rectangular lap pool design
Example of a mid-sized minimalist backyard stamped concrete and rectangular lap pool design


 Hearthmaster
Living room - rustic carpeted and beige floor living room idea in Atlanta with beige walls, a standard fireplace and a stone fireplace


201