
Search results for "Boat" in Home Design Ideas

 ZeroEnergy Design
Modern family loft in Boston. New walnut stair treads lead up to the master suite. A wall separating the master bedroom from the double height living space was replaced with a folding glass door to open the bedroom to the living space while still allowing for both visual and acoustical privacy. Surfaces built into the new railing atop the stair create a functional work area with a fantastic view and clear shot to the play space below. The baby nursery below now includes transom windows to share light from the open space.
Photos by Eric Roth.
Construction by Ralph S. Osmond Company.
Green architecture by ZeroEnergy Design. http://www.zeroenergy.com

 Morr Interiors
Nat Rea Photography
Single front door - mid-sized coastal medium tone wood floor single front door idea in Boston with beige walls
Single front door - mid-sized coastal medium tone wood floor single front door idea in Boston with beige walls


Find the right local pro for your project

 HoneyBee Designz
IBI Designs
Large transitional medium tone wood floor and brown floor enclosed dining room photo in Miami with no fireplace
Large transitional medium tone wood floor and brown floor enclosed dining room photo in Miami with no fireplace


 Sarah Greenman
Photo: Sarah Greenman © 2013 Houzz
Example of a beach style gender-neutral medium tone wood floor and orange floor nursery design in Dallas with beige walls
Example of a beach style gender-neutral medium tone wood floor and orange floor nursery design in Dallas with beige walls

 Kate Jackson Design
Nat Rea
Inspiration for a coastal l-shaped dark wood floor kitchen remodel in Providence with shaker cabinets, white cabinets, white backsplash, stainless steel appliances and an island
Inspiration for a coastal l-shaped dark wood floor kitchen remodel in Providence with shaker cabinets, white cabinets, white backsplash, stainless steel appliances and an island
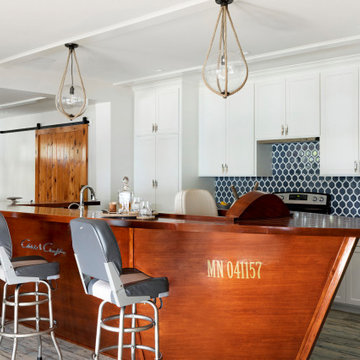
 Lenox House Design
This lower level bar was a special surprise from wife to husband - the custom Criss Craft boat island was kept under wraps until unveiled in a special moment. The floor is a wide plank floor that mimics wood but with fun blue and grey color tones. The backsplash tile is an oversides arabesque mosaic in a blue that miimics the lake water. The bar is truly a kitchenette for entertaining on the lake level, complete with full fridge, range, dishwasher and built in bar on that far left cabinet. The counterstools were custom made for the project by a local craftsman.

 Lindsay Architecture Studio, P.C.
Photograph by Matt Rea; Painting by Ann Packard
Inspiration for a small coastal formal and open concept dark wood floor living room remodel in New York with white walls, a corner fireplace, a brick fireplace and no tv
Inspiration for a small coastal formal and open concept dark wood floor living room remodel in New York with white walls, a corner fireplace, a brick fireplace and no tv

 SHKS Architects
Benjamin Benschneider
Beach style kitchen photo in Seattle with an integrated sink, shaker cabinets, an island and gray countertops
Beach style kitchen photo in Seattle with an integrated sink, shaker cabinets, an island and gray countertops

 OnPoint Design Group | NonStop Staging
NonStop Staging, Gulf Front Condo Kitchen, Photography by Christina Cook Lee
Example of a mid-sized transitional galley medium tone wood floor and brown floor enclosed kitchen design in Tampa with a double-bowl sink, raised-panel cabinets, white cabinets, granite countertops, blue backsplash, subway tile backsplash, stainless steel appliances and an island
Example of a mid-sized transitional galley medium tone wood floor and brown floor enclosed kitchen design in Tampa with a double-bowl sink, raised-panel cabinets, white cabinets, granite countertops, blue backsplash, subway tile backsplash, stainless steel appliances and an island

 Flagg Coastal Homes
Bunkroom in the basement with large windows in the light well. Bunkrooms are a specialty of Flagg Coastal Homes. In this room Flagg designed full beds over queen beds at a 90-degree angle.
Owen McGoldrick

 MIKEN Builders, Inc
New home on the canal in South Bethany, DE with a boat dock and magnificent view of the Ocean and the bay.
Example of a large beach style master carpeted and beige floor bedroom design with beige walls
Example of a large beach style master carpeted and beige floor bedroom design with beige walls

 Gardner Homes
This charming exterior is reminiscent of a bygone era where life was simpler and homes were functionally beautiful. The white siding paired with black trim offsets the gorgeous elevation, which won first place in the Boise parade of homes for best exterior! Walk through the front door and you're instantly greeted by warmth and natural light, with the black and white color palette effortlessly weaving its way throughout the home in an updated modern way.

 Seaside Interiors By Our Boat House
Example of a large beach style formal and enclosed dark wood floor living room design in Miami with gray walls, no fireplace and no tv
 OnPoint Design Group | NonStop Staging
NonStop Staging, Gulf Front Condo Kitchen, Photography by Christina Cook Lee
Mid-sized transitional galley medium tone wood floor and brown floor enclosed kitchen photo in Tampa with a double-bowl sink, raised-panel cabinets, white cabinets, granite countertops, blue backsplash, subway tile backsplash, stainless steel appliances and an island
Mid-sized transitional galley medium tone wood floor and brown floor enclosed kitchen photo in Tampa with a double-bowl sink, raised-panel cabinets, white cabinets, granite countertops, blue backsplash, subway tile backsplash, stainless steel appliances and an island

Inspiration for a small eclectic l-shaped medium tone wood floor eat-in kitchen remodel in Philadelphia with a drop-in sink, recessed-panel cabinets, white cabinets, wood countertops, black appliances and no island


 Scenic Sotheby's International Realty
Example of a beach style l-shaped light wood floor kitchen design in Miami with an undermount sink, beaded inset cabinets, white cabinets, white backsplash, stainless steel appliances and an island

 Reclaimed Space
Inspiration for a rustic kitchen remodel in Austin with glass-front cabinets, dark wood cabinets, wood countertops, multicolored backsplash and white appliances
68