
Search results for "Bob tea" in Home Design Ideas

 Sans Soucie Art Glass
This captivating, beautiful frosted glass wall art was created for Okura Robata Grill and Bar in La Quinta, California in the fall of 2019. Designed by Chauncey Gannett, owner and lead artist, and executed by the skilled sandblast artisans of Sans Soucie Art Glass in Palm Desert, California, the glass features a Geisha holding a traditional Uchiwa fan, standing in a landscape scene with Mount Fiji in the background, overlooking a lake, framed on both sides with Japanese Black Pine Trees.


Find the right local pro for your project

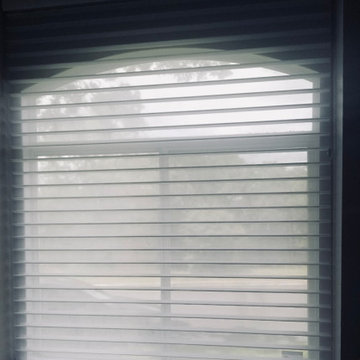
 Urban Shades
Hunter Douglas Nantucket UltraGlide Bottom Up Sheer Shade. 3 inch vane Brant Point Fabric in the Hatteras color.
Example of a mid-sized classic master bathroom design
Example of a mid-sized classic master bathroom design

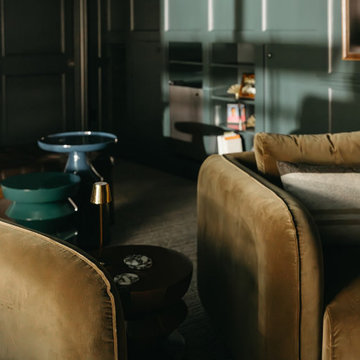
 Jeid Studio
A moody green paneled living room in Clive with olive velvet sofas around a dark round coffee table.


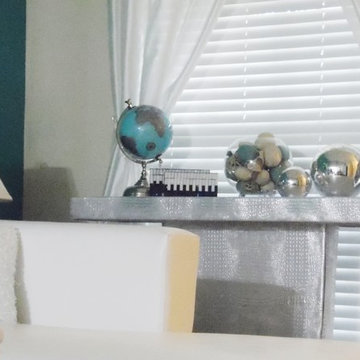
 G. Pratt Designs
Teal, white and silver living room decor': white faux leather sectional (reupholstered by gprattdesigns) with teal and white throw pillows, silver faux leather croc sofa table custom made by gprattdesigns.
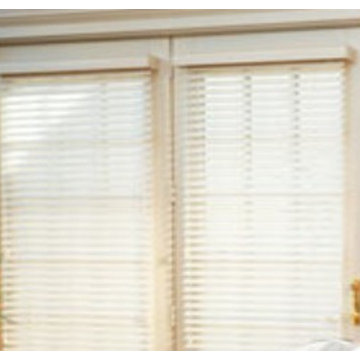
 Blinds For Less
Mid-sized transitional master dark wood floor bedroom photo in Birmingham with gray walls


 Griffith Indoor & Outdoor Living
This Park Hill landscape design transformed a Denver backyard into a private luxury retreat for a professional couple seeking an escape from busy city life. Griffith Designs provided custom landscape design and project installation coordination, developing a personalized outdoor environment that balances comfort, function, privacy and the homeowners’ vision for elevated everyday living.
A premium StruXure pergola anchors the new outdoor living space, providing adaptable shade and protection for relaxing and entertaining. Beneath and around it, a Belgard paver patio creates a polished foundation, while an Ogee fire pit and pizza oven establish a distinctive gathering area for cooking, dining and enjoying evenings outdoors.
The project also included a new garden walkway, thoughtfully selected plants, landscape boulders and privacy landscaping that softens the surroundings and gives the property a more secluded atmosphere. Custom landscape lighting adds warmth, highlights key features and allows the homeowners to enjoy their outdoor spaces well into the evening.
To create a cohesive renovation, the existing side patio was repaired and integrated with the new landscape design. The completed Park Hill backyard combines premium outdoor amenities, natural materials and carefully planned planting to deliver a welcoming, sophisticated retreat—bringing resort-inspired outdoor living into the heart of Denver.
 Drury Design
The objectives were:
Make better use of the dining room – create a space ideal for informal gatherings
Create a display space that is Marvel Spectacular-worthy
Create a wow-worthy focal point that is visible as guests walk in the front door
Incorporate a sink into the bar
Plenty of storage
Incorporate the client’s custom “barrel” secret mini bar into the design
Design challenges we solved for:
Make the two areas feel as one
Provide enough support for the bar’s thick wood-top so that it would not need legs that would interfere with the seating area
Find a way to incorporate as much bar seating as possible
Make the room’s finishes flow with the rest of the house
THE RENEWED SPACE
Design solutions:
Add open cabinets on the back bar wall with lights and display sections – this ties the bar area to the open display cabinets
Back bar wall base cabinets provide lots of storage
U-shaped island allows for more seating
Custom shelving adjustable to accommodate a wide range of collectibles
Finishes that tie into the secret barrel bar integrate nicely with the rest of the house
Transforming the former dining room area into a bar with lots of display shelving gives the clients a new, functional gathering place that reflects their personal style. It feels more fun and modern, and it feels more like “them.” After all, this is their own special area in their own home and it’s a perfect place for hanging out with friends.


 Valia Design

Bold charcoal and blush floral linen wallpaper covers the walls of this dramatic bedroom. Lush blush drapery hangs on acrylic and chrome rods that match the acrylic and chrome four post bed.
Mirrored nightstands and bubble acrylic sconces flank the bed.
 Jon Allen Fine Metal Art
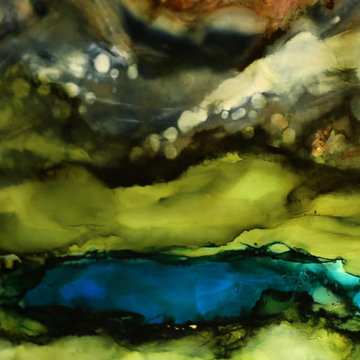
Cloudland is a dreamy depiction of an abstract, mountainous landscape.With blue and pink skies set ablaze above a beautiful earthtone mountain with a green valley and lazy river, this stunning original painting will invite you to relax with every glance. Handpainted on metal, this is truly a one of a kind piece.
Number of Pieces: 1
Dimensions: 48" x 24" x 2" off the wall
Care & Cleaning: Clean with a soft cloth and plain soap & water
Other Features: Hardware is pre-installed for simple hanging and art will “float” 2” off the wall

 Rico's Fabrication limited
Rico Florez of Rico's Fabrications limited liability company.
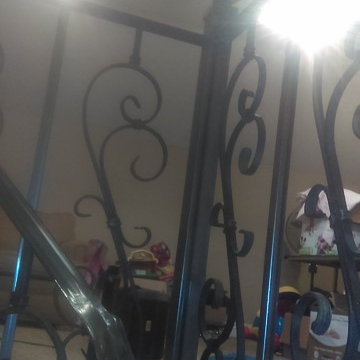
Ornate staircase photo in Salt Lake City
Ornate staircase photo in Salt Lake City

 Peters Construction
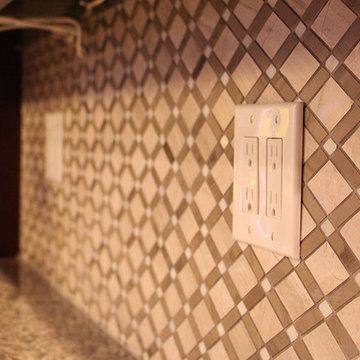
Large minimalist galley marble floor eat-in kitchen photo in Toronto with a double-bowl sink, granite countertops, beige backsplash, mosaic tile backsplash, stainless steel appliances and an island
 Carol Ashton Interiors

Custom built counter for original art installation
Bathroom - large eclectic single-sink bathroom idea with blue cabinets, blue countertops and a built-in vanity
Bathroom - large eclectic single-sink bathroom idea with blue cabinets, blue countertops and a built-in vanity


16