
Search results for "Bob tea" in Home Design Ideas
 Interiors For Modern Living
Photography by: Bob Jansons H&H Productions

Inspiration for a large modern l-shaped bamboo floor open concept kitchen remodel in San Francisco with a single-bowl sink, flat-panel cabinets, dark wood cabinets, quartzite countertops, gray backsplash, glass sheet backsplash, stainless steel appliances and an island
Inspiration for a large modern l-shaped bamboo floor open concept kitchen remodel in San Francisco with a single-bowl sink, flat-panel cabinets, dark wood cabinets, quartzite countertops, gray backsplash, glass sheet backsplash, stainless steel appliances and an island
 Bob Chatham Custom Home Design
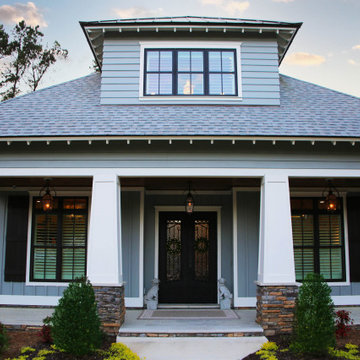
Designed for the coastal community of Point Clear, this timeless beauty was skillfully crafted by Gene Evans of Marquee Custom Home Builders. The classic gray board and batten siding contrasts the clean white tapered columns on the front porch for a modern appeal. The large porch and tall shutters characteristic of the south, invites thoughts of relaxing with sweet tea and conversations with neighbors. The gas lantern adds sophistication while being reminiscent of simpler times. The stained-wood porch ceiling, stacked stone accents, and white Italian tile on the porch floor add natural beauty to this classic southern design by Bob Chatham Custom Home Design, Color: Sherwin Williams Gray Matters, trim: Alabaster.
 Bob Chatham Custom Home Design
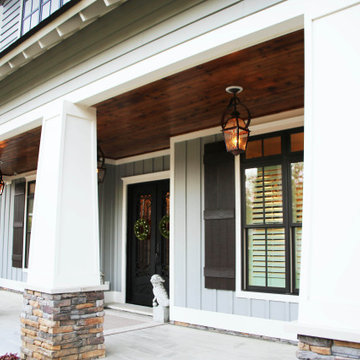
Designed for the coastal community of Point Clear, this timeless beauty was skillfully crafted by Gene Evans of Marquee Custom Home Builders. The classic gray board and batten siding contrasts the clean white tapered columns on the front porch for a modern appeal. The large porch and tall shutters characteristic of the south, invites thoughts of relaxing with sweet tea and conversations with neighbors. The gas lantern adds sophistication while being reminiscent of simpler times. The stained-wood porch ceiling, stacked stone accents, and white Italian tile on the porch floor add natural beauty to this classic southern design by Bob Chatham Custom Home Design, Color: Sherwin Williams Gray Matters, trim: Alabaster.
Find the right local pro for your project

 Stonelace Designs
Originally, the exterior of the Napa ranch residence was a standard knocked down stucco finish. We covered over the entire exterior of the house with a natural plaster product that has been made in Italy for centuries, known as Rialto or Vero. This product is a combination of slaked lime mixed with 60% reconstituted crushed marble dust. Quarried from the legendary Carrara marble mines. The finish itself is a vertically combed striated texture embedded into the plaster. While it cures, a transparent group of patinas are applied to the stone-like plaster substance to create a look of an aged villa.
 Amanda Armstrong Sava

Kitchen pantry - small transitional l-shaped porcelain tile kitchen pantry idea in San Francisco with a single-bowl sink, recessed-panel cabinets, light wood cabinets, quartz countertops, multicolored backsplash, mosaic tile backsplash, stainless steel appliances and an island

 Masterworks Window Fashions & Design, LLC
A closeup in the Living Room which shows the Custom Pillow. Four new custom pillows (two for each sofa) were fabricated out of two old ones, by adding the navy blue velvet "frame" around the print, and new trims. The Lord Dunmore tea table, a Colonial Williamsburg reproduction, is in the foreground, and a vintage tilt top pedestal table is in the corner, beneath the portrait of the Marquis de Lafayette. A tole lamp completes the corner. Design and Redesign by Linda H. Bassert, Masterworks Window Fashions & Design, LLC. Photography by Bob Narod, Photographer, LLC.





 Closet Factory (Fort Lauderdale)
Our daily routine begins and ends in the closet, so we believe it should be a place of peace, organization and beauty. When it comes to the custom design of one of the most personal rooms in your home, we want to transform your closet and make space for everything. With an inspired closet design you are able to easily find what you need, take charge of your morning routine, and discover a feeling of harmony to carry you throughout your day.

 Shuler Architecture
This 3 BR, 3 1/2 bath home allows the owners to live on one level most of the time. The Master Suite is on the main level along with the Living Room, Kitchen, Dining, pantries, Sun Room and service areas. The upper level houses two ample bedrooms while the lower level supports a rec center, media room, wine cellar, shop and full wet bar. Conceived as a Great Room house, the main level is designed as one seamless space that flows onto an ample deck overlooking the rear yard.
We also incorporated a variety of green building techniques - photo-voltaic shingles on the roof of the garage to generate a portion of the home's energy, a super insulated building envelope, rain water harvesting, high performance windows and doors, a high efficiency heat pump, low flow bath & kitchen fixtures, Energy Star appliances and LED lighting - that greatly reduced this structure's carbon footprint. All of the strategies amounted to a 30% reduction in the energy consumption in this home relative to comparable structures.

 Woodwerd, LLC
Woodwerd
Inspiration for a large contemporary open concept family room remodel in Austin with gray walls
Inspiration for a large contemporary open concept family room remodel in Austin with gray walls

 Plaistow Cabinet
Shiloh Cabinetry. Polar White, Inset
Kitchen - transitional kitchen idea in Manchester with white cabinets, beaded inset cabinets, marble countertops, white backsplash, marble backsplash and stainless steel appliances
Kitchen - transitional kitchen idea in Manchester with white cabinets, beaded inset cabinets, marble countertops, white backsplash, marble backsplash and stainless steel appliances





 Theodore Payne Foundation
Garden 2 in Santa Monica
http://www.nativeplantgardentour.org/gardens/garden-2-in-santa-monica/
Photo Credit: Philip Oakley Otto


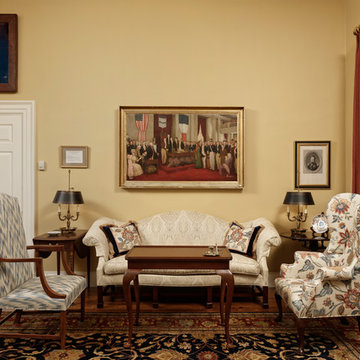 Masterworks Window Fashions & Design, LLC
This seating group includes a painting of the Reception in Richmond honoring the Marquis de Lafayette. Lafayette's portrait is to the right of the painting. A new Williamsburg Lord Dunmore tea table is a reproduction of one which was used in the Governor's Palace in Williamsburg in colonial times. A tilt top table with birdcage mechanism on the right, and the Pembroke table on the left, now allow the lamps to be at the same height. With the talller tables, and a new Martha Washington armchair, the very tall wing chair now seems to be the perfect height for the space. All upholstery was either reupholstered or cleaned. Four new custom pillows were fabricated out of two old ones, by adding the navy blue velvet "frame" around the print, and new trims. An new oriental rug rests on the refinished hardwood floor. Walls, trim and ceilings were repainted in stronger colors, for greater contrast. The parameters of the project included retaining the existing window treatments, but they were taken down, cleaned and reinstalled after the room was repainted. Aluminum miniblinds were replaced with wood blinds. Room design and redesign by Linda H. Bassert, Masterworks Window Fashions & Design, LLC. Photography by Bob Narod, Photographer, LLC.

 Medina Exteriors & Remodeling
Brett C Ruiz
Small trendy l-shaped vinyl floor dedicated laundry room photo in Cleveland with a drop-in sink, shaker cabinets, white cabinets, quartz countertops, beige walls and a stacked washer/dryer
Small trendy l-shaped vinyl floor dedicated laundry room photo in Cleveland with a drop-in sink, shaker cabinets, white cabinets, quartz countertops, beige walls and a stacked washer/dryer



 Joy Street Design
Printed wallpaper, marble, and high-end finishes abound in these luxurious bathrooms designed by our Oakland studio:
Designed by Oakland interior design studio Joy Street Design. Serving Alameda, Berkeley, Orinda, Walnut Creek, Piedmont, and San Francisco.
For more about Joy Street Design, click here: https://www.joystreetdesign.com/
To learn more about this project, click here:
https://www.joystreetdesign.com/portfolio/high-end-bathroom-houston

 User
UserDetail of Iridescent Venetian plaster finish on all walls in Living Room by Christianson Lee Studios
Example of a transitional home design design in New York
Example of a transitional home design design in New York

 threshold interiors
Location: New York, NY, United States
This Loft was tastefully renovated back in the '90s, but was due for an update and an expansion of the kitchen and dining areas to accommodate the client's cooking skills and entertaining needs. EnlargIing the island and adding cabinetry to delineate the office, bar and dining areas was a priority. The bathroom was updated to feel like a tranquil spa with beautiful new tile, plumbing fixtures and cabinets. Our biggest challenge was coordinating the entire renovation while our client was out of town for the Summer!
Photographed by: James Salomon
23