
Search results for "Bob tea" in Home Design Ideas
 Parallax Design LLC
Inspiration for a huge transitional full sun backyard stone garden path in Chicago.

 TMK Remodeling
Bathroom - small modern 3/4 bathroom idea in Boston with open cabinets, light wood cabinets, onyx countertops, yellow walls and an integrated sink

Find the right local pro for your project


 Bosler Earth Design
Daniel Bosler Photography ©
Photo of a mid-century modern landscaping in Los Angeles.
Photo of a mid-century modern landscaping in Los Angeles.

 Mercury Mosaics and Tile
Small danish master green tile and ceramic tile ceramic tile and black floor doorless shower photo in Minneapolis with beaded inset cabinets, medium tone wood cabinets, white walls, a drop-in sink, onyx countertops, a hinged shower door and white countertops
 Ocelli Design
Rivers Altieri
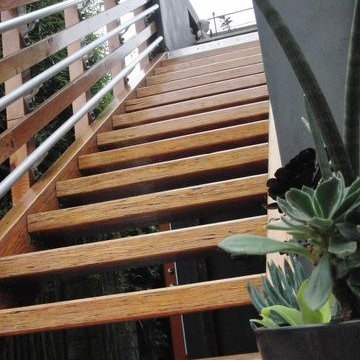
Inspiration for a small modern wooden straight open staircase remodel in Los Angeles
Inspiration for a small modern wooden straight open staircase remodel in Los Angeles



 The Aldrich Company - Landscape Design
Vivid colors of yellow, blue and green compliment this Mediterranean vignette.
Photo of a mid-sized mediterranean full sun landscaping in Santa Barbara for summer.
Photo of a mid-sized mediterranean full sun landscaping in Santa Barbara for summer.

 JLR Interiors: Designs by Jennifer Berry (Rosenmayer)
To update the kitchen in this high rise town home, a wall in the entry was removed to open the kitchen up to living room area. A peninsula that doubles as a casual eating area provides extra seating that doubles as a buffet area when needed. Creamy Silestone countertops, and off white cabinets provide added warmth to the traditional white kitchen. Beautiful glass mosaic backsplash, stainless appliances and spectacular crystal pendants provide a bit of sparkle and shine. A closet in the entry with dated glass sliders was replaced with cabinetry to provide additional storage and display area
 Spring Creek Watergardens and Landscape
michael saia
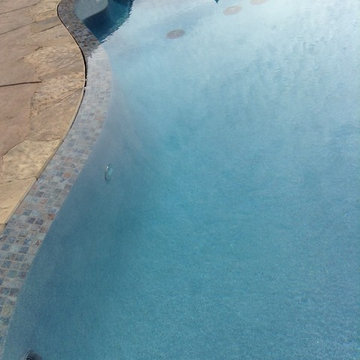
Example of a mountain style backyard stamped concrete and custom-shaped infinity pool fountain design in Sacramento
Example of a mountain style backyard stamped concrete and custom-shaped infinity pool fountain design in Sacramento

 Archadeck of Charlotte
If you're buying a custom designed deck, you should get a truly custom deck - one that suits your home, your taste and your style. This Waxhaw custom deck by Archadeck does just that. Shaped to perfection and lined with iron rails, it's a truly spectacular deck.
 Village Home Stores
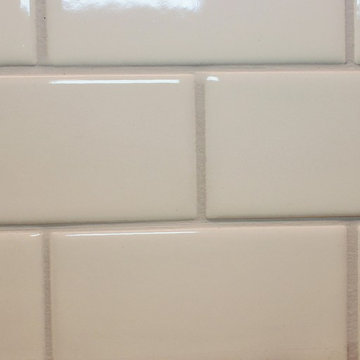
A kitchen in Moline, IL remodeled by Village Home Stores using our Full Project Management program. We managed this entire remodel from start to finish.

 Cornerstone Hardwood Floors
Cornerstone Hardwood Floors
Living room - mid-sized rustic living room idea in Dallas
Living room - mid-sized rustic living room idea in Dallas

 More Than Murals
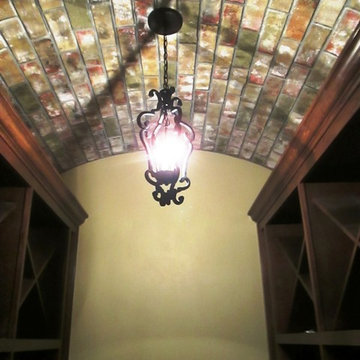
Hand painted Trompe l'oeil barrel ceiling to look like brick.
Inspiration for a timeless wine cellar remodel in Houston
Inspiration for a timeless wine cellar remodel in Houston
 User
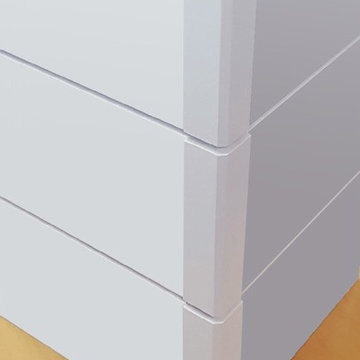
UserCraftsman Corners fit well with Pac Trim's Pioneer Series PIO190
Entryway - entryway idea in Sacramento
Entryway - entryway idea in Sacramento



 Black Fox Interiors
Inspiration for a mid-sized scandinavian open concept light wood floor family room remodel with blue walls and a tv stand

 User
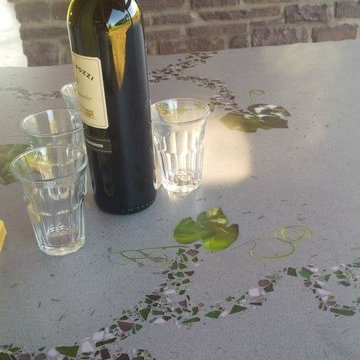
UserThis custom outdoor kitchen and bar is complete with the ultimate pizza oven. Crushed glass was laid by hand within the concrete by our artisans who created a beautiful pattern for this stunning outdoor setting.

 Wahoo Walls
Finishing and trimming wall panels to cover seams.
Example of a classic basement design in Detroit
Example of a classic basement design in Detroit

30