
Search results for "Body appears" in Home Design Ideas

 Inviniti Cellar Design
This stunning contemporary cedar sauna is called an Infrared Sauna. The black panels of far infrared light are designed to safely heat the human body directly without creating high air temperatures in the sauna room. This Sauna measures 48"x12"x86" and includes two cedar head rests with two layers of benches. The custom fir door with a large glass panel gives the room a larger appearance as it looks into the adjacent bathroom. Photo taken by Inviniti Cellar Design

 VERMONT WOODS STUDIOS
An impressively balanced mixture of isometric engineering and modern style. The Exeter Walnut Buffet features a solid body design perfectly offset with a delicate base that gives the impression of an almost weightless appearance. Constructed using high quality solid American black walnut hardwood, the Exeter Buffet is complimented flawlessly by Copeland’s Exeter Dining Table, Kyoto Chairs and Estelle Dining Chairs.

 DFW Painting
Painting the exterior brick can give your home a fresh, rejuvenated appearance. DFW Painting can paint any exterior surface. We paint wood, brick, stucco, siding, stone and even garage doors. You name it, we can paint it.
Find the right local pro for your project


 Stewart Landscape
Stewart landscape from Annapolis designed and used local stone from Western Maryland This integrated spa design is created by a raised spa is located at the perimeter of the swimming pool and appears to be part of the pool’s overall shape.
These types of spas can be built into a side ,corner , or end of the pool, It all depends on the pool shape and utilities. location The two bodies of water are usually separated by a spillway / water fall which can be turned off to keep the cold pool water from seeping into the heated spa..
Photo by Jay stearns

 DeVos Custom Woodworking
Contemporary Custom Solid Wood Tables by DeVos Custom Woodworking
Wood species: White Oak
Construction method: face grain
Special feature: Custom Wood Dye
Thickness: 1.75" main body with drop edge to appear 3.5"
Edge Profile: softened (.125" roundover)
Finish: Waterlox satin finish
Tables by: DeVos Custom Woodworking
Project location: Austin, TX
Photos by: DeVos Custom Woodworking
 Inviniti Cellar Design
This stunning contemporary cedar sauna is called an Infrared Sauna. The black panels of far infrared light are designed to safely heat the human body directly without creating high air temperatures in the sauna room. This Sauna measures 48"x12"x86" and includes two cedar head rests with two layers of benches. The custom fir door with a large glass panel gives the room a larger appearance as it looks into the adjacent bathroom. Photo taken by Inviniti Cellar Design
 Stewart Landscape
Stewart landscape from Annapolis designed and used local stone from Western Maryland This integrated spa design is created by a raised spa is located at the perimeter of the swimming pool and appears to be part of the pool’s overall shape.
These types of spas can be built into a side ,corner , or end of the pool, It all depends on the pool shape and utilities. location The two bodies of water are usually separated by a spillway / water fall which can be turned off to keep the cold pool water from seeping into the heated spa..
Photo by Jay stearns

 allan j grant and associates, architects
A series of mirrored panels above the natural stone sink counters in the master bathroom open to form three-way mirrors centered on each sink and reveal medicine cabinet storage. Light fixtures mounted onto the mirror surface appear to float above the mirrored panels. A high band of horizontal glass block allows natural light to filter into the bathroom and shower without compromising privacy. The generous steam shower includes a rain dome, body sprays, and shampoo bottle recesses. A separate toilet room includes linen storage and maintains privacy for each user. An air tub is located out of camera view. Rift cut oak veneer cabinet fronts maintain continuity with the master bedroom.
Hedrich Blessing Photography
 DeVos Custom Woodworking
Contemporary Custom Solid Wood Tables by DeVos Custom Woodworking
Wood species: White Oak
Construction method: face grain
Special feature: Custom Wood Dye
Thickness: 1.75" main body with drop edge to appear 3.5"
Edge Profile: softened (.125" roundover)
Finish: Waterlox satin finish
Tables by: DeVos Custom Woodworking
Project location: Austin, TX
Photos by: DeVos Custom Woodworking

 IS Architecture
Example of a huge minimalist master white tile and glass tile marble floor and white floor freestanding bathtub design in San Diego with flat-panel cabinets, medium tone wood cabinets, a two-piece toilet, white walls, an undermount sink and quartzite countertops

 Mosby Building Arts
Detail of the two types of flooring in the accessible master bathroom. Inside the shower, for a non-slip texture, is SomerTile Cobalt porcelain mosaic tile (also making appearance above the sink!).
The rest of the bathroom is Somertile Victorian Hex Matte White porcelain mosaic tile.
Photo by Toby Weiss for Mosby Building Arts
 Stewart Landscape
Stewart landscape from Annapolis designed and used local stone from Western Maryland This integrated spa design is created by a raised spa is located at the perimeter of the swimming pool and appears to be part of the pool’s overall shape.
These types of spas can be built into a side ,corner , or end of the pool, It all depends on the pool shape and utilities. location The two bodies of water are usually separated by a spillway / water fall which can be turned off to keep the cold pool water from seeping into the heated spa..
Photo by Jay stearns

 User
UserStressless Mayfair – the soft, elegant recliner
Appearance-wise, Stressless Mayfair has that classic Stressless look you’ve come to recognize – elegant and laidback. Its cushioning is extra supple and comfortable, and contributes to making this one of our top sellers. The steel frame is set with Flexo-springs, which gives it a durable build and extra sitting comfort. Molded polyurethane cold foam with Comfort Zones gives your body exactly the right amount of support, and our plush polyester fibers provide that gentle touch of luxury. Choose between real leather and fabrics to find your favorite finish.
 Dream Coast Builders
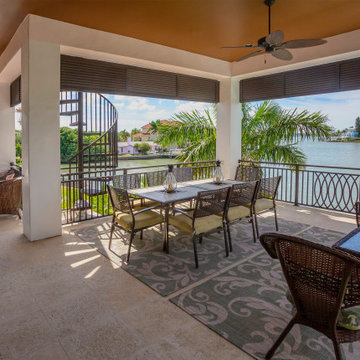
This image showcases a serene covered patio, possibly part of a house or vacation rental, overlooking a body of water. The patio is supported by a white wall with four square columns, each topped with colorful ceiling fans. The seating area features dark brown wicker chairs and ottomans, complemented by metal tables with colorful glass tops. Grey and beige decorative rugs add warmth to the floor. In the background, palm trees and other tropical foliage frame a view of the bay, with houses visible along the shoreline. A small set of circular stairs leads from the patio to what appears to be a boat dock. The light blue sky and calm waters contribute to the peaceful and inviting atmosphere.

 The Inside View
This frameless glass shower makes this small bathroom space appear larger than it is. The gorgeous white marble tile in the shower pairs beautifully with the white penny round mosaic tile of the bathroom floor. Built-in shelves within the shower are the perfect small space storage solution.


 Atelier Lawrence Cheung
The definitive idea behind this project was to create a modest country house that was traditional in outward appearance yet minimalist from within. The harmonious scale, thick wall massing and the attention to architectural detail are reminiscent of the enduring quality and beauty of European homes built long ago.
It features a custom-built Spanish Colonial- inspired house that is characterized by an L-plan, low-pitched mission clay tile roofs, exposed wood rafter tails, broad expanses of thick white-washed stucco walls with recessed-in French patio doors and casement windows; and surrounded by native California oaks, boxwood hedges, French lavender, Mexican bush sage, and rosemary that are often found in Mediterranean landscapes.
An emphasis was placed on visually experiencing the weight of the exposed ceiling timbers and the thick wall massing between the light, airy spaces. A simple and elegant material palette, which consists of white plastered walls, timber beams, wide plank white oak floors, and pale travertine used for wash basins and bath tile flooring, was chosen to articulate the fine balance between clean, simple lines and Old World touches.
 Mosby Building Arts
A Kirkwood, MO couple needed to remodel their condo bathroom to be easily accessible for the husband in his power chair. The original bathroom had become an obstacle course and they needed a streamlined, efficient space.
The new design moves all plumbing fixtures to one wall, which creates a large, open space to maneuver in. A wall-mounted sink works nicely whether standing or sitting. A standard toilet is outfitted with a bidet seat with remote control operation.
The barrier-free, walk-in shower has two impressive accessibility features. The shower faucet panel incorporates a hand held shower, a rainfall head and 8 adjustable nozzles in one convenient, temperature-controlled package. In the opposite corner is a full body dryer with manual or timer control.
Add two kinds of durable and easy to clean floor tile (the blue shower tile also appears on the sink backsplash!), serene grey onyx shower surround and wall paint, and they have a bathroom that makes a beautiful and productive difference in their lives.
Photo by Toby Weiss for Mosby Building Arts
 User
UserRusty iron and weathered wood complement each other in this retro candle style chandelier, enhancing the old aging appearance. Clear crystals hanging on the metal scroll add a distinguished charm.
- Materials: Metal, Wood, Crystal
- Finish: Rust
- Crystal Color: Clear
- Diameter: 24.4" (620mm)
- Body Height: 28" (710mm)
- Chain Length: 39.4"/1000mm (adjustable, contact us if you need longer)
- Bulbs: 5 x 40W incandescent E12 (not included)
- Assembly Instructions: This fixture does need to be hard wired. Assembly is required. Professional installation is recommended.
9