
Search results for "Body appears" in Home Design Ideas

 Traci Connell Interiors
A master bedroom fit for a bed and breakfast! This client wanted to feel at home, yet on vacation at all times in their space. We combined the calming colors of grey blue and green with cream and white to achieve a soft, subtle appearance. Through unique textures such as grasscloth and velvet, we brought different feels throughout the space.

 Seed
SeedDrawing back fondest memories to a character in the Alice in the Wonderland fairytale, DODO the birds’ appearance is comical yet beautiful. Inspired by his whimsical body shape, DODO is undoubtedly the best demonstration of natural simplicity. Equipped with dip switch, the DODO Floor Lamp can light up anyone’s courage and adventurous mind. In addition, its’ adjustable shade provides ample covering and tilts at whatever angle your heart desires. Time to light up your world! Meet DODO Floor Lamp.

 Mosby Building Arts
The cobalt blue porcelain tile on the shower floor also makes a dashing appearance above the wall-mounted Condal ceramic sink, with plenty of room below for a wheelchair. The mirror is a Kensington Pivot model to adjust to the heights of each user.
Photo by Toby Weiss for Mosby Building Arts
Find the right local pro for your project

 Betz Pools Limited
The view looking North over Ramsey Lake highlights the dramatic vistas possible when separate bodies of water appear to merge and extend to the horizon. The custom 17 x 29 zero edge concrete pool and 8 x 8 perimeter overflow spa work together beautifully to create that effect.

 Meadowlark Design+Build
Exterior of a mid-century modern style custom home by designed and built by Meadowlark Design + Build.
Example of a mid-sized trendy gray two-story mixed siding house exterior design in Detroit with a shed roof and a shingle roof
Example of a mid-sized trendy gray two-story mixed siding house exterior design in Detroit with a shed roof and a shingle roof
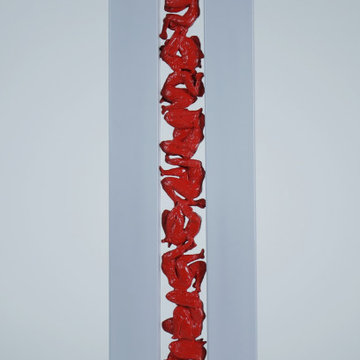
 Gevorg Tadevosyan, sculptor
Endless Movement presents a vertical column of intertwined red human forms compressed between two tall white structures. The rigid white sides create a narrow channel, framing the figures as they twist, climb, and fold into one another. Individual bodies are visible, yet they merge into a continuous flow, forming a single upward motion.
The vivid red color contrasts sharply with the calm, architectural white surfaces, emphasizing the energy and tension within the confined space. The figures appear caught in an ongoing cycle—struggling, rising, and transforming—without a clear beginning or end.
This vertical movement suggests persistence and the constant effort of human existence. Despite limitation and pressure from the surrounding structure, the bodies continue to shift and ascend. The sculpture reflects the idea that life is a continuous process of movement, adaptation, and endurance, where individual actions blend into an unending collective rhythm.
Bronze, Steel
75 cm x 25 cm x 10 cm
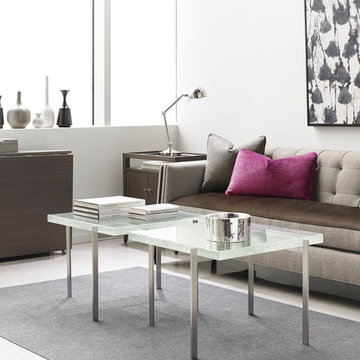
 Mark Thomas Home
Caracole Modern Metro Floater Table
PRODUCT MET-COCTAB-008
29.25W x 29.25D x 19.25H in
Bring an artsy vibe and keep your small space feeling light and bright with this contemporary, cocktail table made with an artisan, cast glass top and chic, Brushed Chrome base. Snuggle two together in front of the sofa for a swank cocktail table that visually does not appear to take up too much space.
FEATURES:
Cast glass top. Lightly Brushed Chrome metal base.
Caracole Modern Metro Blended Family Sofa
PRODUCT MET-SOFA-01A
Body Fabric: 2437-79CC, Body Welt and Top of Seat Cushion 9084-91CC Top Grain Leather; Pillow Fabric: 2-19" x 19" Pillows 2438-53CC; 1-24" x 14" Pillow 2417-07CC

 Stewart Landscape
Stewart landscape from Annapolis designed and used local stone from Western Maryland This integrated spa design is created by a raised spa is located at the perimeter of the swimming pool and appears to be part of the pool’s overall shape.
These types of spas can be built into a side ,corner , or end of the pool, It all depends on the pool shape and utilities. location The two bodies of water are usually separated by a spillway / water fall which can be turned off to keep the cold pool water from seeping into the heated spa..
Photo by Jay stearns

 SMOOK Architecture & Urban Design, Inc.
This New England farmhouse style+5,000 square foot new custom home is located at The Pinehills in Plymouth MA.
The design of Talcott Pines recalls the simple architecture of the American farmhouse. The massing of the home was designed to appear as though it was built over time. The center section – the “Big House” - is flanked on one side by a three-car garage (“The Barn”) and on the other side by the master suite (”The Tower”).
The building masses are clad with a series of complementary sidings. The body of the main house is clad in horizontal cedar clapboards. The garage – following in the barn theme - is clad in vertical cedar board-and-batten siding. The master suite “tower” is composed of whitewashed clapboards with mitered corners, for a more contemporary look. Lastly, the lower level of the home is sheathed in a unique pattern of alternating white cedar shingles, reinforcing the horizontal nature of the building.
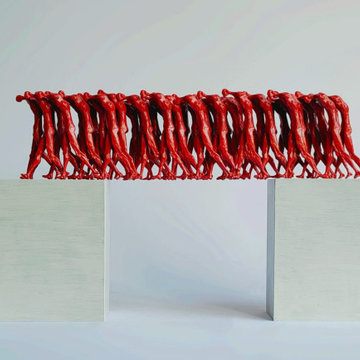 Gevorg Tadevosyan, sculptor
This sculpture presents a striking contrast between rigid structure and collective movement. Two solid white blocks stand apart, forming a gap between them, while a dense row of red human-like figures spans the space above, linking the two sides.
The repeated forms appear intertwined, their legs and bodies merging into one continuous rhythm. Individual figures become almost indistinguishable, transforming into a single flowing mass. Their vivid red color suggests vitality, urgency, and shared energy, while the white blocks below remain still and silent.
Balanced precariously across the divide, the figures act as a living bridge. The work reflects the power of collective action—how individuals, when moving together, can overcome separation and create connection. It speaks to themes of interdependence, unity, and the fragile yet powerful structures that emerge when many bodies move with a common direction.
40 cm x 70 cm x 10 cm
Bronze, Aluminum

 Inviniti Cellar Design
This stunning contemporary cedar sauna is called an Infrared Sauna. The black panels of far infrared light are designed to safely heat the human body directly without creating high air temperatures in the sauna room. This Sauna measures 48"x12"x86" and includes two cedar head rests with two layers of benches. The custom fir door with a large glass panel gives the room a larger appearance as it looks into the adjacent bathroom. Photo taken by Inviniti Cellar Design
 Betz Pools Limited
The view looking North over Ramsey Lake highlights the dramatic vistas possible when separate bodies of water appear to merge and extend to the horizon. The custom 17 x 29 zero edge concrete pool and 8 x 8 perimeter overflow spa work together beautifully to create that effect.

 Ranieri Construction LLC
By moving and minimizing the height of the pony wall and shortening the vanity, we were able to enlarge the shower and keep the shower bench. Tiling to the ceiling also makes the shower appear more expansive and cohesive.


 Kimberley Bryan
Photo: Kimberley Bryan © 2016 Houzz
Example of a mid-sized country medium tone wood floor enclosed dining room design in Seattle with beige walls
Example of a mid-sized country medium tone wood floor enclosed dining room design in Seattle with beige walls
 Inviniti Cellar Design
This stunning contemporary cedar sauna is called an Infrared Sauna. The black panels of far infrared light are designed to safely heat the human body directly without creating high air temperatures in the sauna room. This Sauna measures 48"x12"x86" and includes two cedar head rests with two layers of benches. The custom fir door with a large glass panel gives the room a larger appearance as it looks into the adjacent bathroom. Photo taken by Inviniti Cellar Design

 The Inside View
This frameless glass shower makes this small bathroom space appear larger than it is. The gorgeous white marble tile in the shower pairs beautifully with the white penny round mosaic tile of the bathroom floor. Built-in shelves within the shower are the perfect small space storage solution.
 Inviniti Cellar Design
This stunning contemporary cedar sauna is called an Infrared Sauna. The black panels of far infrared light are designed to safely heat the human body directly without creating high air temperatures in the sauna room. This Sauna measures 48"x12"x86" and includes two cedar head rests with two layers of benches. The custom fir door with a large glass panel gives the room a larger appearance as it looks into the adjacent bathroom. Photo taken by Inviniti Cellar Design
 Inviniti Cellar Design
This stunning contemporary cedar sauna is called an Infrared Sauna. The black panels of far infrared light are designed to safely heat the human body directly without creating high air temperatures in the sauna room. This Sauna measures 48"x12"x86" and includes two cedar head rests with two layers of benches. The custom fir door with a large glass panel gives the room a larger appearance as it looks into the adjacent bathroom. Photo taken by Inviniti Cellar Design
 Stewart Landscape
Stewart landscape from Annapolis designed and used local stone from Western Maryland This integrated spa design is created by a raised spa is located at the perimeter of the swimming pool and appears to be part of the pool’s overall shape.
These types of spas can be built into a side ,corner , or end of the pool, It all depends on the pool shape and utilities. location The two bodies of water are usually separated by a spillway / water fall which can be turned off to keep the cold pool water from seeping into the heated spa..
Photo by Jay stearns
8