
Search results for "Body gestures" in Home Design Ideas

 A K Architecture, LLC
A major addition and renovation transformed this one story house, which originally seemed to ignore its water front location, into a two-story structure that recalls a time when the great homes on the Chesapeake were approached more often from the water than the land. While the house is asymmetrical on the land side, two similar wings project out from the main body of the house gesturing to passing boats on its South River inlet.

 Prime 1 Builders
This project won in the 2013 Builders Association of Metropolitan Pittsburgh Housing Excellence Award for Best Urban Renewal Renovation Project. The glass bowl was made in the glass studio owned by the owner which is adjacent to the residence. The mirror is a repurposed window. The door is repurposed from a boarding house.
George Mendel


Find the right local pro for your project



 S / Wiley Interior Photography
Stephanie Wiley Photography
Example of a transitional dark wood floor kitchen design with stainless steel appliances and an island
Example of a transitional dark wood floor kitchen design with stainless steel appliances and an island

 Wreedone | Kitchen & Bath
Example of a mid-sized minimalist u-shaped dark wood floor and brown floor eat-in kitchen design in Dallas with an undermount sink, shaker cabinets, green cabinets, quartzite countertops, green backsplash, ceramic backsplash, stainless steel appliances, an island and white countertops




 Cabinet Conceptions
Open concept kitchen - mid-sized transitional l-shaped brown floor open concept kitchen idea in New York with a farmhouse sink, shaker cabinets, white cabinets, marble countertops, gray backsplash, ceramic backsplash, stainless steel appliances, an island and white countertops



 Persimmon Design
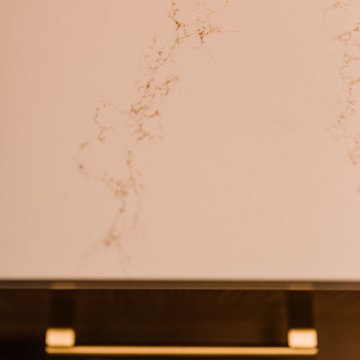
The glint of brass complements the sandy pattern on the honed quartz countertop.
Example of a trendy home design design in Seattle
Example of a trendy home design design in Seattle


 New South Home
Inspiration for a large transitional open concept dark wood floor family room remodel in Charlotte with beige walls, a standard fireplace, a stone fireplace and a tv stand




1