
Search results for "Body make up" in Home Design Ideas

 Transforming Rooms
Here's a close up of the window treatment. We bring actual bolts to view in your home, so you aren't trying to visualize from a little 4" sample swatch!


Find the right local pro for your project


 Clearlight Glass & Mirror
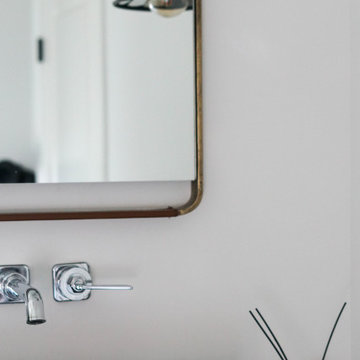
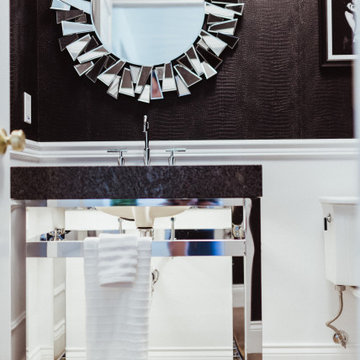
Beautiful mirrors for formal, Asian bathroom vanity in gorgeous Irving Park neighborhood of Greensboro.
Bathroom - large zen bathroom idea
Bathroom - large zen bathroom idea
 JANET CLAIRE STUDIO, LLC INTERIOR DESIGN
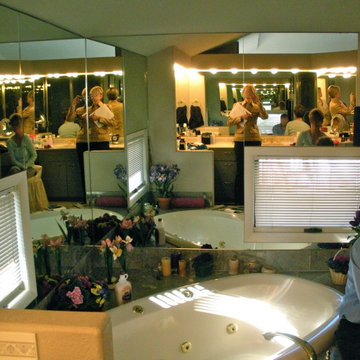
There is so much reflection in the large mirrored panels one gets dizzy being in the space. Hardly a relaxing time in the tub! The framed windows make no architectural sense next to the mirror. The blinds must always stay closed to keep privacy.

Sponsored
Sunbury, OH

J.Holderby - Renovations
Franklin County's Leading General Contractors - 2X Best of Houzz!


 Karen Kempf Interiors
We freshened up the look of this home to reflect the style of the new homeowners. Taking our cues from the water, we used all shades of blues to play off of the tranquility of the spectacular lake views. And, we used graphic patterns to infuse pops of energy in the tile, stair runner, and artwork.
Photos done by Ryan Hainey Photography, LLC.

 Goodman's Painting Service
Skim coat and repaint.
Example of a large minimalist dark wood floor and brown floor hallway design in Los Angeles with gray walls
Example of a large minimalist dark wood floor and brown floor hallway design in Los Angeles with gray walls


 User
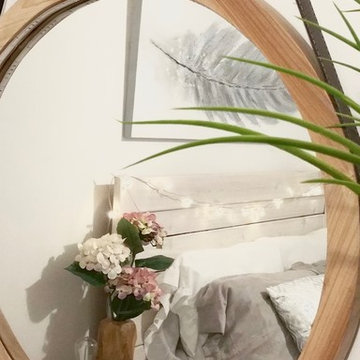
Inspiration for a small scandinavian master carpeted home design remodel in Edmonton with white walls



Sponsored
Columbus, OH

Hope Restoration & General Contracting
Columbus Design-Build, Kitchen & Bath Remodeling, Historic Renovations
 Albino Olguin Jr
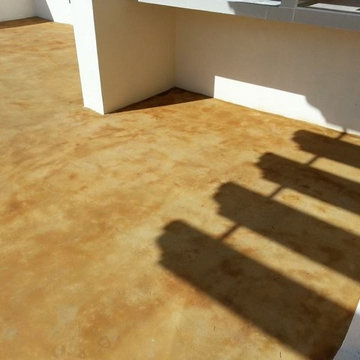
Roof garden: Stained Concrete
Mid-sized minimalist courtyard stamped concrete drought-tolerant staircase photo with a pergola
Mid-sized minimalist courtyard stamped concrete drought-tolerant staircase photo with a pergola

 Allen Irvin - Designer
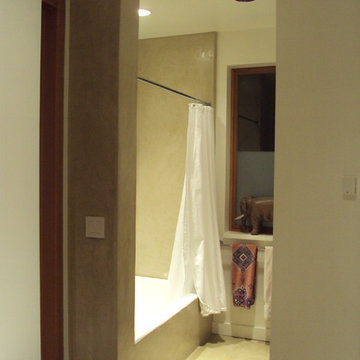
in the master bath i was stuck with a "utility" column from an upper condo unit but when the builders tore it up i found the plumbing stacks were only in the two walls on either side, so i made towels bins above, but below was not wide enough for just a cabinet door. so i made it a pullout with shelves for cleansers and such.


 AD&C Group, Inc.
Kitchen addition
Inspiration for a mid-sized timeless u-shaped porcelain tile eat-in kitchen remodel in New York with a farmhouse sink, beaded inset cabinets, medium tone wood cabinets, granite countertops, multicolored backsplash, mosaic tile backsplash, stainless steel appliances and green walls
Inspiration for a mid-sized timeless u-shaped porcelain tile eat-in kitchen remodel in New York with a farmhouse sink, beaded inset cabinets, medium tone wood cabinets, granite countertops, multicolored backsplash, mosaic tile backsplash, stainless steel appliances and green walls

Sponsored
Sunbury, OH
J.Holderby - Renovations
Franklin County's Leading General Contractors - 2X Best of Houzz!


 Custom Surface Solutions
 (www.css-tile.com) - Owner Craig Thompson (512) 966-8296. This project shows a Ann Sacks Savoy 2" x 8" Rice Paper tile installed on a dual sink vanity wall and adjacent arched window wall. Also includes installation of LED lighted mirrors.

 Coastal Trim and Design LLC
Popcorn ceiling before Shiplap added
Inspiration for a coastal home design remodel in DC Metro
Inspiration for a coastal home design remodel in DC Metro
52