
Search results for "Body make up" in Home Design Ideas
 User

UserFeaturing a retracted table, you need not worry about that the table is not long enough or too short to suit your room. Come with 2 drawers and a spacious table top, this vanity set offers ample storage and display room for your make up articles. The side cabinet can be used as a nightstand or a writing desk. Made of MDF and stainless steel, this makeup vanity table set ensures long-lasting use and beauty.
 Zangara + Partners
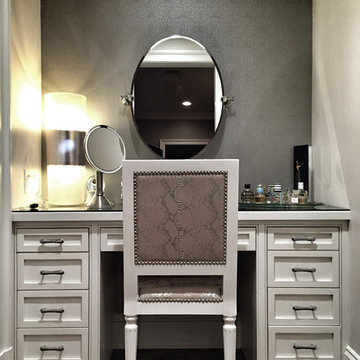
Custom designed make-up vanity with fabric wall and oval wall mounted mirror.
Architect: Zangara + Partners
Interior Designer: Eclectic Homes
Inspiration for a timeless closet remodel in New Orleans
Inspiration for a timeless closet remodel in New Orleans
 Cabinet-S-Top
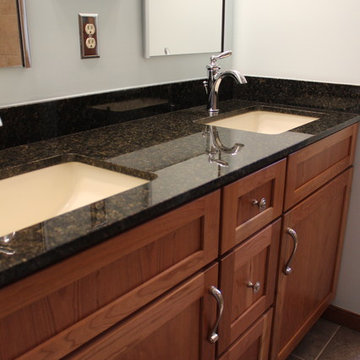
In this masterbath renovation we removed the shower and tub and redesigned this bathroom with a tile shower and makeup vanity area. The cabinets are Medallion Cherry cabinets with natural finish in the Potter’s Mill door style. The countertop is Uba Tuba 2cm Granite with 2 rectangular biscuit sinks accented with Moen Brantford Collection Chrome 2 handle faucets and new vanity lights. The shower tile is American Olean Avante Ceramic porcelain shower wall tile, on the floor of the shower is Island Stone Absolute Pebbles. And on the bathroom floor is Avante porcelain floor tile.
Find the right local pro for your project
 Tina Mellino- ZIA INTERIORS
SCOTT SANDLER

Example of a mid-sized transitional master carpeted bedroom design in Phoenix with gray walls
Example of a mid-sized transitional master carpeted bedroom design in Phoenix with gray walls
 David Avalos

Make up vanity with top open
Mid-sized zen master beige tile and porcelain tile porcelain tile tub/shower combo photo in San Francisco with shaker cabinets, green cabinets, a one-piece toilet, beige walls, a vessel sink and tile countertops
Mid-sized zen master beige tile and porcelain tile porcelain tile tub/shower combo photo in San Francisco with shaker cabinets, green cabinets, a one-piece toilet, beige walls, a vessel sink and tile countertops
 Stanton Homes

Inside this master bathroom, you'll find: his and hers vanity separated by a makeup counter top (with space for a chair below); furniture style vanities with feet; full wall mirror with wall sconce lighting; glass shower enclosure; soaking tub; his and hers walk in closets; separate toilet room.
 Organization & Relocation

We like to use drawer organizers in the bathroom to help keep your make-up organized and clean.
Using liner in bathroom drawers helps keep them clean.


 CertaPro Painters of KC Northland

Neutral body color with white trim and a darker version of the body color as an accent work well with the surrounding homes and the shingle shake roof.
 DFI Floor Works Inc
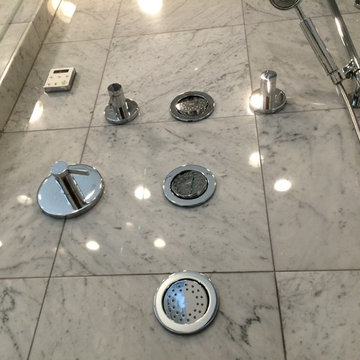
Laser cut Carrera White Marble
Inspiration for a mid-sized contemporary master white tile and stone tile marble floor corner shower remodel in Chicago with flat-panel cabinets and quartz countertops
Inspiration for a mid-sized contemporary master white tile and stone tile marble floor corner shower remodel in Chicago with flat-panel cabinets and quartz countertops
 Jacqueline Hosford Interior Design, LLC

A spa-like, luxury mater bathroom can exist in a small space. Here a 6'x9' NYC bathroom space was transformed from ordinary to splendidly right for a couple relocating to the City.
This bathroom renovation was part of a full-scale Manhattan apartment renovation. The existing bathroom space was slightly expanded by relocating two partitions and carefully balancing the space needs for the adjacent bedroom and living room. The resulting bathroom space is luxurious and elegant and includes plenty of storage and a comfortable make-up vanity perfectly suited to the lady of the house.
Photo Credit: Jesse Epstein
 Drury Design
THE SETUP
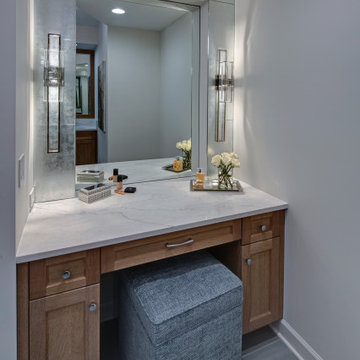
This client lives in a great high-rise condo in downtown Chicago. Alicia has already remodeled a few areas of her home, including her kitchen and home office. The bathroom is one of the last big places the client wanted to update. The existing bathroom had a large, outdated whirlpool tub in the corner. It was a darker space that had a lack of natural light. There are no windows (due to the bathroom’s location within the high-rise building). So, the idea was to brighten up the space and give the client an updated, elegant primary bathroom that is more her style and tailor-made for her routines.
Design Objectives:
- Make the space brighter.
- Create different daily routine stations to maximize functionality while keeping things clutter-free – a makeup station, a blow-dry station, and a sink-needs station.
- Achieve the client’s specific style and function needs while also keeping the look and design open to future possibilities: different users of the space/resale clients.
Design Challenges:
- Toilet cannot be moved. (In a high-rise, you can’t really move plumbing around too much when reimagining a space)
- Existing bathroom had a soffit that hid a lot of electrical wiring, so completely removing the soffit wasn’t an option.
- The blow-dry station needs to accommodate the client’s preference for standing up.
- Finding a place for the make-up station, which the client wants oriented for sitting.
- Create storage within the shower that can eliminate the clutter of personal care products that are actually needed every day. Do this, while keeping the client’s favorite things about the existing shower: the shower bench, a tub filler faucet (for rinsing shaving cream when shaving legs) and a low niche for placing her foot when shaving her legs.
THE RENEWED SPACE
Design Solutions:
- Extended a bit of wall near the toilet to give the commode its own area within the space, but without closing it off into a claustrophobic WC.
- Worked within the reality of the existing soffit situation, reshaping it to align with the new shower. Can lights were also added. Installed a beautiful ceiling light fixture that works within the new soffit shape, commanding attention and adding light, as if the sofit shape was chosen for it.
- Created a nice, furniture-looking 42”-high cabinet with pullout drawers to be the blow-dry station, complete with a mirror and a nice top. The pullout drawers are all powered, concealing a Dyson dryer and curling iron (and all the accoutrements) while keeping them plugged in, which is ideal for easy usage and put away. A stylish mirror on the wall above the cabinet, and proper lighting, make this the perfect blow-dry station. The top has a grommet that can accommodate a power cord should the client ever want to have a powered device on top of the cabinet.
- Put the sit-down makeup station where the tub used to be, putting the mirror back into a new recessed wall just a bit, allowing the area to have more room.
- Created a niche in the shower’s inner wall so that you can’t see it unless you are literally inside the shower. At the client’s request, it also has a hook so she can hang her loofa. Hiding the utility niche in this way allowed us to use the full main wall of the shower as a canvas for a beautiful accent stripe of raised decorative tile. The new shower has her old favorites, too: the tub filler, foot niche and bench.
Alicia’s client loves her new primary bathroom, especially the blow dry area. It is very accommodating for her, as a tall lady, while being very easy to use. The drawers store everything. Being powered, they make using already-plugged in appliances very easy to use and put away.
Her previous makeup station was a freestanding vanity with a single drawer, so beauty products were all over the surface top. With her new makeup station, everything is nicely tucked away and organized in drawers.
The new lighting is fantastic and the colors are light and soft. The clients loves the overall look and feel of her new bathroom and raves about how well the functionality-minded design makes her morning routine – and her life – easier and enjoyable!
 Gina Drago Design
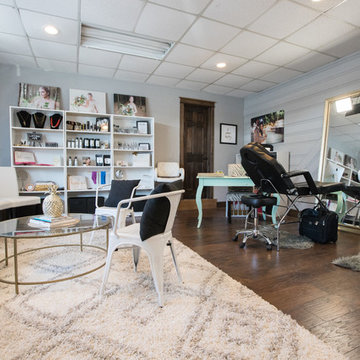
Creating a warm and inviting make up studio in a small space doesn't have to feel stuffy or "break the bank". The "pièce de ré·sis·tance", light grey velvet tufted settee adds a truly luxe feel without overcrowding the space. White velvet drapes adorn the windows and doors to allow for much needed natural makeup light. A makeup day wouldn't be complete without "champs" stored on a glass & gold bar cart. The grey & white shag area rug welcomes naked toes. Plenty of product storage shelving and seating at the dining table for makeup parties and lessons.

 B Home Design
Stunning master bathroom remodel in Encinitas. Project was completely customized to homeowner's specifications. His and Hers floating beech vanities with quartz counters, include a drop down make up vanity on Her side. Custom recessed solid maple medicine cabinets behind the mirror. Both vanities feature large rimmed vessel sinks and polished chrome faucets. The spacious 2 person shower showcases a custom pebble mosaic puddle at the entrance, 3D wave tile walls and hand painted Moroccan fish scale tile accenting the bench and oversized shampoo niches. Each end of the shower is outfitted with it's own set of shower head and valve, as well as a hand shower with slide bar.

Sponsored
Sunbury, OH

J.Holderby - Renovations
Franklin County's Leading General Contractors - 2X Best of Houzz!
 Robin Amorello, CKD CAPS - Atmoscaper Design
Robin Amorello, CKD CAPS

Example of a mid-sized classic master white tile and subway tile marble floor bathroom design in Portland Maine with an undermount sink, beaded inset cabinets, white cabinets, marble countertops, a wall-mount toilet and gray walls
Example of a mid-sized classic master white tile and subway tile marble floor bathroom design in Portland Maine with an undermount sink, beaded inset cabinets, white cabinets, marble countertops, a wall-mount toilet and gray walls
 Designers Point
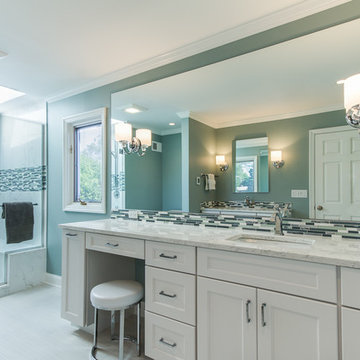
Dual master bath vanities - Her Vanity with attached makeup area. Makeup area contains a pullout grooming organizer to the left for the knee drawer.
Photo by Vicki Mahan | Visual Memories Photography
 Chi Renovation & Design
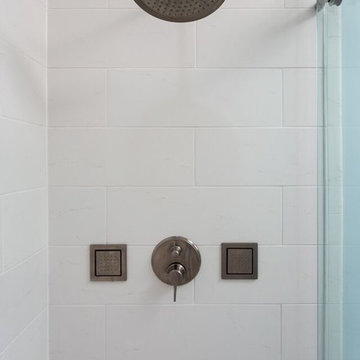
A bathroom remodel to give this space an open, light, and airy feel features a large walk-in shower complete with a stunning 72’ Dreamline 3-panel frameless glass door, two Kohler body sprayers, Hansgrohe Raindance shower head, ceiling light and Panasonic fan, and a shower niche outfitted with Carrara Tumbled Hexagon marble to contrast with the clean, white ceramic Carrara Matte Finish tiled walls.
The rest of the bathroom includes wall fixtures from the Kohler Forte Collection and a Kohler Damask vanity with polished Carrara marble countertops, roll out drawers, and built in bamboo organizers. The light color of the vanity along with the Sherwin Williams Icelandic Blue painted walls added to the light and airy feel of this space.
The goal was to make this space feel more light and airy, and due to lack of natural light was, we removed a jacuzzi tub and replaced with a large walk in shower.
Project designed by Skokie renovation firm, Chi Renovation & Design. They serve the Chicagoland area, and it's surrounding suburbs, with an emphasis on the North Side and North Shore. You'll find their work from the Loop through Lincoln Park, Skokie, Evanston, Wilmette, and all of the way up to Lake Forest.
For more about Chi Renovation & Design, click here: https://www.chirenovation.com/

Example of a transitional master gray tile bathroom design in Los Angeles with shaker cabinets, gray cabinets, white walls, an undermount sink, white countertops and marble countertops


 Gayler Design Build

The quartz countertops were selected for durability, aesthetics, and low-maintenance. They were designed intentionally into the bathroom, the laundry closet, shower niche, and the pony wall creating a seamless look. Four sconces were perfectly placed above the vanity providing even lighting for makeup application and shaving. The paint selection, 'Snip of Tannin' from Kelly Moore, expertly tied the room together.

 Carlisle Classic Homes
Christopher Nelson Photography
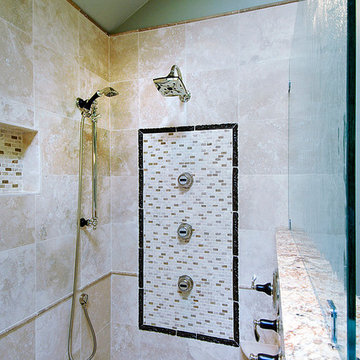
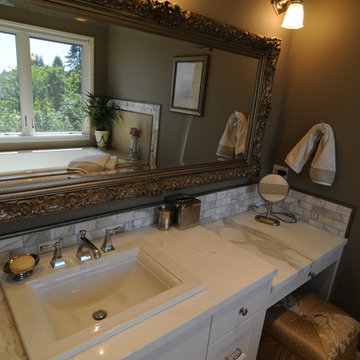
Elegant white tile and stone tile bathroom photo in Seattle with a drop-in sink, flat-panel cabinets, white cabinets and marble countertops
Elegant white tile and stone tile bathroom photo in Seattle with a drop-in sink, flat-panel cabinets, white cabinets and marble countertops
58