
Search results for "Body make up" in Home Design Ideas
 Havencrest Homes

Master Bathroom with his and her vanities. Tile shower with glass door.
Example of a mid-sized classic master beige tile and porcelain tile porcelain tile bathroom design in Indianapolis with an undermount sink, raised-panel cabinets, medium tone wood cabinets, granite countertops, a two-piece toilet and yellow walls
Example of a mid-sized classic master beige tile and porcelain tile porcelain tile bathroom design in Indianapolis with an undermount sink, raised-panel cabinets, medium tone wood cabinets, granite countertops, a two-piece toilet and yellow walls
 Alair Homes Plano

This luxurious master bathroom had the ultimate transformation! The elegant tiled walls, Big Bang Chandelier and led lighting brighten all of the details. It features a Bain Ultra Essencia Freestanding Thermo- masseur tub and Hansgrohe showerheads and Mr. Steam shower with body sprays. The onyx countertops and Hansgrohe Massaud faucets dress the cabinets in pure elegance while the heated tile floors warm the entire space. The mirrors are backlit with integrated tvs and framed by sconces. Design by Hatfield Builders & Remodelers | Photography by Versatile Imaging
 Mia Rao Design
Phtographer - Tony Soluri

Custom double vanity with make-up area. Vanity is mounted to matching wall panel, all in rift cut white oak with espresso stain. Three mirrors are flanked by vertical tube light fixtures. La Cava rectangular counter top sinks, sit on an engineered quartz counter. Faucets are Kohler Composed in the titanium finish. Free standig tub is Kohler Stargaze with straight skirt. Storage cabinet include laundry bin. Roman shade on transom windows filters the natural light.
Find the right local pro for your project
 Dura Supreme Cabinetry

Our Cutlery Divider Tray doesn’t have to be just for silverware! Our drawer storage solutions can be creatively used for multiple applications throughout the home including home offices, craft rooms, bathrooms, laundry rooms, entertainment centers, etc.
Request a FREE Dura Supreme Brochure Packet:
https://www.durasupreme.com/request-brochures/
Find a Dura Supreme Showroom near you today:
https://www.durasupreme.com/find-a-showroom/
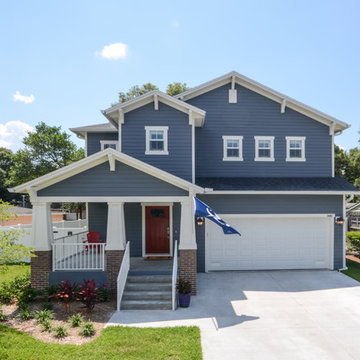
 Blake Building
Body Paint - Sherwin Williams: Wall Street, 7665, Door Paint - Sherwin Williams Roycroft Copper Red 2839, Trim paint - Sherwin Williams Pearly White 7009. Photography by FASTPIX LLC.

 Aha! Interiors
The was supposed to be the master bedroom walk-in closet. We made it a make-up vanity with cubby storage the client used for purses. The counter top is engineered quartz with beveled mirror and pendant lights.
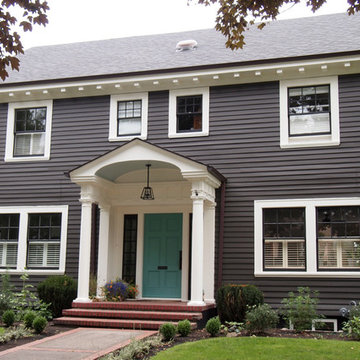
 Weinmann Painting
Exterior painting of a beautiful Colonial style home in Portland; the Turqouise door is a wonderful accent to the dark gray body color.
Large traditional gray two-story wood gable roof idea in Portland
Large traditional gray two-story wood gable roof idea in Portland



 Sabrina Alfin Interiors
In collaboration with Darcy Tsung Design, we remodeled a long, narrow bathroom to include a lot of space-saving design: wall-mounted toilet, a barrier free shower, and a great deal of natural light via the existing skylight. The owners of the home plan to age in place, so we also added a grab bar in the shower along with a handheld shower for both easy cleaning and for showering while sitting on the floating bench.
 JEM Woodworking & Cabinets
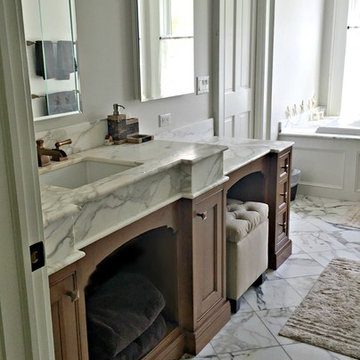
Large transitional white tile bathroom photo in Other with beaded inset cabinets, medium tone wood cabinets, gray walls, an undermount sink and marble countertops
 Benvenuti and Stein
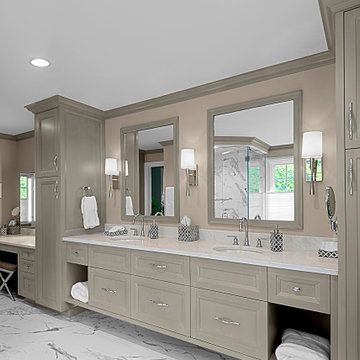
Master bathroom in Winnetka IL has transitional style gray cabinetry and linen closets. Large bathroom accommodates built- in make-up vanity & lots of storage. White & gray porcelain tile complement gray cabinets.
Norman Sizemore- photographer
 J.Thomas Kitchens

Master Bath Makeup counter
Bathroom - mid-sized contemporary 3/4 beige tile and ceramic tile limestone floor bathroom idea in New York with recessed-panel cabinets, white cabinets, gray walls and terrazzo countertops
Bathroom - mid-sized contemporary 3/4 beige tile and ceramic tile limestone floor bathroom idea in New York with recessed-panel cabinets, white cabinets, gray walls and terrazzo countertops
 Orren Pickell Building Group
**Project Overview**
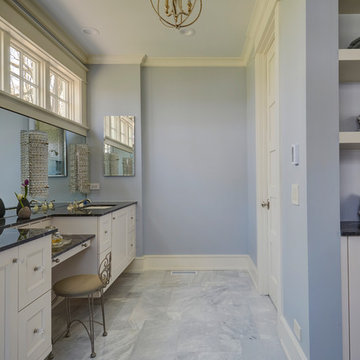
This new custom home reflects the owners' personalities in every detail throughout the space. The style is traditional with a twist, as more modern updates bring a freshness to the aesthetic. In the light-filled master bath, this unique look and feel is on full display.
**What Makes This Project Unique?**
As with other built-in pieces throughout the home, a floating vanity and makeup area have a furniture quality that imparts warmth to the bath. The owners' favorite color, blue, creates a backdrop for simple, white painted cabinetry and an expansive mirror that reflects as much light as possible. Above the mirror, transom windows let light flow into the space while maintaining privacy. Floating shelves are a beautiful solution for linen storage, while an additional niche cabinet holds additional toiletries and other items.
**Design Challenges**
Though the vanity is on a long wall, the seated makeup area in the center limits storage. In addition, the transom window limits what can be done above the counter. We were able creatively add apothecary drawers above the makeup desk to give the client more storage for small cosmetics, as well as a lap drawer. In order to create additional space for linen storage, we created a niche with a cabinet and floating shelves for rolled towels and baskets.
Photo by MIke Kaskel

 Wendy Glaister Interiors
Our client is always put together and wanted a space just for makeup application. Her vanity is custom designed to house her skin care, product, applicators, and fragrances. A hardwired lit magnifying mirror is at the ready for close up detail. Kravet performance fabric in velvet covers the castered vanity bench for ease of care and use.

Sponsored
Sunbury, OH

J.Holderby - Renovations
Franklin County's Leading General Contractors - 2X Best of Houzz!

 Architrave Interiors
Alexandr Kotsoban Photography
Bathroom - transitional gray floor bathroom idea in Los Angeles with shaker cabinets, gray cabinets, gray walls, an undermount sink and white countertops
Bathroom - transitional gray floor bathroom idea in Los Angeles with shaker cabinets, gray cabinets, gray walls, an undermount sink and white countertops

 Siegler Design Services + INTERIORS
Showing desk / vanity portion of built-in at master bedroom for tv components, make-up use and or writing desk use.
Bedroom - large contemporary master carpeted and beige floor bedroom idea in Phoenix with green walls and no fireplace
Bedroom - large contemporary master carpeted and beige floor bedroom idea in Phoenix with green walls and no fireplace

 Kayron Brewer, CMKBD / Studio K B
This traditional master bath was completely renovated to update the clients' bath after hurricane damage. A large jetted tub was removed in order to gain a large, 2 person shower with seat. Storage was one item that was at the top of the list. Generous storage was added with the wall cabinets flanking each side of the sink vanity. A new stand up style dressing/makeup vanity area was added to the far end of the sink vanity. This gave the client plenty of room for makeup and toiletry storage. Studio K B worked with this client via Skype/Facetime, phone calls, emails and one trip to the job site. Jill Douglas Photography
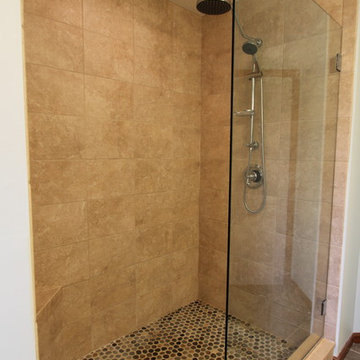
 Cabinet-S-Top
In this masterbath renovation we removed the shower and tub and redesigned this bathroom with a tile shower and makeup vanity area. The cabinets are Medallion Cherry cabinets with natural finish in the Potter’s Mill door style. The countertop is Uba Tuba 2cm Granite with 2 rectangular biscuit sinks accented with Moen Brantford Collection Chrome 2 handle faucets and new vanity lights. The shower tile is American Olean Avante Ceramic porcelain shower wall tile, on the floor of the shower is Island Stone Absolute Pebbles. And on the bathroom floor is Avante porcelain floor tile.

Sponsored
Sunbury, OH
J.Holderby - Renovations
Franklin County's Leading General Contractors - 2X Best of Houzz!

 GROHE US
The Rainshower™ F-Series combines freedom with the flexibility to create a customized shower that incorporates minimalism design, a comfortable experience and is functional and enticing to use. The super-flat panels blend seamlessly into any décor.
 Orren Pickell Building Group

His and her vanities with corner makeup table. The stone tops are 3cm Carrara Grigio natural quartz milled to 2cm with an eased edge and 4" backsplash. Photo by Mike Kaskel.
 Cody and Co
Eymeric Widling Photography
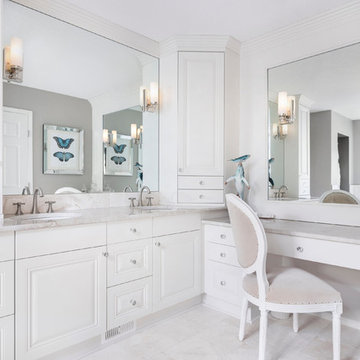
Transitional bathroom photo in Calgary with an undermount sink, raised-panel cabinets, white cabinets and white walls
Transitional bathroom photo in Calgary with an undermount sink, raised-panel cabinets, white cabinets and white walls
59