
Search results for "Body make up" in Home Design Ideas
 ReVision Design + Build
© Deborah Scannell Photography
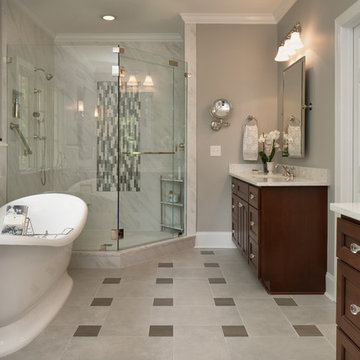
Bathroom - mid-sized traditional master gray tile and porcelain tile porcelain tile and gray floor bathroom idea in Charlotte with raised-panel cabinets, dark wood cabinets, a two-piece toilet, gray walls, an undermount sink, quartz countertops and a hinged shower door
Bathroom - mid-sized traditional master gray tile and porcelain tile porcelain tile and gray floor bathroom idea in Charlotte with raised-panel cabinets, dark wood cabinets, a two-piece toilet, gray walls, an undermount sink, quartz countertops and a hinged shower door
 Design First Interiors
Photolux Studios

Example of a trendy master gray tile and white tile white floor bathroom design in Ottawa with light wood cabinets, an undermount sink and white countertops
Example of a trendy master gray tile and white tile white floor bathroom design in Ottawa with light wood cabinets, an undermount sink and white countertops
 Emily’s Interiors
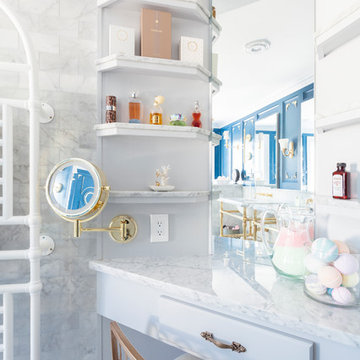
A custom makeup vanity was built-in specifically to meet our clients needs.
Photo credit: Perko Photography
Inspiration for a mid-sized timeless master gray tile and marble tile marble floor and gray floor bathroom remodel in Boston with a one-piece toilet, blue walls, an undermount sink, marble countertops, a hinged shower door and gray countertops
Inspiration for a mid-sized timeless master gray tile and marble tile marble floor and gray floor bathroom remodel in Boston with a one-piece toilet, blue walls, an undermount sink, marble countertops, a hinged shower door and gray countertops
Find the right local pro for your project

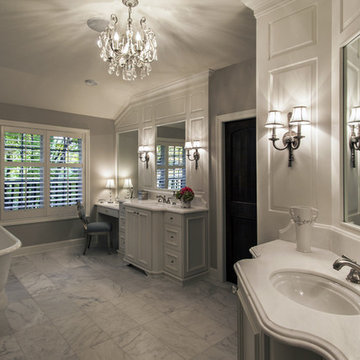
 Northland Woodworks, Inc.
Saari & Forrai Architectural Photography
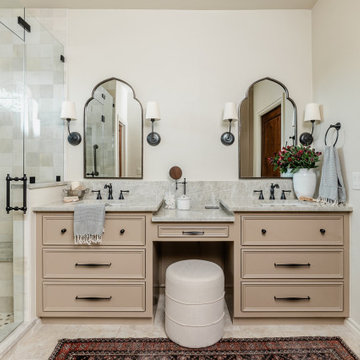
Bathroom - traditional bathroom idea in Minneapolis
Bathroom - traditional bathroom idea in Minneapolis

 Kitchen & Bath Concepts of Pittsburgh
Craig Thompson Photography
NKBA 1st Place Winner in Large Bath Category
Lead Designer: Emily Miller, CKD
Co-Designer: Tommy Trzcinski
A make-up table was partially recessed into the wall between the Master Bedroom and Bathroom to allow proper walk space. The custom grommet in the wood top allows easy access to a concealed outlet in the knee space for the owner’s lighted makeup mirror. The use of another Docking Drawer concealed the power outlets in drawers to keep the top and walls free of clutter.

 Kasper Custom Home Remodeling
Calcatta gold marble countertops sit atop her makeup vanity, with plenty of storage for products and tools. Getting ready in the morning becomes a special treat with a vanity like this!

Sponsored
Columbus, OH
Free consultation for landscape design!

Peabody Landscape Group
Columbus' Reliable Landscape Design & Contracting

 Star Furniture
ITEM DESCRIPTION
The Highline Vanity with Mirror by Rachael Ray Home includes six drawers (with jewelry trays in the top two drawers), a glass shelf, and two outlets with USB.
COLLECTION FEATURES Rachael Ray’s Highline furniture collection is a reflection of the heart of New York City: bold and fresh. Born of clean, modern styling and rich textural finishes and patterns, these pieces invite you to relax in comfort without all the clutter, and unwind in beautiful surroundings. Wood pieces in this whole home collection are crafted of hardwood solids with White oak veneers, in a soothing Greige finish, and accented with soft Nickel-finished custom hardware that prevents fingerprints. The upholstery items feature a neutral palette in easy-to-clean fabrics, bold metal and wood accent pieces and clean lines. The Highline collection is sophisticated and refined - perfect for your home.
Features found in this collection:
- Felt-lined top drawers on bedroom and dining cases.
- Cedar-lined bottom drawers on bedroom cases.
- Drawers are constructed with English dovetail joinery.
- Side-mounted, ball-bearing extension guides.
- Finished drawer interiors.
- Dust proof bottoms.
- Select items have power outlets including USB ports.
- Three-way touch lighting on select items.
- Easy cleaning fabrics.
- Custom hardware.
- Multi-function & multi-room furniture.
 Prodigy Homes Inc.
Mid-sized minimalist gray one-story stucco house exterior photo in Seattle with a shingle roof and a hip roof

 Joachim Design, PLLC
Opposite the linen storage a makeup table is a mirror-image storage area above with make-up station below; the marble is topped with glass to prevent staining

 Davida's Kitchen & Tiles
Bob Narod, Photographer
View of master bathroom tub deck clad in quartz and accented with cobalt blue glass tiles, and silver 12x24 tile.
Bathroom - large contemporary master blue tile and glass tile ceramic tile bathroom idea in DC Metro with an undermount sink, flat-panel cabinets, white cabinets, quartz countertops and white walls
Bathroom - large contemporary master blue tile and glass tile ceramic tile bathroom idea in DC Metro with an undermount sink, flat-panel cabinets, white cabinets, quartz countertops and white walls

 Heiser Designs
This remodel project in Kirkland involved a new master bath and laundry room. The master bath was once a dark and dated space, but was transformed into a bright, open and inviting space that provides the perfect ambiance and functionality for getting ready for the day.
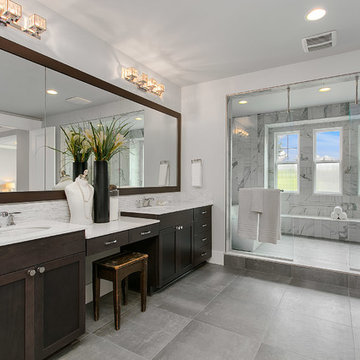
 JayMarc Homes
Huge vanity with his and her sinks and a spot for the lady to look glam. Custom mirrow taking up width of wall and huge walk-in shower with freestanding tub. HD Estates


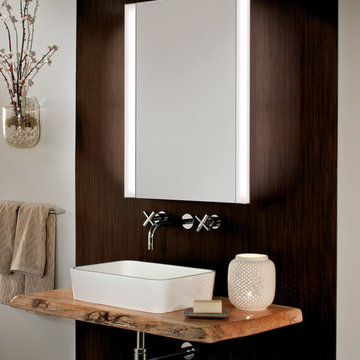
 GlassCrafters Inc
Frameless Mirrored Medicine Cabinet with Vertical LED Task Lights
GlassCrafters’ Vertical LED Task Lights illuminate your daily grooming activities with energy efficient, optimal warm white light and integrate seamlessly into any décor. Providing a minimal, low profile design aesthetic, the 2 - 1/2" wide Vertical LED Task Lights are easy to install and complement GlassCrafters’ 24", 30" and 36" high, frameless flat or beveled mirrored cabinets.

 Re-Modern Homes Inc/All Aspects Tile and Carpentry
Custom cut slate floor tile, pine shiplap walls, 4 body sprays, hand shower, rain shower head
Inspiration for a mid-sized farmhouse master black and white tile and stone tile slate floor freestanding bathtub remodel in Burlington with furniture-like cabinets, medium tone wood cabinets, a two-piece toilet, beige walls, an integrated sink and marble countertops
Inspiration for a mid-sized farmhouse master black and white tile and stone tile slate floor freestanding bathtub remodel in Burlington with furniture-like cabinets, medium tone wood cabinets, a two-piece toilet, beige walls, an integrated sink and marble countertops

 Pacific Coast Builders, Inc.
This master bath features a freestanding bubble tub with hand-sprayer and tub-filler. Obscured glass picture window with flush-finished, Thassos marble window trim. Spacious shower enclosure with 12 x 24 porcelain tile walls and clover pattern marble/Thassos window wall, Schluter trim, and shower head with opposing wall shower valves. Matching Calcutta stone shower dam and countertops, furniture style vanity cabinets with recessed kick trim and LED makeup mirror and 12 x 24 ceramic tile floor.
Upstairs hall bath includes a custom reclaimed wood vanity cabinet with custom precast concrete countertop and niche with herringbone pattern stone inlay. Master bedroom includes a massive recessed custom dresser cabinet with reclaimed wood enclosure and ship lap ceiling. Reclaimed wood-panelled barn door closet and engineered hardwood floor.

 Plain & Posh
This master bath was dark and dated. Although a large space, the area felt small and obtrusive. By removing the columns and step up, widening the shower and creating a true toilet room I was able to give the homeowner a truly luxurious master retreat. (check out the before pictures at the end) The ceiling detail was the icing on the cake! It follows the angled wall of the shower and dressing table and makes the space seem so much larger than it is. The homeowners love their Nantucket roots and wanted this space to reflect that.

 Coastal Signature Homes
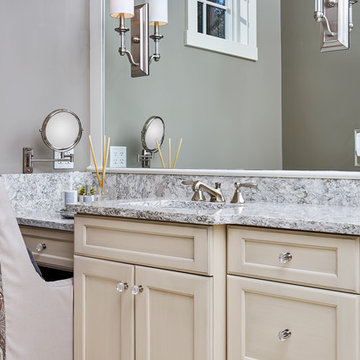
Lovely little nook for make-up and getting ready for the day or a special event. Two tiered vanity top is covered in a gray and white granite with gorgeous veining throughout. Plenty of storage for this vanity area, with nice clean lines, wall sconce for extra lighting and a wall mounted make-up mirror.
 Legacy Dream Luxury Beauty Cases

Stylish storage is like your favorite beauty products and NY Fashion Week wrapped up in one! Get chic and organized without any effort. Shop our sale at
 Roomscapes Cabinetry and Design Center
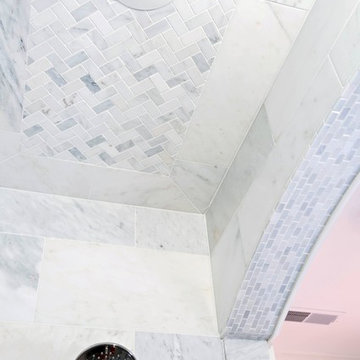
Classic White marble bathroom for the girls of the house, featuring traditional cabinetry, marble top and floors with a separate make-up area. This project shows an interesting tile layout with a rug tile in the floor and a floor to ceiling tile in the shower as well.
Designed by Julie Lyons.
Photography by Dan Cutrona.
57