
Search results for "Body make up" in Home Design Ideas
 Rebecca Driggs Interiors
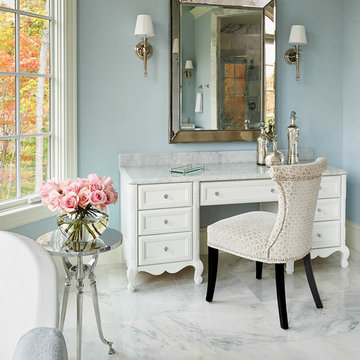
Beautiful master bathroom with marble countertops and floors, custom made furniture style make up and sink vanities, claw foot tub, chandelier, soft blue walls, sconces flanking the mirrors.
Dustin Peck Photography

 Caves Kitchens

Small transitional multicolored tile and matchstick tile powder room photo in New York with recessed-panel cabinets, white cabinets, blue walls, an undermount sink and quartz countertops
Find the right local pro for your project
 Aquatica Plumbing Group
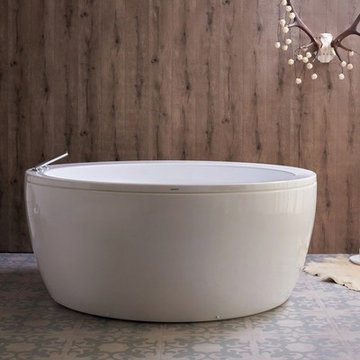
A lovely circular bath that is generous in proportion all round, Pamela gently widens from its 43.75” (111 cm) interior bottom to its 58.25” (148 cm) top. Not only is this bath spacious in dimensions, it is also one of our deepest bathtubs at 20.5” (52 cm), for maximum soaking pleasure equally suited to sharing or self-indulgent pampering. The subtly curving walls reflect our focus on ergonomic engineering to best fit the human form.
Aquatica’s Pamela freestanding acrylic bathtub is the height of contemporary design. It’s strong, freestanding construction is supported by its built-in metal base frame and adjustable height metal legs. The Pamela’s premium acrylic tub thickness provides excellent heat retention and durability to ensure your baths are hotter longer. It is extra deep, perfect for full-body soaks, and its ergonomic design forms perfectly to fit the body of its one or two bathers.
The high-gloss white surface of this tub is consistent throughout in thickness- not painted on- and will not fade or lose its brilliance over time. To top off this ideal package, the Pamela is also available in a Relax version with air massage and сhromotherapy systems.
 Gardner/Fox Associates, Inc

After renovating their neutrally styled master bath Gardner/Fox helped their clients create this farmhouse-inspired master bathroom, with subtle modern undertones. The original room was dominated by a seldom-used soaking tub and shower stall. Now, the master bathroom includes a glass-enclosed shower, custom walnut double vanity, make-up vanity, linen storage, and a private toilet room.
 Dunn-Edwards Paints
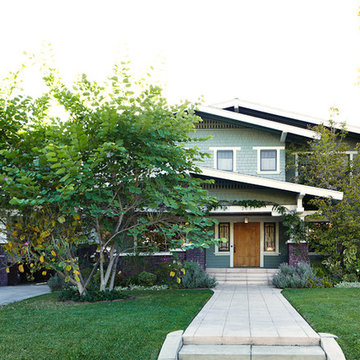
Dunn-Edwards Paints paint colors -
Upper Body: Vineyard DE5648
Lower Body: After the Storm DE5769
Jeremy Samuelson Photography | www.jeremysamuelson.com
 Ramcom Kitchen and Bath
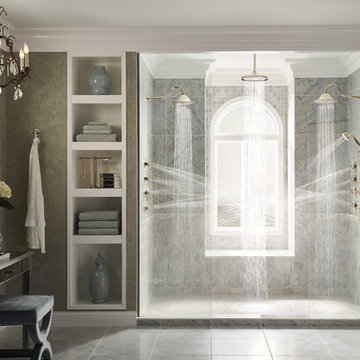
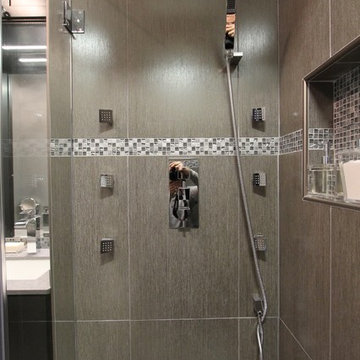
6 jet body spray shower system
Inspiration for a modern bathroom remodel in DC Metro
Inspiration for a modern bathroom remodel in DC Metro


 Andrea Hebden

A luxury master bathroom with double sinks, a makeup vanity, a walk in shower equipped with three shower heads and a separate toilet room
Inspiration for a large modern master porcelain tile, white floor, double-sink and wainscoting bathroom remodel in Detroit with green cabinets, a two-piece toilet, white walls, an undermount sink, quartz countertops, white countertops and a built-in vanity
Inspiration for a large modern master porcelain tile, white floor, double-sink and wainscoting bathroom remodel in Detroit with green cabinets, a two-piece toilet, white walls, an undermount sink, quartz countertops, white countertops and a built-in vanity
 Lang's Kitchen & Bath

This contemporary bathroom design in Doylestown, PA combines sleek lines with comfort and style to create a space that will be the center of attention in any home. The white DuraSupreme cabinets pair perfectly with the Cambria engineered quartz countertop, Riobel fixtures, and Top Knobs hardware, all accented by Voguebay decorative tile behind the Gatco tilt mirrors. Cabinetry includes a makeup vanity with Fleurco backlit mirror, customized pull-out storage, pull-out grooming cabinet, and tower cabinets with mullion doors. A white Victoria + Albert tub serves as a focal point, next to the contrasting black tile wall. The large alcove shower includes a corner shelf, pebble tile base, and matching pebble shower niche.

 TI Concepts, Corp | True Identity Concepts
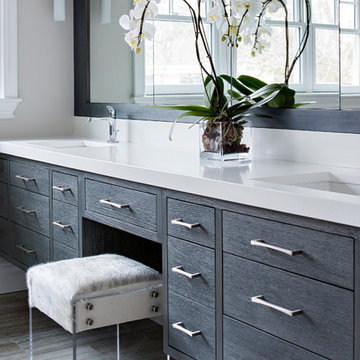
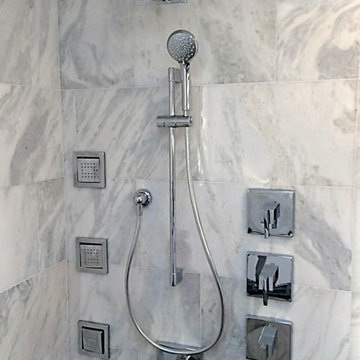
Design by True Identity Concepts
Inspiration for a mid-sized modern master porcelain tile doorless shower remodel in New York
Inspiration for a mid-sized modern master porcelain tile doorless shower remodel in New York
 dRemodeling Design-Build
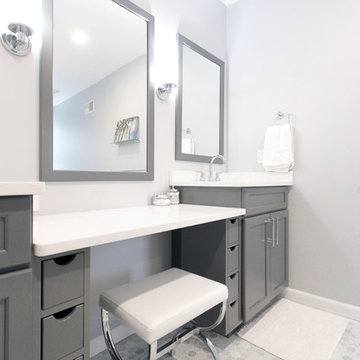

Utilizing a recessed counter in the center of the vanity, the result is an intentional, accessible, and dynamic multi-use space. With specialized storage and comfortable seating, the recessed vanity area is a fantastic space for doing makeup, hair, dressing, and additional storage for other bathroom amenities. By creating this hierarchy of spaces, it gives the user more organization, options, and an overall healthier and comfortable state of living.
 AKB Design
Bath renovation where a large Jacuzzi tub and platform were removed to make way for a larger walk in shower. & floating makeup area.
Note controls for shower turn on are just inside the door on the half wall. Turn on the shower without getting wet!



 Advance Design Studio, Ltd.
Mike and Anne of Barrington Hills desperately needed to update and renovate both their kid’s hall bath and guest bath, and in their 1980’s home each project presented a different set of unique challenges to overcome. When they set out to identify the right remodeling company to partner with, it was important to find a company that could help them to visualize design solutions for the bath renovations. When they came across Advance Design Studio’s website, they were immediately drawn to the solution-oriented remodeling process and the family friendly company.
They say they chose Advance Design because of the integrated approach of “Common Sense Remodeling”, making the design, project management and construction all happen in one place. When they met with Project Designer Michelle Lecinski, they knew they chose the right company. “Michelle’s excellent work on the initial designs made it easy to proceed with Advance Design Studio,” Mike said.
Like most homeowners anticipating a big renovation project, they had some healthy fears; with two bathrooms being remodeled at the same time they worried about timeframes and staying within budget. With the help of Michelle, and the “Common Sense” guidelines, they were confident that Advance Design would stay true, orchestrating all the moving parts to stay within both the estimated timeline and budget.
The guest bath offered the biggest design challenge. A dormer obstruction made the already cramped shower awkward to access. Mike and Anne also wanted the shower size to be expanded, making it more accommodating. Working with Advance’s construction expert DJ Yurik, Michelle relocated the shower concealing the original dormer and creating a larger, more comfortable and aesthetically pleasing guest shower.
The unsightly and not at all user-friendly closet was removed and replaced with elegant White Maple Dura Supreme cabinetry with much improved function featuring dual tall linen cabinets, a special makeup area and two sinks, providing a dual vanity which was extremely important for better guest use.
The Fossil Brown quartz countertop is in pleasing contrast to the white cabinetry, and coordinates nicely with the mocha porcelain tile gracing the shower for an accent. The decorative glazed turquoise tile backsplash, tile border, and bottle niche adds a taste of marine green to the room, while marble-looking porcelain tile makes guests feel they are staying in a 5-star hotel. Polished nickel Kohler plumbing fixtures were chosen to add a touch of sophistication. This renovated guest bath is comfortable and elegant, and Anne and Mike’s house guests may never want to leave!
“The end result was updated and restyled bathrooms that the client will enjoy and increase the value of their home,” Designer Michelle said.
The children’s hall bath had its own set of challenges. The current placement of the sink was not conducive to the best use of the existing space, nor did it allow for any visual interest, something Advance’s designers always work to achieve even within the tight confines of a small bath. Advance removed the linen closet and used the gain in wall space to create a dramatic focal point on the vanity wall. They also took additional space that wasn’t being used for new Storm Gray Dura Supreme tall built-in linen cabinets, creating functional storage space that the former bath lacked. A customized glass splash panel was created for the bath, and the high ceilings with skylights were accented with a custom-made track lighting fixture featuring industrial pipe and cage materials.
Authentic cement encaustic tile was used wall to wall surrounding the vanity to create a dramatic and interesting back drop for the new elegant and stately furniture-like double sink wall. Hand-made encaustic tile originated in Western Europe beginning in the 1850’s and reminded Mike and Anne of tile they had seen and loved from their travels overseas. Today, encaustic tile has made a re-appearance in today’s modern bath design with its wide array of appealing patterns and artistic use of color.
Oil rubbed bronze Kohler fixtures echo the black accents in the beautiful tile pattern and reflect the matte black of the unique lighting detail. Easy to maintain Blanca Arabescato Quartz countertops add practicality and natural beauty and compliments the warm wood porcelain tile floors. This handsome bath has generated praise from friends and family even before it’s complete unveiling as photos of the space leaked out on social media! It’s not only completely functional to use, but especially pretty to look at.
“Advance Design Studio did a terrific job for us. We really appreciated how easy it was to work with them on a complex project of the complete remodeling of two bathrooms. They very capably handled all the details from design, to project management, to construction. It is a great group of people to work with and we would welcome the opportunity to work with them again anytime,” Mike said.
 JLS Construction Inc.
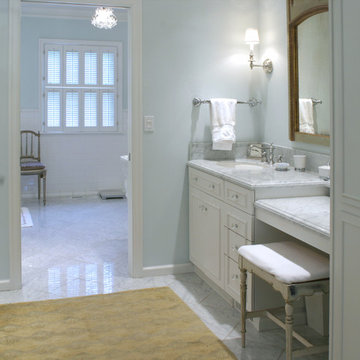
Large arts and crafts master white tile and stone tile bathroom photo in Seattle with an undermount sink, raised-panel cabinets, white cabinets, marble countertops and blue walls
 REL Interiors
David Dadekian

Example of a mid-sized classic master white tile and porcelain tile porcelain tile and white floor bathroom design in Bridgeport with furniture-like cabinets, white cabinets, an undermount tub, a two-piece toilet, beige walls, a vessel sink, marble countertops and a hinged shower door
Example of a mid-sized classic master white tile and porcelain tile porcelain tile and white floor bathroom design in Bridgeport with furniture-like cabinets, white cabinets, an undermount tub, a two-piece toilet, beige walls, a vessel sink, marble countertops and a hinged shower door
 Alair Homes Plano
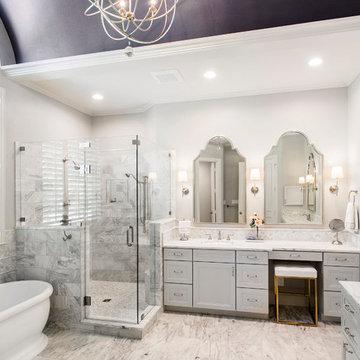
This luxurious master bathroom is a good mix between traditional and transitional, a perfect representation of the homeowners. They wanted our honest advice and opinions, as this is not their strong suite, so we put our designers to work. They wanted an updated master bathroom with a timeless, yet not too trendy look, but still flow into the style of their existing home.
We kept the layout of the bathroom the same but removed all finishes and started with a clean slate. We installed a beautiful freestanding pedestal tub which is surrounded by Arabescato Carrara honed marble walls and flooring. The shower floor and accent also has the Arabescato Carrara but in a herringbone pattern which adds nice detail work. The clients like everything to have a place and wanted easy storage solutions out of sight, so the bathroom looks clean. To accomplish this, two shower niches were placed above the built in bench to hide the shampoo bottles, as well as one at the end of the bathtub. Speakman Anystream brushed nickel shower head and Rohl Verona Satin Nickel hand shower, trim and grab bar were installed in the shower, as well as a fogless shower mirror, so the client can shave while he’s in the shower.
All new recessed panel soft close cabinets were installed and we added a seated make-up area to her vanity. Three beautiful antiqued silver leaf vanity mirrors were installed bringing out the traditional touch to this bathroom. Each mirror was flanked with Thomas O’Brien Bryant vanity sconces. And to top it all off, the simple Oona 6-light pendant hung from the barrel vaulted ceiling painted in deep purple adding a unique touch to this beautiful classic bathroom.
Design/Remodel by Hatfield Builders & Remodelers | Photography by Versatile Imaging

Sponsored
Columbus, OH

Hope Restoration & General Contracting
Columbus Design-Build, Kitchen & Bath Remodeling, Historic Renovations
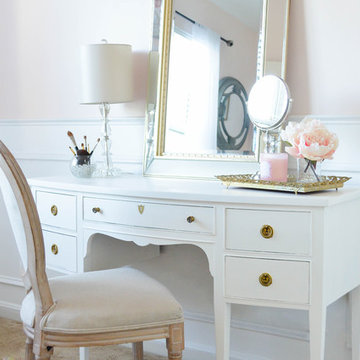
 Asha Maía Design
French Country and Parisian inspired beauty room/office. The perfect place for dressing and putting on makeup or to escape with a glass of wine or cup of tea.

 Horowitz & Sons Construction Inc.
Master Shower with Rainhead, Body Spray, Handheld & Steam Generator
Anne Molnar Photography
Example of a large minimalist master multicolored tile and ceramic tile ceramic tile and brown floor bathroom design in New York with recessed-panel cabinets, dark wood cabinets, a one-piece toilet, beige walls, an undermount sink, granite countertops and a hinged shower door
Example of a large minimalist master multicolored tile and ceramic tile ceramic tile and brown floor bathroom design in New York with recessed-panel cabinets, dark wood cabinets, a one-piece toilet, beige walls, an undermount sink, granite countertops and a hinged shower door
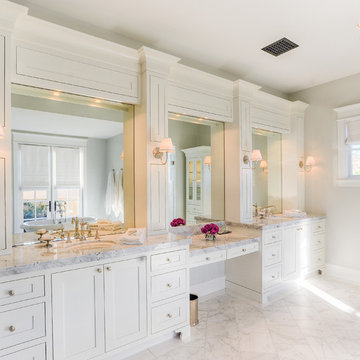
 Drewett Works
Located in Silverleaf's beautiful Horseshoe Canyon, this 7,700 square foot Ranch Hacienda serves as a vehicle for outdoor space.
The owners' desire for "classically traditional" with a lighter, brighter, and airier flavor than the neighborhood's popular, heavier Tuscan fare found expression in exterior materials and detailing that is simple in nature. The Nate Berkus-designed interiors complete the material and color palette with warm restraint.
The home, designed for a family with an extreme focus on outdoor living and sports, includes a basement equipped with a home gym, batting cage, and steam room. Outdoor facilities include a sport court and putting green. Additional features of the home include a motor court with dual garages, separate guest quarters, and a walk-in cooler.
The clients, receptive to the architect's exploration of multi-use spaces reflecting modern life, gained a laundry room which functions more as a home command station for a highly engaged mother than a place for chores. The multi-use room includes a washer and dryer, wrapping station, project area, winter storage, and her office. Additionally, it's connected to the outdoors, features a beautiful view, and is bathed in abundant natural light.
Project Details | Silverleaf - Horseshoe Canyon, Scottsdale, AZ
Architect: C.P. Drewett, AIA, NCARB, DrewettWorks, Scottsdale, AZ
Interiors: Nate Berkus, Nate Berkus Interior Design, Chicago, IL
Builder: Sonora West Development, Scottsdale, AZ
Photography: Bauhaus Photography, Scottsdale, AZ
76