
Search results for "Boho covers" in Home Design Ideas

 Britney Stanley
A bright and happy guest room with yellow, teal and green accents featuring a gorgeous upholstered headboard and luxurious caramel leather chair. Natural elements like the driftwood nightstands and linen window coverings pair perfectly with peacock themed art and colorful bedding.

 Renae Keller Interior Design
Troy Thies Photography
Mid-sized elegant dark wood floor hallway photo in Minneapolis with gray walls
Mid-sized elegant dark wood floor hallway photo in Minneapolis with gray walls

 Beth Dotolo, ASID, RID, NCIDQ
Stephen Karlisch // This lakeside home was completely refurbished inside and out to accommodate 16 guests in a stylish, hotel-like setting. Owned by a long-time client of Pulp, this home reflects the owner's personal style -- well-traveled and eclectic -- while also serving as a landing pad for her large family. With spa-like guest bathrooms equipped with robes and lotions, guest bedrooms with multiple beds and high-quality comforters, and a party deck with a bar/entertaining area, this is the ultimate getaway.
Find the right local pro for your project

 User
When it comes to rugs in alluring textures, patterns, sizes and colors, we’ve got you completely covered. They go underneath it all, and we go above and beyond to continually grow our extensive assortment of designs, from wool to jute, graphic to classic, abstract to understated.
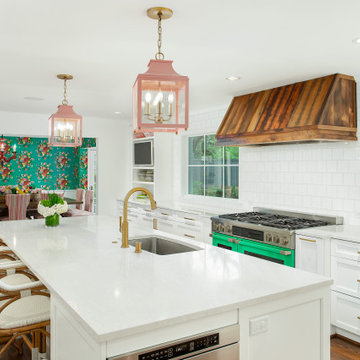
 Kitchen Design Concepts
This 1960's home needed a little love to bring it into the new century while retaining the traditional charm of the house and entertaining the maximalist taste of the homeowners. Mixing bold colors and fun patterns were not only welcome but a requirement, so this home got a fun makeover in almost every room!
New cabinets are from KitchenCraft (MasterBrand) in their Lexington doors style, White Cap paint on Maple. Counters are quartz from Cambria - Ironsbridge color. A Blanco Performa sin in stainless steel sits on the island with Newport Brass Gavin faucet and plumbing fixtures in satin bronze. The bar sink is from Copper Sinks Direct in a hammered bronze finish.
Kitchen backsplash is from Renaissance Tile: Cosmopolitan field tile in China White, 5-1/8" x 5-1/8" squares in a horizontal brick lay. Bar backsplash is from Marble Systems: Chelsea Brick in Boho Bronze, 2-5/8" x 8-3/8" also in a horizontal brick pattern. Flooring is a stained hardwood oak that is seen throughout a majority of the house.
The main feature of the kitchen is the Dacor 48" Heritage Dual Fuel Range taking advantage of their Color Match program. We settled on Sherwin Williams #6746 - Julip. It sits below a custom hood manufactured by a local supplier. It is made from 6" wide Resawn White Oak planks with an oil finish. It covers a Vent-A-Hood liner insert hood. Other appliances include a Dacor Heritage 24" Microwave Drawer, 24" Dishwasher, Scotsman 15" Ice Maker, and Liebherr tall Wine Cooler and 24" Undercounter Refrigerator.

 GDC Home
Small beach style formal and enclosed medium tone wood floor living room photo in Charleston with white walls

 Lichelle Silvestry Interiors
This fully renovated apartment of 134 s/m is warm, inviting and consistently chic. Its beauty starts with the architectural details, were beautiful molding and herringbone floors set the stage. The thoughtfully curated wall coverings, color palette, and mix of textures enhance the modern style showcased within. This apartment is a joy where 19th c. architecture coincides with a 21st c. lifestyle and ease. #bathroom #bathroomdesign #classic #luxury #modern #interiordesign #renovation ##decoration #designer #frenchinteriors #parisstyle #chic #white #black

Sponsored
Columbus, OH

Snider & Metcalf Interior Design, LTD
Leading Interior Designers in Columbus, Ohio & Ponte Vedra, Florida
 Lichelle Silvestry Interiors
This fully renovated apartment of 134 s/m is warm, inviting and consistently chic. Its beauty starts with the architectural details, were beautiful molding and herringbone floors set the stage. The thoughtfully curated wall coverings, color palette, and mix of textures enhance the modern style showcased within. This apartment is a joy where 19th c. architecture coincides with a 21st c. lifestyle and ease. #bedroom #bedroomdesign #classic #luxury #modern #interiordesign #renovation ##decoration #designer #frenchinteriors #parisstyle #chic
 Architectural Photography
PATRYK TROJNAR
Eclectic enclosed living room photo in New York with pink walls
Eclectic enclosed living room photo in New York with pink walls

 ERIN LEIGH Interiors
Soft Beige Roman Clay playroom with a Green Roman Clay accent wall
By: ERIN LEIGH Interiors
Large eclectic family room photo in Los Angeles
Large eclectic family room photo in Los Angeles

 Rugs Done Right
The Cape Collection by Couristan features a subtle, yet sophisticated range of colors that were selected to enhance the appearance of its refined linear horizontal patterns. Perfect for stylish sunrooms, lively patios and those outdoor living spaces that are designed for entertaining, Cape's three transitional design choices, Barnstable, Harwich and Hyannis have the ability to complement the latest fashions in outdoor and casual indoor furniture. Hosting a wide range of decorating possibilities. Offering the perfect outdoor floor covering solution for your home, the Cape Collection takes outdoor/indoor area rugs to a new level of sophistication that will blend effortlessly with any style of home, patio or decking furniture pieces.

 Denise Foley Design Inc
Bright glazed walls bring life to an interior, windowless powder room.
Small eclectic medium tone wood floor powder room photo in Los Angeles with a drop-in sink, raised-panel cabinets, wood countertops, a two-piece toilet, pink walls and dark wood cabinets
Small eclectic medium tone wood floor powder room photo in Los Angeles with a drop-in sink, raised-panel cabinets, wood countertops, a two-piece toilet, pink walls and dark wood cabinets
 ERIN LEIGH Interiors
Soft Beige Roman Clay playroom with a Green Roman Clay accent wall
By: ERIN LEIGH Interiors
Large eclectic family room photo in Los Angeles
Large eclectic family room photo in Los Angeles

Sponsored
Columbus, OH

Structural Remodeling
Franklin County's Heavy Timber Specialists | Best of Houzz 2020!
 Lichelle Silvestry Interiors
This fully renovated apartment of 134 s/m is warm, inviting and consistently chic. Its beauty starts with the architectural details, were beautiful molding and herringbone floors set the stage. The thoughtfully curated wall coverings, color palette, and mix of textures enhance the modern style showcased within. This apartment is a joy where 19th c. architecture coincides with a 21st c. lifestyle and ease. #bedroom #bedroomdesign #classic #luxury #modern #interiordesign #renovation ##decoration #designer #frenchinteriors #parisstyle #chic
 Lichelle Silvestry Interiors
This fully renovated apartment of 134 s/m is warm, inviting and consistently chic. Its beauty starts with the architectural details, were beautiful molding and herringbone floors set the stage. The thoughtfully curated wall coverings, color palette, and mix of textures enhance the modern style showcased within. This apartment is a joy where 19th c. architecture coincides with a 21st c. lifestyle and ease. #bathroom #bathroomdesign #classic #luxury #modern #interiordesign #renovation ##decoration #designer #frenchinteriors #parisstyle #chic #white

 Brewster Home Fashions
Create your own bohemian chic home with this shibori print wallpaper. A rich indigo and white palette is on trend and stylish, while vintage odds and ends create the final look.

 Sarah Seung-McFarland
Photo: Sarah Seung McFarland © 2017 Houzz
Example of an eclectic bedroom design in New York
Example of an eclectic bedroom design in New York



 Stoneridge Decks & Outdoor Living
Example of a mid-sized island style dark wood floor sunroom design in Richmond with no fireplace and a skylight
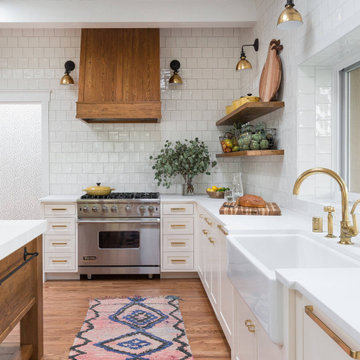

 KitchenLab Interiors
’ first, entirely new construction project in collaboration with GTH architects who designed the residence. KLI was responsible for all interior finishes, fixtures, furnishings, and design including the stairs, casework, interior doors, moldings and millwork. KLI also worked with the client on selecting the roof, exterior stucco and paint colors, stone, windows, and doors. The homeowners had purchased the existing home on a lakefront lot of the Valley Lo community in Glenview, thinking that it would be a gut renovation, but when they discovered a host of issues including mold, they decided to tear it down and start from scratch. The minute you look out the living room windows, you feel as though you're on a lakeside vacation in Wisconsin or Michigan. We wanted to help the homeowners achieve this feeling throughout the house - merging the causal vibe of a vacation home with the elegance desired for a primary residence. This project is unique and personal in many ways - Rebekah and the homeowner, Lorie, had grown up together in a small suburb of Columbus, Ohio. Lorie had been Rebekah's babysitter and was like an older sister growing up. They were both heavily influenced by the style of the late 70's and early 80's boho/hippy meets disco and 80's glam, and both credit their moms for an early interest in anything related to art, design, and style. One of the biggest challenges of doing a new construction project is that it takes so much longer to plan and execute and by the time tile and lighting is installed, you might be bored by the selections of feel like you've seen them everywhere already. “I really tried to pull myself, our team and the client away from the echo-chamber of Pinterest and Instagram. We fell in love with counter stools 3 years ago that I couldn't bring myself to pull the trigger on, thank god, because then they started showing up literally everywhere", Rebekah recalls. Lots of one of a kind vintage rugs and furnishings make the home feel less brand-spanking new. The best projects come from a team slightly outside their comfort zone. One of the funniest things Lorie says to Rebekah, "I gave you everything you wanted", which is pretty hilarious coming from a client to a designer.
47