
Search results for "Boho covers" in Home Design Ideas

 Lichelle Silvestry Interiors
This fully renovated apartment of 134 s/m is warm, inviting and consistently chic. Its beauty starts with the architectural details, were beautiful molding and herringbone floors set the stage. The thoughtfully curated wall coverings, color palette, and mix of textures enhance the modern style showcased within. This apartment is a joy where 19th c. architecture coincides with a 21st c. lifestyle and ease. #bedroom #bedroomdesign #classic #luxury #modern #interiordesign #renovation ##decoration #designer #frenchinteriors #parisstyle #chic

 Sarah Greenman
Photo: Sarah Greenman © 2013 Houzz
Inspiration for a timeless kitchen remodel in Austin
Inspiration for a timeless kitchen remodel in Austin

 Caroline Sharpnack
Photo: Caroline Sharpnack © 2017 Houzz
Living room - eclectic living room idea in Nashville
Living room - eclectic living room idea in Nashville
Find the right local pro for your project

 Atelier Interior Design
The sofa was one of the only pieces brought to CO from the East Coast, we built around the classic style, added pattern and color. This "formal" living room is inviting and still family-friendly.
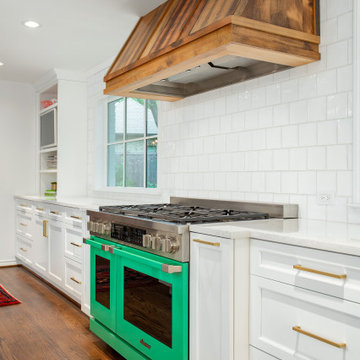
 Kitchen Design Concepts
This 1960's home needed a little love to bring it into the new century while retaining the traditional charm of the house and entertaining the maximalist taste of the homeowners. Mixing bold colors and fun patterns were not only welcome but a requirement, so this home got a fun makeover in almost every room!
New cabinets are from KitchenCraft (MasterBrand) in their Lexington doors style, White Cap paint on Maple. Counters are quartz from Cambria - Ironsbridge color. A Blanco Performa sin in stainless steel sits on the island with Newport Brass Gavin faucet and plumbing fixtures in satin bronze. The bar sink is from Copper Sinks Direct in a hammered bronze finish.
Kitchen backsplash is from Renaissance Tile: Cosmopolitan field tile in China White, 5-1/8" x 5-1/8" squares in a horizontal brick lay. Bar backsplash is from Marble Systems: Chelsea Brick in Boho Bronze, 2-5/8" x 8-3/8" also in a horizontal brick pattern. Flooring is a stained hardwood oak that is seen throughout a majority of the house.
The main feature of the kitchen is the Dacor 48" Heritage Dual Fuel Range taking advantage of their Color Match program. We settled on Sherwin Williams #6746 - Julip. It sits below a custom hood manufactured by a local supplier. It is made from 6" wide Resawn White Oak planks with an oil finish. It covers a Vent-A-Hood liner insert hood. Other appliances include a Dacor Heritage 24" Microwave Drawer, 24" Dishwasher, Scotsman 15" Ice Maker, and Liebherr tall Wine Cooler and 24" Undercounter Refrigerator.

 Sweet Smiling Landscape Design
When this homeowner’s neighbor removed two, two- story-high Ficus trees, her side-yard became baron and sunbaked. Concrete covers virtually the whole area from the house to the property line, but because the side-yard has a lot of foot traffic and serves as a sitting area to the basement apartment, the owner did not want to remove any of the concrete. The solution was to put up fencing to block the view of the neighbor’s house, then upcycle wine barrels and 55-gallon drums into huge planters. The drums are large enough to accommodate a full-sized tree and provide the added advantage of giving height to smaller trees to provide further screening of the neighbor’s house. Everything was painted in bright colors to give the space a cheery Caribbean feel. The neighbor’s tree removal ended up as a blessing in disguise, because what had been a drab trough-way was transformed into a happy patio.

 DiaNoche Designs
All decor is available here: https://www.dianochedesigns.com/catalogsearch/result/?q=monika

Sponsored
Columbus, OH

Hope Restoration & General Contracting
Columbus Design-Build, Kitchen & Bath Remodeling, Historic Renovations


 Amanda Giuliano at Nicolette’s For The Home
Eat-in kitchen - mid-sized transitional u-shaped light wood floor and yellow floor eat-in kitchen idea in New York with a farmhouse sink, beaded inset cabinets, gray cabinets, marble countertops, white backsplash, ceramic backsplash, stainless steel appliances and no island
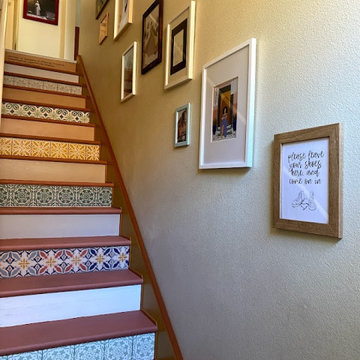
 House of a Different Color
Staircase and entryway renovation.
Ground-floor private entry for second floor condo. Removed carpet on stairs, sanded off glue and filled holes, added staircase skirting and trim to cover gaps along the sides of the stairs, painted treads with high-durability exterior floor paint, hand-painted new riser boards in Spanish tile designs and coordinating solid colors to cover existing chipboard risers, and applied custom-made vinyl lettering to top riser for a unique welcome home statement piece. Also painted front door and coat closet door, replaced porcelain tile entry flooring with LVP flooring to match upstairs, and replaced door handles to updated nickel finish. Also placed mirror with shelf for keys and gallery-style artwork along staircase wall. Cost of the staircase renovation was approximately equal to the cost to remove stair carpet and install LVP flooring on stairs.
 Sweet Smiling Landscape Design
When this homeowner’s neighbor removed two, two- story-high Ficus trees, her side-yard became baron and sunbaked. Concrete covers virtually the whole area from the house to the property line, but because the side-yard has a lot of foot traffic and serves as a sitting area to the basement apartment, the owner did not want to remove any of the concrete. The solution was to put up fencing to block the view of the neighbor’s house, then upcycle wine barrels and 55-gallon drums into huge planters. The drums are large enough to accommodate a full-sized tree and provide the added advantage of giving height to smaller trees to provide further screening of the neighbor’s house. Everything was painted in bright colors to give the space a cheery Caribbean feel. The neighbor’s tree removal ended up as a blessing in disguise, because what had been a drab trough-way was transformed into a happy patio.


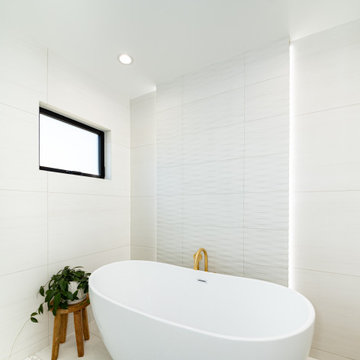
 Arko remodeling
This is a bright, modern bathroom with a minimalist design, dominated by different white textures. Focused on an oval-shaped freestanding bathtub with curved gold faucet.
The walls are covered in vertically ribbed tiles, creating a textured surface that adds depth and visual interest. The tiles on the back wall have a more pronounced ribbing pattern than those on the side walls. Two recessed ceiling lights provide bright, even illumination. A small, horizontal window with a dark frame is visible on the left wall, providing a minimalist source of natural light.
The floor features large, white tiles, and a textured pebble shower floor pattern is partially visible in the lower left corner.
Sponsored
Columbus, OH
Hope Restoration & General Contracting
Columbus Design-Build, Kitchen & Bath Remodeling, Historic Renovations


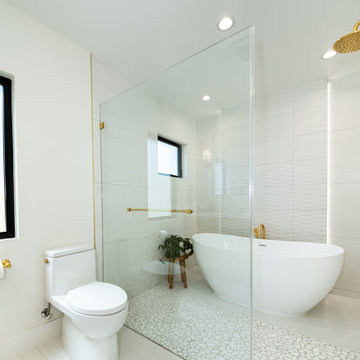 Arko remodeling
This is a bright, modern bathroom with a minimalist design, dominated by different white textures and accents of brushed gold. Focused on an oval-shaped freestanding bathtub with curved gold faucet with glass enclosed shower area.
The walls are covered in vertically ribbed tiles, creating a textured surface that adds depth and visual interest. The tiles on the back wall have a more pronounced pattern than those on the side walls. three recessed ceiling lights provide bright, even illumination. A small, horizontal window with a dark frame is visible on the left wall, providing a minimalist source of natural light.
The floor features large, white tiles, and a textured pebble shower floor pattern. To the left of the shower positioned a modern white toilet.

 Seaside Interiors By Our Boat House
"Cozy Coastal Beach House, beach cottage, coastal living. coastal cottage, beach house, coastal home, casual beach living, beach style, simple and coastal. driftwood table, slipcovered furniture, sectionals, comfortable coastal".
 D for Design
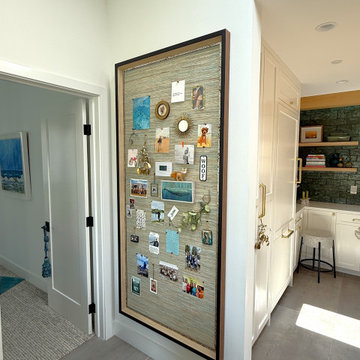
This custom tack board was the perfect solution to an awkward space. A blank white wall, right next to the colorful dining nook just was not going to fly with my client. Unfortunately, the thermostat was placed smack in the middle of the wall, right where artwork would normally be placed. What to do. . . what to do. When I first presented the idea of having an almost seven foot tall tackboard made and having the thermostat installed on top of it, she was very hesitant. She wasn’t sure she would like it or use it. I assured her by saying we would cover the board with grasscloth and she could decorate it with photos of family, vacations and other favorite mementos. I knew she would be great at it and as you can see, she was. So much so that shortly after we had it installed and she started decorating it, she kind of forgot where the thermostat even was.



 Anaya
Each stitch of this pillow is stitched by hand in a vertical stripe pattern along the flange border of the pillow with raw edges. This natural colorway is a perfect calming moment for any room needing some relaxation.
Inspired by coastal living, we created an embroidery pattern inspired by our favorite palm tree lined city of Naples, Florida.
Handwoven by skilled artisans in the Haryana state, the taupe bench is both comfortable and distinctive.
Nothing makes us happier than sunny beach days. We created this embroidery pattern of fish in the ocean reminiscent of our scuba adventures.
Each stitch of this pillow is stitched by hand in a vertical stripe pattern on the cover, and a blanket stitch on the edges. This natural colorway is a perfect calming moment for any room needing some relaxation.
 Arko remodeling
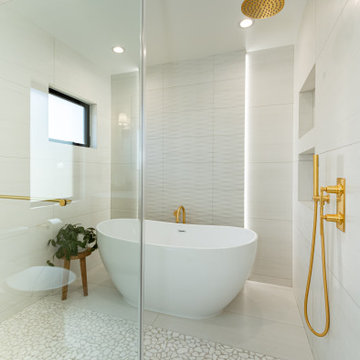
This is a bright, modern bathroom with a minimalist design, dominated by different white textures and accents of brushed gold. Focused on an oval-shaped freestanding bathtub with curved gold faucet with glass enclosed shower area with a textured pebble shower floor pattern and a gold shower system.
The walls are covered in vertically ribbed tiles, creating a textured surface that adds depth and visual interest. The tiles on the back wall have a more pronounced pattern than those on the side walls. three recessed ceiling lights provide bright, even illumination. A small, horizontal window with a dark frame is visible on the left wall, providing a minimalist source of natural light.
The floor features large, white tiles.
 Studio Haus Inc.
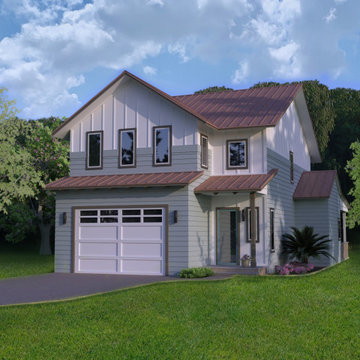
Welcome home to Georgie St. lot 22. This New Build offers you 2,000 sqft of modern living with 3 bedrooms, 2.5 bathrooms, mud room, upstairs laundry and covered back patio with built in fireplace, pizza oven and grilling station. Step inside to the inviting 2 story foyer and be welcomed by the open concept first floor living area. With an interior design to suit your style and a standing seam metal roof for extra durability and character, Georgie St. Lot 22 is ready for you to make it your own!
48