
Search results for "Boho wall decor" in Home Design Ideas

 John Johnstone
Joshua Johnstone
Example of a transitional eat-in kitchen design in New York with an undermount sink, recessed-panel cabinets, white cabinets, white backsplash and subway tile backsplash
Example of a transitional eat-in kitchen design in New York with an undermount sink, recessed-panel cabinets, white cabinets, white backsplash and subway tile backsplash

 Lucy Call
Photo: Lucy Call © 2014 Houzz
Example of an eclectic enclosed dark wood floor family room design in Salt Lake City with white walls, no fireplace and a tv stand
Example of an eclectic enclosed dark wood floor family room design in Salt Lake City with white walls, no fireplace and a tv stand

 Studio G Interior Design
Inspiration for a transitional formal beige floor living room remodel in Houston with gray walls, a standard fireplace, a stone fireplace and no tv
Find the right local pro for your project

 Evalia Design, LLC.
Concealed behind this elegant storage unit is everything you need to host the perfect party! It houses everything from liquor, different types of glass, and small items like wine charms, napkins, corkscrews, etc. The under counter beverage cooler from Sub Zero is a great way to keep various beverages at hand! You can even store snacks and juice boxes for kids so they aren’t under foot after school! Follow us and check out our website's gallery to see the rest of this project and others!
Third Shift Photography

 Haleh Design Inc.
Gordon Beall
Inspiration for a large victorian formal and enclosed medium tone wood floor living room remodel in DC Metro with pink walls, no fireplace and no tv
Inspiration for a large victorian formal and enclosed medium tone wood floor living room remodel in DC Metro with pink walls, no fireplace and no tv

 Daniel Conlon Architects
Tim Lee Photography
Fairfield County Award Winning Architect
Large transitional gender-neutral medium tone wood floor playroom photo in New York with blue walls
Large transitional gender-neutral medium tone wood floor playroom photo in New York with blue walls

Inspiration for a transitional master dark wood floor bedroom remodel in DC Metro with beige walls and no fireplace

Sponsored
Sunbury, OH

J.Holderby - Renovations
Franklin County's Leading General Contractors - 2X Best of Houzz!

 Wilson Lighting
Living room - large transitional formal and open concept medium tone wood floor living room idea in Kansas City with beige walls, a standard fireplace and a stone fireplace

 Iliana Moore Interiors / Columbine Antiques
Example of a mid-sized beach style guest medium tone wood floor bedroom design in New York with white walls and no fireplace

 KBG Design
Alcove bathtub - coastal kids' white tile and subway tile multicolored floor and cement tile floor alcove bathtub idea in San Francisco with shaker cabinets, blue cabinets, white walls, an undermount sink, white countertops, a two-piece toilet and quartz countertops

 Heidi Caillier Design
Haris Kenjar
Staircase - mid-sized eclectic wooden l-shaped wood railing staircase idea in Seattle with painted risers
Staircase - mid-sized eclectic wooden l-shaped wood railing staircase idea in Seattle with painted risers

 Angela Arnone-Orel,
Transitional open concept dark wood floor and brown floor living room photo in Kansas City with gray walls, a standard fireplace, a stone fireplace and a wall-mounted tv

 Parlour & Palm
Dark green walls and rich textures turned this basic bedroom (and WFH space) into a moody, bohemian dream.
Interior design & styling by Parlour & Palm.
Photos by Misha Cohen Photography.

Sponsored
Columbus, OH

Hope Restoration & General Contracting
Columbus Design-Build, Kitchen & Bath Remodeling, Historic Renovations

 Stay Interiors
From a plain bedroom to a girl's bohemian inspired nursery. | Photography: Alexes Lauren Photography
Small girl laminate floor nursery photo in Los Angeles with pink walls
Small girl laminate floor nursery photo in Los Angeles with pink walls

 Nifelle Design - Fine Interiors
© David Papazian
Bedroom - large transitional dark wood floor bedroom idea in Portland with beige walls and no fireplace
Bedroom - large transitional dark wood floor bedroom idea in Portland with beige walls and no fireplace

 Décor Aid
A pair of brass mirrors hang over the double vanity.
Example of a transitional master bathroom design in New York with flat-panel cabinets, medium tone wood cabinets, black walls, an integrated sink and a hinged shower door
Example of a transitional master bathroom design in New York with flat-panel cabinets, medium tone wood cabinets, black walls, an integrated sink and a hinged shower door

 PORCELANOSA Group
 Find a Porcelanosa Showroom near you today: http://www.porcelanosa-usa.com/home/locations.aspx


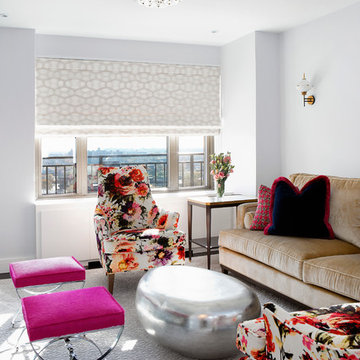
 Fawn Galli Interiors
Example of a small transitional open concept living room design in New York with white walls

 Kristen Wall
W2WHC designed this entire space remotely with the help of a motivated client and some fabulous resources. Photo credit to Marcel Page Photography.
Small transitional dark wood floor living room photo in Bridgeport with gray walls and no fireplace
Small transitional dark wood floor living room photo in Bridgeport with gray walls and no fireplace

 Bailey & Shamoun Interiors
Inspiration for a transitional open concept gray floor family room remodel with white walls, a standard fireplace, a stone fireplace and a wall-mounted tv
58