
Search results for "Bold pattern sofa" in Home Design Ideas


 Cory Connor Designs
Master bedroom, textured wallpaper, grass cloth wallpaper, upholstered bed,
Navy roman shades, chairs, horse painting, antique gold chandelier, navy lamps, gray bedside tables, boll and branch, built in bookshelves, fireplace, wallpapered bookshelves

 Catlin Design - Lynda Catlin, ASID, CID, BA
Splashes of vibrant colors and patterns combine with tone on tone furnishings and chairs of woven papyrus with suede fabric. The stunning art work above the tailored linen sofa, perfectly completes the room to create a bold yet inviting space.
Find the right local pro for your project

 P&H Interiors
Example of a transitional open concept dark wood floor living room design in Miami with orange walls

 Duet Design Group
The clients wanted a formal dining room since the island in their kitchen can comfortably seat 6 people for more relaxed meals. The dining room opens up to the living room, the family room, and the front hallway.
Photo by Emily Minton Redfield

 Living Stone Design + Build
A rustic modern kitchen featuring custom wood cabinetry, stone accents, and sleek energy-efficient appliances, blending functionality with organic elegance in this sustainable mountain home.

 TJ Simone at Ethan Allen Princeton
Here we see a closer look at the area around the fireplace. Here is a space for gathering with hot chocolate around a roaring fire. We wanted to place the attention on the fireplace, but also signify that this area was different from the main seating area. We upholstered the sofas by the fireplace in a really bold pattern. We can clearly see this space blends with the main seating area but is also a definite change in function.

Sponsored
Columbus, OH

Structural Remodeling
Franklin County's Heavy Timber Specialists | Best of Houzz 2020!

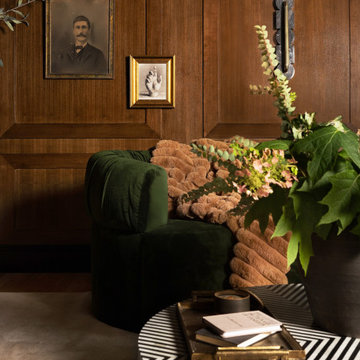
 Urbanology Designs
This project is a bold, boundary-pushing redesign that blends sophisticated architecture with playful, personal details. Each space reflects the homeowner's unique style and elevates everyday living.
The media room blends a whiskey English lounge vibe with kid-friendly functionality, featuring custom stain-grade paneling, artwork, a hidden play area, and a luxurious emerald green velvet curved sofa as its centerpiece.

 Plain & Posh
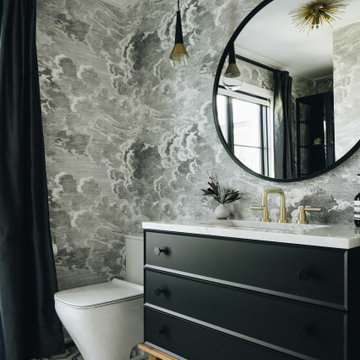
The homeowners wanted to improve the layout and function of their tired 1980’s bathrooms. The master bath had a huge sunken tub that took up half the floor space and the shower was tiny and in small room with the toilet. We created a new toilet room and moved the shower to allow it to grow in size. This new space is far more in tune with the client’s needs. The kid’s bath was a large space. It only needed to be updated to today’s look and to flow with the rest of the house. The powder room was small, adding the pedestal sink opened it up and the wallpaper and ship lap added the character that it needed

 Moment Engineering + Design
Living room - transitional formal and enclosed medium tone wood floor living room idea in DC Metro with white walls


 Robin LaMonte/Rooms Revamped
Basement Family Room for empty nesters who relocated to Atlanta. They didn't downsize because they entertain family and friends from out of state.
Christina Wedge Photography

Sponsored
Columbus, OH
Structural Remodeling
Franklin County's Heavy Timber Specialists | Best of Houzz 2020!

 DSDG Architects
Example of a beach style master dark wood floor bedroom design in Tampa with gray walls and no fireplace

 Meridian Homes Inc.
Mid-sized transitional formal and enclosed dark wood floor living room photo in DC Metro with gray walls, no fireplace and a tv stand


 Bria Hammel Interiors
A guest room anyone would want to stay in with a iron chandelier and wall gallery above the king size bed with hotel bed linens.
Graphic Executions Design Studio

Sponsored
Columbus, OH

Wannemacher Interiors
Customized Award-Winning Interior Design Solutions in Franklin Cnty OH

 Susan Marocco Interiors
Exercise machines to keep in shape - treadmill and bike
Basement - mid-sized eclectic underground carpeted basement idea in New York with beige walls and no fireplace
Basement - mid-sized eclectic underground carpeted basement idea in New York with beige walls and no fireplace

 Gardner Homes
Treat yourself to a luxury spa-like master bathroom with all of the amenities in your own home! From complete tiled wall at the vanity, to upscale vessel sinks, to the gorgeous industrial lighting, this bathroom will wash all your cares away.

 Carpet One Floor & Home- La Grande & Enterprise
Family room - mid-sized transitional enclosed medium tone wood floor and brown floor family room idea in Boise with blue walls, no fireplace and a wall-mounted tv
136