
Search results for "Bold pattern sofa" in Home Design Ideas

 SEN Creative
Photo: Lauren Andersen © 2019 Houzz
Inspiration for a transitional living room remodel in San Francisco
Inspiration for a transitional living room remodel in San Francisco

 Belltown Design LLC
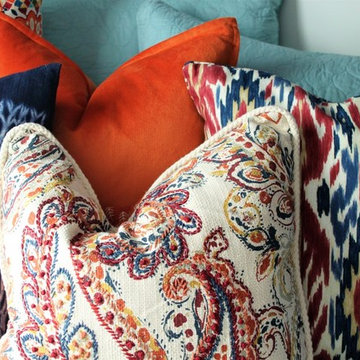
The fabric for the upstairs landing window seat cushions came early in the design process and laid a design foundation. It coordinated well with the color and pattern of the stairwell carpet runner, and with a "30,000 rubs wear- rating" it was a find! We mixed this with other Stickley upholstery fabrics aiming to tie together colors in the space for this client. Cotswold Cottage, Tacoma, WA. Belltown Design. Photography by Paula McHugh

Find the right local pro for your project

 Kate Jackson Design
Nat Rea
Mid-sized beach style light wood floor family room photo in Providence with no fireplace, no tv and white walls
Mid-sized beach style light wood floor family room photo in Providence with no fireplace, no tv and white walls

 Torrey Pines Landscape Co., Inc
Martin Mann photographer
Patio kitchen - small coastal backyard tile patio kitchen idea in San Diego with a gazebo
Patio kitchen - small coastal backyard tile patio kitchen idea in San Diego with a gazebo

 BGI Design
Media rooms don't have to be dark to be inviting and cozy, and our clients did NOT want the usual media room colors. So we designed a glamorous and inviting retreat in hues of cream, silver and gold accents. Three of the seats recline for the ultimate viewing experience. Custom created art work completes the look and ties the pillow fabrics together.

 Metro Designs LLC
Sam Moore has been crafting upholstered seating for over 70 years. This American produced line offers customizable options including a hundreds of fabrics, supplied fabrics (COM), contrasting options, finishes, and nail head colors. Item No Longer Available.

Sponsored
Columbus, OH

Structural Remodeling
Franklin County's Heavy Timber Specialists | Best of Houzz 2020!

 Bianca Dasilva for Ethan Allen Orlando
Ethan Allen Nassau Ottoman. Button Tufted in a mock croc embossed leather and nickle nailheads. Custom double boarder Avalon Rug.
Bianca Dasilva
Example of a large transitional loft-style living room library design in Orlando with gray walls, a standard fireplace and a wood fireplace surround
Example of a large transitional loft-style living room library design in Orlando with gray walls, a standard fireplace and a wood fireplace surround

 Duerden's Appliance and Mattress
Example of a farmhouse light wood floor foyer design in Salt Lake City with gray walls and a glass front door

 Marc Williams Furniture
Living room - mid-sized victorian formal and open concept carpeted and gray floor living room idea in New York with gray walls, no fireplace and no tv

 LAURIE BLUMENFELD DESIGN
The living room features the clean sophistication of Danish Modern furniture. | Interior Design by Laurie Blumenfeld-Russo | Tim Williams Photography

 Lindye Galloway Interiors
Mid-sized mid-century modern guest carpeted and gray floor bedroom photo in Los Angeles with white walls and no fireplace



Sponsored
Columbus, OH

Wannemacher Interiors
Customized Award-Winning Interior Design Solutions in Franklin Cnty OH

 22 INTERIORS
Photo: Amy Bartlam
Kids' bedroom - bedroom and huge contemporary girl light wood floor kids' bedroom idea in Los Angeles with white walls
Kids' bedroom - bedroom and huge contemporary girl light wood floor kids' bedroom idea in Los Angeles with white walls


 Wiles Design Group
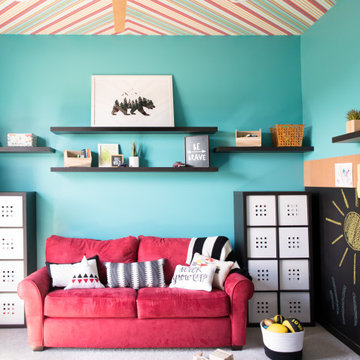
In this Cedar Rapids residence, sophistication meets bold design, seamlessly integrating dynamic accents and a vibrant palette. Every detail is meticulously planned, resulting in a captivating space that serves as a modern haven for the entire family.
The charming playroom showcases a bright red couch, teal walls, and a dramatic ceiling. Ample storage adds functionality, while cute decor elements complete this vibrant and inviting space.

 User
A custom handmade wall covering recalls historical canopy beds transforming the bed now to the scale of the space. Vancouver's Stanley Park provides the tonal inspiration set underneath a luminous gold sky.
Photo by:
David Mitchell


 Luxe Custom Homes
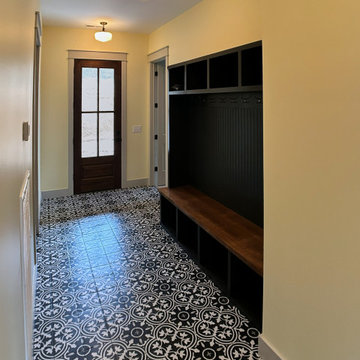
This inviting entryway hallway mudroom blends timeless elegance with practical organization, featuring a striking black and white patterned encaustic style tile floor in a classic geometric floral motif that instantly adds character and visual interest to the narrow space. The warm pale yellow walls create a welcoming, bright atmosphere, complemented by a custom-built dark charcoal gray storage unit with open cubbies, coat hooks, and a sturdy wooden bench seat, perfect for dropping bags, shoes, and outerwear. Overhead, a stylish ceiling fan with a globe light provides both function and charm, while the rich wooden front door with glass panels frames a cozy transition from outdoors to in. Ideal for families or anyone seeking a functional yet sophisticated drop zone, this design maximizes every inch of the hallway with smart built in storage and durable, eye catching flooring that stands up to daily use.

 Risa Boyer Architecture
Mid-century modern open concept light wood floor, exposed beam and brown floor living room photo in Portland with a standard fireplace, a tile fireplace, white walls and no tv

 russ4456
Pete Molick Photography
Mid-sized trendy mosaic tile cement tile floor and blue floor bathroom photo in Houston with flat-panel cabinets, light wood cabinets, a one-piece toilet, blue walls, an undermount sink, marble countertops and white countertops
Mid-sized trendy mosaic tile cement tile floor and blue floor bathroom photo in Houston with flat-panel cabinets, light wood cabinets, a one-piece toilet, blue walls, an undermount sink, marble countertops and white countertops
231