
Search results for "Bold sectional" in Home Design Ideas

 Tempting Interiors
Midcentury Modern Multi-colored media and bar space with custom roman shades, wallpaper, and a bold yellow sectional.
Inspiration for a small 1960s enclosed carpeted and gray floor home theater remodel in Boston with multicolored walls and a wall-mounted tv
Inspiration for a small 1960s enclosed carpeted and gray floor home theater remodel in Boston with multicolored walls and a wall-mounted tv
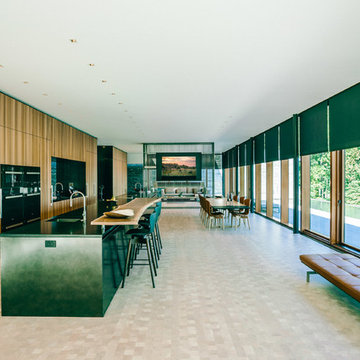
 Casaplex, LLC
Eat-in kitchen - large modern single-wall gray floor and concrete floor eat-in kitchen idea in DC Metro with an undermount sink, paneled appliances, flat-panel cabinets, medium tone wood cabinets, solid surface countertops and an island
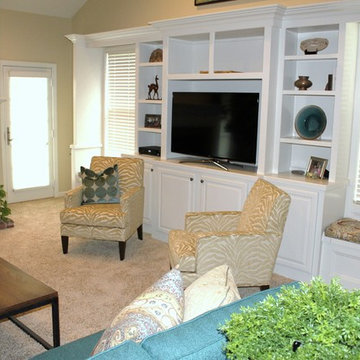
 Jeanne Johnston Interior Design
A bold teal sectional accented with pillows in terracotta and gold provides plenty of seating in this modern global great room. The weathered finishes of the console and coffee table relax the look and pair well with hammered copper and bronze accents. Pillows offer a mix of traditional and contemporary patterns in linens and velvets, while the graphic stamp artwork play up the tall ceilings and color palette. A pair of zebra patterned contemporary chairs face the sectional.
Find the right local pro for your project
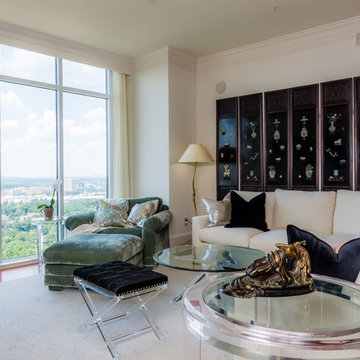
 Linda Rickles Interiors
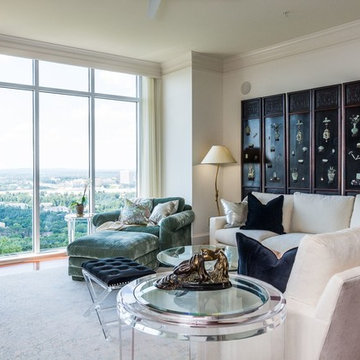
Bold artwork and acrylic furniture modernize this living room that has tons of natural light thanks to floor to ceiling windows. Custom lounge chair and sofa make for an inviting space that is upscale, yet comfortable.
 Linda Rickles Interiors
Secondary angle of this living room space in Vinings. Bold artwork and acrylic furniture modernize this living room that has tons of natural light thanks to floor to ceiling windows. Custom lounge chair and sofa make for an inviting space that is upscale, yet comfortable.
 Jeanne Johnston Interior Design
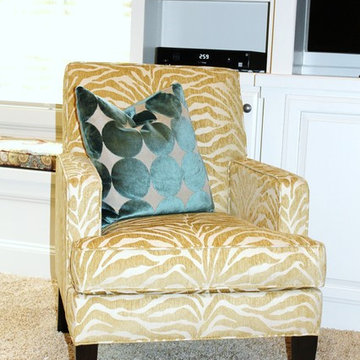
A bold teal sectional accented with pillows in terracotta and gold provides plenty of seating in this modern global great room. The weathered finishes of the console and coffee table relax the look and pair well with hammered copper and bronze accents. Pillows offer a mix of traditional and contemporary patterns in linens and velvets, while the graphic stamp artwork play up the tall ceilings and color palette. A pair of zebra patterned contemporary chairs face the sectional.
 Tempting Interiors

Midcentury Modern Multi-colored media and bar space with custom roman shades, wallpaper, and a bold yellow sectional.
Living room - small mid-century modern enclosed carpeted and gray floor living room idea in Boston with a bar, multicolored walls and a wall-mounted tv
Living room - small mid-century modern enclosed carpeted and gray floor living room idea in Boston with a bar, multicolored walls and a wall-mounted tv


 Refined Renovations & Refined Home

Refined Home created the family room interiors for this beautiful modern farmhouse designed by Rob Bramhall Architects and built by Silver Phoenix Construction. The room features a nickel board feature wall, a clean natural beam ceiling detail, and white cabinetry media wall. The interiors feature a leather sectional, occasional chairs featuring a bold stripe, and a rattan side chair and accessories.

 Matrix Basement Finishing
Example of a large transitional walk-out vinyl floor and gray floor basement design in Chicago with gray walls and a stone fireplace
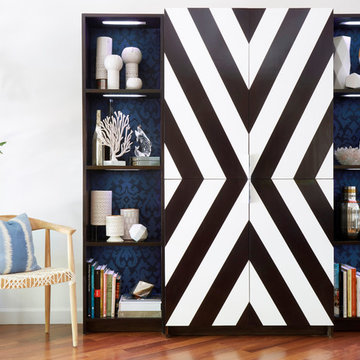
 Modern Nest
I designed this cabinet for a client that needed covered storage and space to display objects. This is a nice combination of the two. The bold chevron pattern really makes an impact and the back of the open shelves are lined with a pixelated damask pattern. The LED lights really make the objects pop and you can change the color of the light.

 Marcia Moore Design
A very beige, very boring living room was transformed with paint, artwork and furniture. The inspiration came from the existing painting, seen above the fireplace. The backs of two large bookcases were painted gold in order to display unique and interesting sculptural objects. More texture was added through the use of silk florals and a "popcorn" area rug. Michael Jacob Photography

 OSMOND DESIGNS
Family room inspiration from Osmond Designs.
Example of a large transitional open concept carpeted family room design in Salt Lake City with white walls, a standard fireplace, a tile fireplace and a wall-mounted tv
Example of a large transitional open concept carpeted family room design in Salt Lake City with white walls, a standard fireplace, a tile fireplace and a wall-mounted tv

 Elms Interior Design
Photography by Michael J. Lee
Family room library - mid-sized transitional enclosed carpeted and beige floor family room library idea in Boston with blue walls
Family room library - mid-sized transitional enclosed carpeted and beige floor family room library idea in Boston with blue walls

Sponsored
Columbus, OH

Structural Remodeling
Franklin County's Heavy Timber Specialists | Best of Houzz 2020!

 OMZ architects
As a Flagstaff custom home architect, our approach to every project is to balance innovative solutions with bold design aesthetics. The Micro Mini, a compact and modern accessory dwelling unit (ADU) nestled in the heart of Flagstaff, is the perfect example of how thoughtful design can solve space constraints while offering a stylish, functional, and delightful living environment.
Our client came to us with a unique challenge: to create an additional living space on their property that was efficient, visually striking, and flexible in its function. They wanted to maximize a small footprint while incorporating pops of vibrant, monochrome color throughout the ADU to give it personality and make it feel like an extension of their larger home. The solution we provided, as your trusted Flagstaff custom home architect, was Micro Mini—a design that offers both efficiency and fun while making a big impact in a small space.
The first challenge we tackled was how to make the most of the limited square footage. Our approach, rooted in the principles of modern architecture, was to keep the floor plan as open and flexible as possible. By eliminating unnecessary walls and creating multifunctional spaces, we were able to design an interior that feels spacious and airy, despite the small footprint.
The living area, kitchen, and bedroom all flow seamlessly into each other, using strategic cabinetry, sliding doors, and built-in storage to keep the space uncluttered. The use of glass for windows and doors amplifies the sense of space, bringing in abundant natural light and connecting the interior to the outdoor landscape—a key consideration in any Flagstaff custom home architect project.
One of the most striking elements of the Micro Mini is its creative use of color. The client wanted each space to feel distinct, while still maintaining a cohesive design language. To achieve this, we incorporated monochrome color schemes in various sections of the ADU, starting with the kitchen.
The kitchen is a bold statement in shades of blue, with blue-stained cabinets, blue backsplash tile, and even blue fixtures. This color immersion gives the kitchen a distinctive identity while still blending harmoniously with the rest of the space. In other areas of the ADU, we played with pops of other fun colors—each carefully chosen to complement the modern aesthetic of the home while adding a personalized touch.
As your Flagstaff custom home architect, we believe that color is an integral part of design, and Micro Mini is a testament to how thoughtful color application can elevate a space. The bold monochrome interiors are a fun, creative twist that make this ADU stand out while ensuring it remains functional and inviting.
Beyond the bold use of color, the interior of Micro Mini is designed with simplicity and function in mind. We utilized clean lines, minimal ornamentation, and carefully selected materials to keep the overall look sleek and modern. Light wood floors contrast with the bold color accents and add warmth to the otherwise minimalistic design.
Attention to detail is paramount in all of our projects, and as a Flagstaff custom home architect, we take pride in the craftsmanship and quality materials used throughout the Micro Mini. From the custom-built cabinetry to the thoughtfully designed storage solutions, every inch of the ADU was considered for both aesthetics and practicality.
A key problem we solved for the client was how to make the ADU feel spacious and functional despite its small footprint. As your trusted Flagstaff custom home architect, we used a range of design solutions to achieve this.
First, we incorporated high ceilings to enhance the sense of volume and space, creating an airy feel throughout the ADU. The placement of windows and the strategic use of sliding glass doors allow light to flood in, further opening up the interior and blurring the lines between inside and out. These elements not only make the ADU feel larger but also create a strong connection to the surrounding landscape.
Another key element was the use of built-in furniture and storage solutions to keep the space clutter-free. From hidden storage under the bed to custom cabinetry in the kitchen, every corner of the Micro Mini was designed with functionality in mind. This approach ensured that the ADU met the client’s needs for both comfort and practicality, while still adhering to the modern design aesthetic they desired.
Being based in Northern Arizona, we are acutely aware of how important it is for our designs to harmonize with the surrounding landscape. As a Flagstaff custom home architect, we carefully consider the site’s natural beauty and how our projects can integrate with it.
With Micro Mini, we focused on making sure that the ADU feels like a natural extension of the client’s existing property. The large windows and sliding glass doors bring in views of the surrounding landscape, while the outdoor deck extends the living space, creating a seamless indoor-outdoor experience. Whether you’re standing in the living room or on the deck, you are always connected to the beautiful Flagstaff setting.
In line with our commitment to responsible design, sustainability was a key consideration for Micro Mini. As your Flagstaff custom home architect, we prioritize energy-efficient building methods and materials. The ADU was designed to be energy-efficient, with high-performance windows and insulation that keep it cool in the summer and warm in the winter.
Additionally, the color choices and materials used in the interior were chosen not just for their aesthetic appeal, but also for their durability and sustainability. Low-VOC paints and finishes were used throughout the ADU to ensure good indoor air quality, while the energy-efficient lighting and appliances help minimize the ADU’s overall environmental impact.
At HEY! designs, we believe in a collaborative approach to architecture that puts the client’s needs and vision at the forefront. Whether designing a large custom home or a compact ADU like Micro Mini, we bring the same level of dedication, creativity, and attention to detail to every project.
Our work is rooted in modern design principles but always infused with personality and a sense of fun. Micro Mini exemplifies this approach—a bold, colorful, and efficient ADU that meets the client’s needs while also reflecting their unique style.
If you’re considering a custom home or ADU in Flagstaff, HEY! designs is here to help bring your vision to life. As a Flagstaff custom home architect, we specialize in creating spaces that are not only beautiful and functional but also responsive to the unique qualities of the site and the needs of the client.
Micro Mini is a testament to how small spaces can still be big on style and function. By incorporating bold color schemes, maximizing space efficiency, and maintaining a strong connection to the outdoors, this ADU achieves everything the client wanted—a modern, fun, and functional space.
As your Flagstaff custom home architect, we would be thrilled to help you create a unique and personalized space that meets your needs, no matter the size or scope of your project. Contact us today to learn more about how we can bring your vision to life.


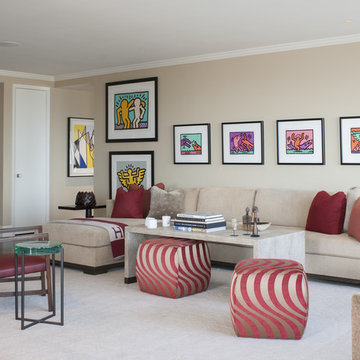
 Laurie Ghielmetti
Robert Whitworth Creative
Large transitional open concept and formal dark wood floor living room photo in San Francisco with beige walls, no fireplace and no tv
Large transitional open concept and formal dark wood floor living room photo in San Francisco with beige walls, no fireplace and no tv
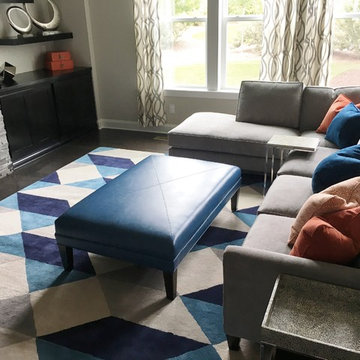
 Roberta Frank Designs Inc.
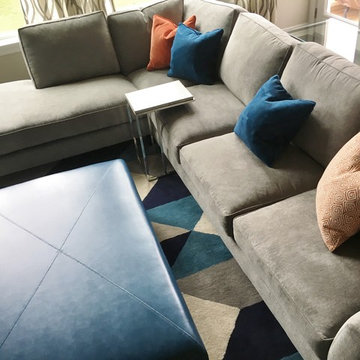
Gray Sectional with Chaise Lounge, complete with Orange and Blue accents and a leather Ottoman
Inspiration for a mid-sized contemporary open concept dark wood floor and brown floor family room remodel with gray walls, a standard fireplace, a stone fireplace and a tv stand
Inspiration for a mid-sized contemporary open concept dark wood floor and brown floor family room remodel with gray walls, a standard fireplace, a stone fireplace and a tv stand

Sponsored
Sunbury, OH

J.Holderby - Renovations
Franklin County's Leading General Contractors - 2X Best of Houzz!
 Roberta Frank Designs Inc.
Gray Sectional with Chaise Lounge, complete with Orange and Blue accents and a leather Ottoman
Family room - mid-sized contemporary open concept dark wood floor and brown floor family room idea with gray walls, a standard fireplace, a stone fireplace and a tv stand
Family room - mid-sized contemporary open concept dark wood floor and brown floor family room idea with gray walls, a standard fireplace, a stone fireplace and a tv stand
 Shannon Lazic
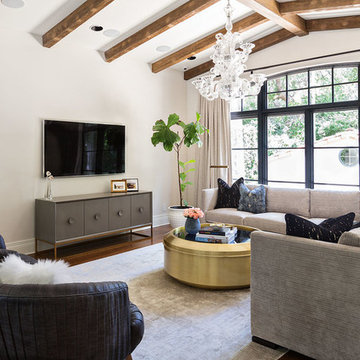
Tuscan open concept medium tone wood floor living room photo in Orange County with white walls, a ribbon fireplace and a tile fireplace
 Art Van Furniture
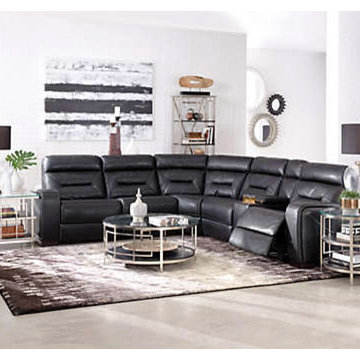
This bold and contemporary living room gets its energy from the classic black sectional. The striking piece lets you recline in style surrounded by bright and shiny chrome accents. Add a soft color with the contemporary rug in plum for a room that feels modern and hip.
Like this look? Grab it by clicking here.
19