
Search results for "Bold sectional" in Home Design Ideas

 Wesley-Wayne Interiors, LLC
Velvet is a stylish choice that provides comfort and durability.
Design: Wesley-Wayne Interiors
Photo: Stephen Karlisch
Game room - large traditional open concept carpeted and blue floor game room idea in Other with gray walls and a wall-mounted tv
Game room - large traditional open concept carpeted and blue floor game room idea in Other with gray walls and a wall-mounted tv

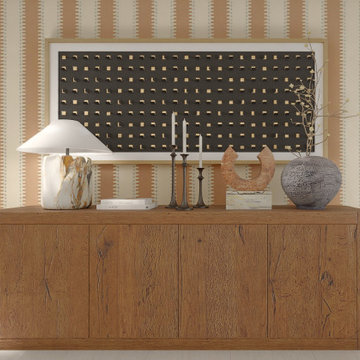
 Simply Bold Design LLC
This open-concept living and dining space captures modern Scandinavian interior design in Seattle, where cozy minimalism meets effortless style. A beige sectional, rust accent chair, and warm wood dining table create a grounded, welcoming feel. Striped wallpaper and abstract art add texture and depth, while greenery and soft lighting infuse warmth. A breakfast bar with metal stools boosts functionality without sacrificing charm. Airy, sunlit, and tastefully styled, this harmonious layout offers Seattle homeowners a blend of natural textures and contemporary elegance—ideal for relaxed living and stylish entertaining.
Find the right local pro for your project
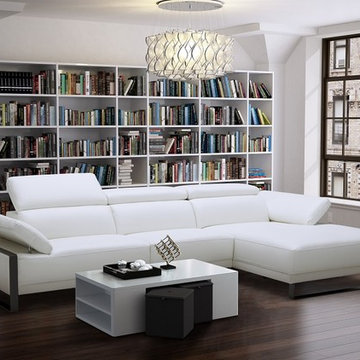
 Canal Furniture
Imbued with awe-filled elegance, The Fleurier premium leather sectional is crafted from white premium Italian leather & contrasted in a bold gunmetal grey legs to enhance the overall richness of the piece.
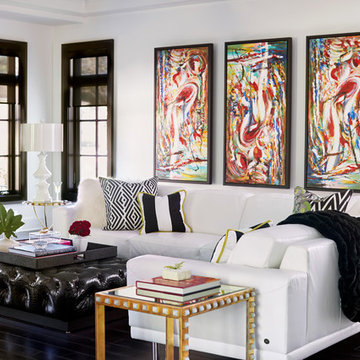
 Crimson Design Group
A white leather sectional contrasts against the black ottoman and creates a simple backdrop for accessories
Example of a minimalist home design design in Columbus
Example of a minimalist home design design in Columbus
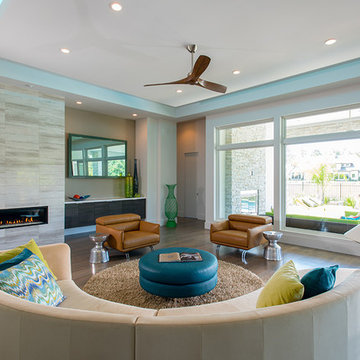
 Cantoni Houston
When the Menzies moved to Houston, they enlisted Cantoni design consultant Gena Sylvester to bring their whimsical dream house to life. Photo by Michael Hunter.
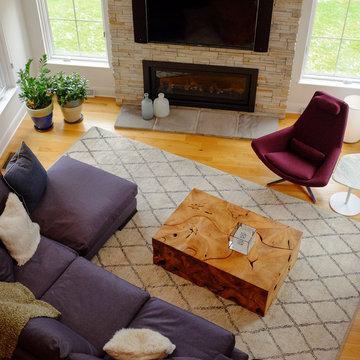
 Weisshouse
Large trendy open concept light wood floor and beige floor living room library photo in Other with white walls, a standard fireplace, a stone fireplace and a wall-mounted tv

Sponsored
Sunbury, OH

J.Holderby - Renovations
Franklin County's Leading General Contractors - 2X Best of Houzz!
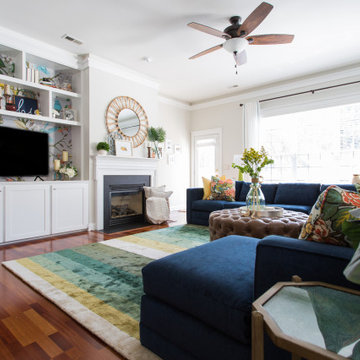
 CoCreative Interiors
When Wendy and her family moved into their new home, they were starting from scratch. She took the opportunity to create something bold and beautiful. Unafraid of color, we chose an oversized blue sectional, perfect for entertaining or nights spent watching movies with two teenage boys. Orange, lime green and teal pop against the deep blue, and larger-than-life hummingbirds fly amongst flowers in the built-in entertainment center, adding a surprising touch of whimsy.
 User
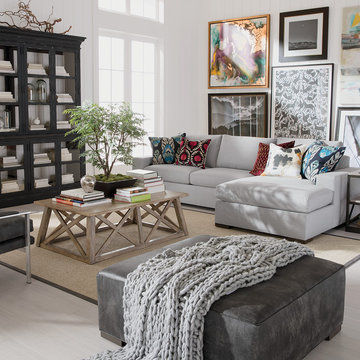
UserExample of a mid-sized transitional formal and enclosed light wood floor and gray floor living room design in Sacramento with white walls, no fireplace and no tv
 User
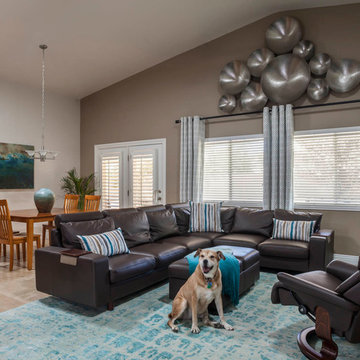
UserLiving room completely upgraded with properly scaled leather sectional and stylish recliner. The room is grounded by a beautiful hand knotted area rug that brightens and adds a soft texture under foot. Custom window treatments and a stunning wall decor installation are the focal point as you enter the home. A few thoughtful accessories; bold and colorful artwork, accent pillows and a cozy throw, along with the family dog, welcome the family home.
 Dream Coast Builders
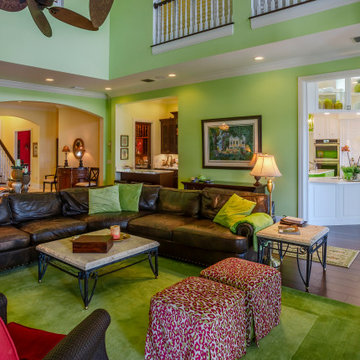
The living room is defined by a two-story ceiling height and a full U-shaped leather sectional positioned over a layered green area rug. Walls are painted in a lime-tone matte finish, contrasted by crisp white baseboards and crown molding. Recessed ceiling lights and dual floor lamps provide mixed lighting across conversation zones.
At the far end, an arched entryway leads to the main stairwell, while an open pass-through reveals a fully integrated kitchen. The kitchen is outfitted with white raised-panel cabinetry, fluted molding along the upper crown, and a central cooking alcove detailed with arched inlay and tile backsplash. Dark wood floors run wall-to-wall, creating a visual anchor beneath the otherwise high-volume layout. The mezzanine railing above overlooks the main seating area, giving vertical depth. Bold accents—such as animal-print stools, lime green throw pillows, and indoor plants—offer visual breaks without interrupting the structural color symmetry.

 Candice Keilin & Bonnet Designs
Sophisticated Textures: The Ribbed Violet Living Room
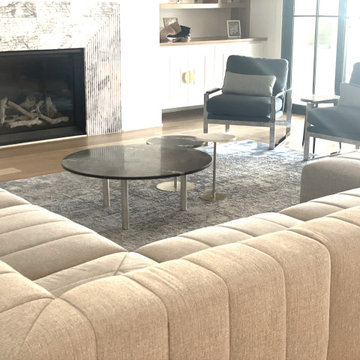
This living room is a masterclass in transitional style, blending bold architectural features with soft, inviting furnishings. The design centers on a curated palette of cool grays and warm neutrals, punctuated by exquisite stone and custom wood details. Marble violet ribbed stone fireplace, paired with nesting marble tables and channel sectional. custom cabinets and hardware for this gorgeous living room area

Sponsored
Columbus, OH

Structural Remodeling
Franklin County's Heavy Timber Specialists | Best of Houzz 2020!
 Monarch & Maker
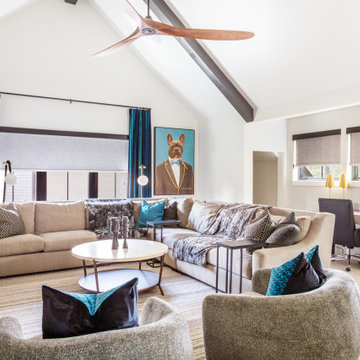
This versatile room boasts plentiful seating for movie nights and a dedicated workspace. To personalize the space for our client, we crafted custom art pieces featuring their beloved animals. Not only is this a personal touch, but it adds a pop of color.
 OVKO Art & Design
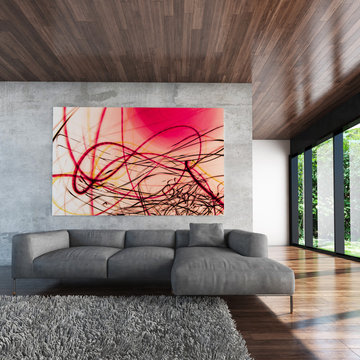
Large Experimental Abstract Art
Piece Titled: "Burning Infinity"
Embrace the unique direction of the urban contemporary art movement. This piece titled "Burning Infinity" is a vibrant splash of color in a grey achromatic, urban industrial
interior. Large, bold and dramatic, this abstract art is destined to be the focal point of the room. Its distinctive, matte acrylic glass finish provides a sophisticated, luxurious touch.
Raw and refined, textured concrete walls greatly enhance this urban aesthetic vibe.
Available for purchase - Only one
Size: 48 x 72" / 40 x 60 / 32 x 48
Art is mounted to an elegant, matte acrylic glass. Art arrives ready to hang.
Similar styles are available at www.ryanovsienko.com
 SV Design
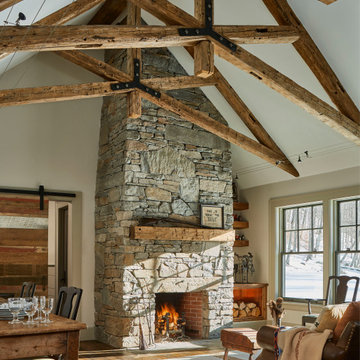
Nestled in the hills of Vermont is a relaxing winter retreat that looks like it was planted there a century ago. Our architects worked closely with the builder at Wild Apple Homes to create building sections that felt like they had been added on piece by piece over generations. With thoughtful design and material choices, the result is a cozy 3,300 square foot home with a weathered, lived-in feel; the perfect getaway for a family of ardent skiers.
The main house is a Federal-style farmhouse, with a vernacular board and batten clad connector. Connected to the home is the antique barn frame from Canada. The barn was reassembled on site and attached to the house. Using the antique post and beam frame is the kind of materials reuse seen throughout the main house and the connector to the barn, carefully creating an antique look without the home feeling like a theme house. Trusses in the family/dining room made with salvaged wood echo the design of the attached barn. Rustic in nature, they are a bold design feature. The salvaged wood was also used on the floors, kitchen island, barn doors, and walls. The focus on quality materials is seen throughout the well-built house, right down to the door knobs.
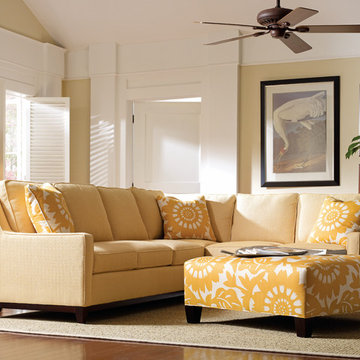
 Classic Interiors
Image from CR Laine
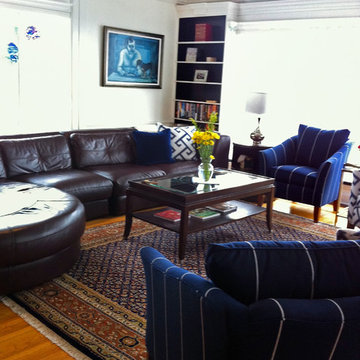
Living room - traditional living room idea in Baltimore with yellow walls
Living room - traditional living room idea in Baltimore with yellow walls

Sponsored
Sunbury, OH
J.Holderby - Renovations
Franklin County's Leading General Contractors - 2X Best of Houzz!
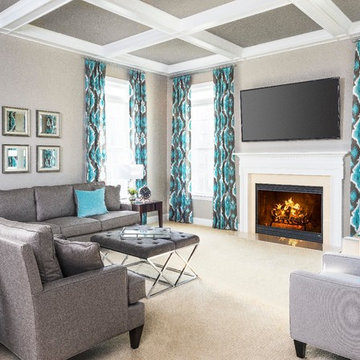
 Lynne Lawson's Decorating Den Interiors
Lynne and Laura took advantage of the architectural features of this tall family room in Olney, MD and designed 2 seating areas to optimize space. They selected a warm gray, teal and taupe color scheme from the bold ikat print fabric used in the stationary drapery panels. They accentuated the ceilings with a deep warm gray. A large warm gray sectional with teal pillows, and with pale gray lounge chairs provide TV watching seating. Dark wing chairs, x-base bench, and accents behind the sectional, and bright pillows and artwork throughout add liveliness.
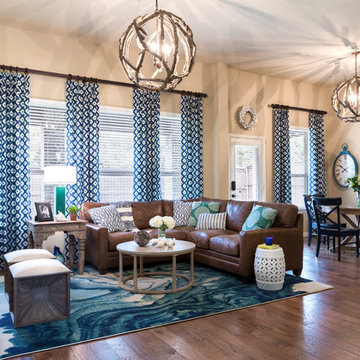
 Holly Bellomy
Traditional kitchen nook and living room, dining room, family room, leather sectional, wood and fabric ottoman, reclaimed wood side table, round coffee table, wood floor, seahorses, blue x-back chairs, light wood round dining table, driftwood orb chandelier, blue and white drapes, wood floor
Twin Shoot LLC
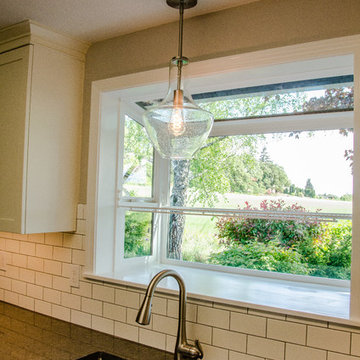
 Thayer Design Build
-Two toned custom cabinets,
-Quartz countertops,
-Subway tile splash,
-Farmhouse sink,
-New appliances,
-Under cabinet lights,
-Deleted soffits,
-Garden window,
-& more!
35