
Search results for "Bonus bed" in Home Design Ideas
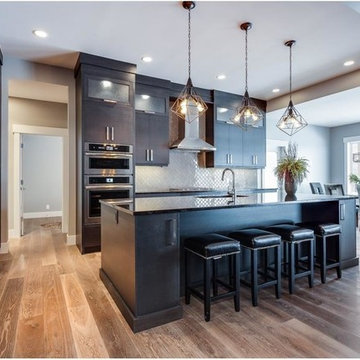
 Tesla Construction
Character and Attention to Detail abound! Exciting features include: an Expansive Bonus Room w/ full bath, fireplace & wet bar, a Main Floor Master Bedroom with coffered ceilings, barn doors & handy 2nd Laundry, a huge Triple Garage w/hot/cold water, drain & 12 foot ceilings (a lift for that 4th Auto?). Great Room, Kitchen & Dining? - well "Eye Candy" comes to mind: 10 foot Open Beam ceilings, an enormous Delightful Kitchen, Gorgeous Plank flooring, Stone Fireplace...Huge Windows & Attractive Lighting pkg. Also of note: High End Jenn-Air Appliances, 5 baths - 3 w/Heated Floors, Sound System, Smart Phone Connect, main floor 2nd bedroom has walk in, 3rd a den, bedroom or office? Theatre room has a full Wet Bar, Insulated between floors, Main laundry room is very spacious! Wonderful Private Backyard has West Exposure: is unencumbered by a garage - 2 huge covered decks & raised flower/plant beds.
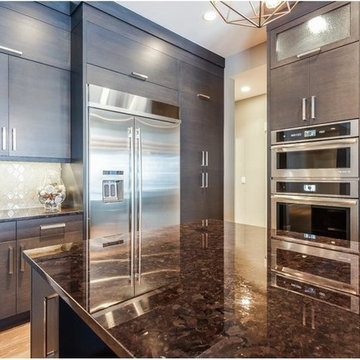 Tesla Construction
Character and Attention to Detail abound! Exciting features include: an Expansive Bonus Room w/ full bath, fireplace & wet bar, a Main Floor Master Bedroom with coffered ceilings, barn doors & handy 2nd Laundry, a huge Triple Garage w/hot/cold water, drain & 12 foot ceilings (a lift for that 4th Auto?). Great Room, Kitchen & Dining? - well "Eye Candy" comes to mind: 10 foot Open Beam ceilings, an enormous Delightful Kitchen, Gorgeous Plank flooring, Stone Fireplace...Huge Windows & Attractive Lighting pkg. Also of note: High End Jenn-Air Appliances, 5 baths - 3 w/Heated Floors, Sound System, Smart Phone Connect, main floor 2nd bedroom has walk in, 3rd a den, bedroom or office? Theatre room has a full Wet Bar, Insulated between floors, Main laundry room is very spacious! Wonderful Private Backyard has West Exposure: is unencumbered by a garage - 2 huge covered decks & raised flower/plant beds.
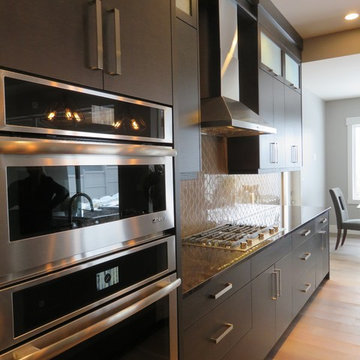 Tesla Construction
Character and Attention to Detail abound! Exciting features include: an Expansive Bonus Room w/ full bath, fireplace & wet bar, a Main Floor Master Bedroom with coffered ceilings, barn doors & handy 2nd Laundry, a huge Triple Garage w/hot/cold water, drain & 12 foot ceilings (a lift for that 4th Auto?). Great Room, Kitchen & Dining? - well "Eye Candy" comes to mind: 10 foot Open Beam ceilings, an enormous Delightful Kitchen, Gorgeous Plank flooring, Stone Fireplace...Huge Windows & Attractive Lighting pkg. Also of note: High End Jenn-Air Appliances, 5 baths - 3 w/Heated Floors, Sound System, Smart Phone Connect, main floor 2nd bedroom has walk in, 3rd a den, bedroom or office? Theatre room has a full Wet Bar, Insulated between floors, Main laundry room is very spacious! Wonderful Private Backyard has West Exposure: is unencumbered by a garage - 2 huge covered decks & raised flower/plant beds.
Find the right local pro for your project
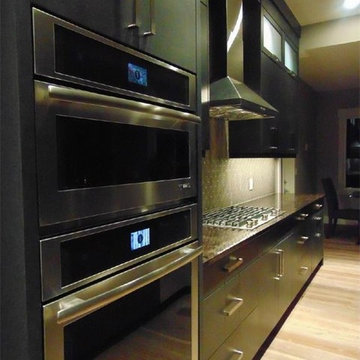 Tesla Construction
Character and Attention to Detail abound! Exciting features include: an Expansive Bonus Room w/ full bath, fireplace & wet bar, a Main Floor Master Bedroom with coffered ceilings, barn doors & handy 2nd Laundry, a huge Triple Garage w/hot/cold water, drain & 12 foot ceilings (a lift for that 4th Auto?). Great Room, Kitchen & Dining? - well "Eye Candy" comes to mind: 10 foot Open Beam ceilings, an enormous Delightful Kitchen, Gorgeous Plank flooring, Stone Fireplace...Huge Windows & Attractive Lighting pkg. Also of note: High End Jenn-Air Appliances, 5 baths - 3 w/Heated Floors, Sound System, Smart Phone Connect, main floor 2nd bedroom has walk in, 3rd a den, bedroom or office? Theatre room has a full Wet Bar, Insulated between floors, Main laundry room is very spacious! Wonderful Private Backyard has West Exposure: is unencumbered by a garage - 2 huge covered decks & raised flower/plant beds.
 Main Street Homes
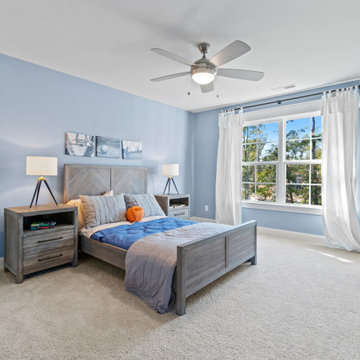
Welcome to the Monterey Home Plan by Main Street Homes! This stunning Energy Star certified two-story home offers 9-foot ceilings on the first floor, an open floor plan, four bedrooms, 2.5 bathrooms, a two-car garage, and 2,926 square feet of living space. The dining room is located off of the two-story foyer, opening to a gourmet kitchen with an island, an eat in breakfast area, and the family room. The private first floor primary bedroom is located off of the family room and offers a walk-in closet and an en suite that includes a double vanity, garden bathtub, private water closet, and shower with bench. This practical home plan includes a laundry room on the first floor, and 3 bedrooms, a bathroom, loft area, and a large bonus room or 5th bedroom on the second floor. Numerous options are available including a fireplace, screen porch, sunroom, alternate bathroom layouts, and additional primary bedroom to personalize this home to meet the way that you want to live. If you would like to learn more about our Monterey floor plan, go visit https://www.gomsh.com/plan/monterey/interactive-floor-plan

 Sater Design Collection, Inc.
The Sater Design Collection's luxury, Mediterranean home plan "Pontedera" (Plan #6943). saterdesign.com
Large tuscan master carpeted bedroom photo in Miami with beige walls and no fireplace
Large tuscan master carpeted bedroom photo in Miami with beige walls and no fireplace
 Tesla Construction
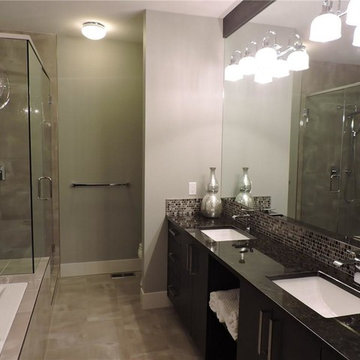
Character and Attention to Detail abound! Exciting features include: an Expansive Bonus Room w/ full bath, fireplace & wet bar, a Main Floor Master Bedroom with coffered ceilings, barn doors & handy 2nd Laundry, a huge Triple Garage w/hot/cold water, drain & 12 foot ceilings (a lift for that 4th Auto?). Great Room, Kitchen & Dining? - well "Eye Candy" comes to mind: 10 foot Open Beam ceilings, an enormous Delightful Kitchen, Gorgeous Plank flooring, Stone Fireplace...Huge Windows & Attractive Lighting pkg. Also of note: High End Jenn-Air Appliances, 5 baths - 3 w/Heated Floors, Sound System, Smart Phone Connect, main floor 2nd bedroom has walk in, 3rd a den, bedroom or office? Theatre room has a full Wet Bar, Insulated between floors, Main laundry room is very spacious! Wonderful Private Backyard has West Exposure: is unencumbered by a garage - 2 huge covered decks & raised flower/plant beds.

Sponsored
Columbus, OH

Wannemacher Interiors
Customized Award-Winning Interior Design Solutions in Franklin Cnty OH

 La Vie Modern Furniture
The J213 leather bed is an ultra contemporary piece that emphasizes smooth and sleek wavy lines. The exceptional wavy shape of the bed frame further enhances its appeal. Featuring tufting leather for durability, the bed has black accents on its sides keeping up to its mega contemporary look. available at double, queen and king size, other colors are options!
 Tesla Construction
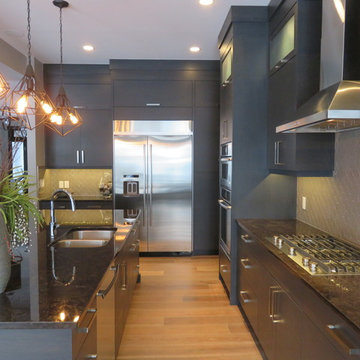
Character and Attention to Detail abound! Exciting features include: an Expansive Bonus Room w/ full bath, fireplace & wet bar, a Main Floor Master Bedroom with coffered ceilings, barn doors & handy 2nd Laundry, a huge Triple Garage w/hot/cold water, drain & 12 foot ceilings (a lift for that 4th Auto?). Great Room, Kitchen & Dining? - well "Eye Candy" comes to mind: 10 foot Open Beam ceilings, an enormous Delightful Kitchen, Gorgeous Plank flooring, Stone Fireplace...Huge Windows & Attractive Lighting pkg. Also of note: High End Jenn-Air Appliances, 5 baths - 3 w/Heated Floors, Sound System, Smart Phone Connect, main floor 2nd bedroom has walk in, 3rd a den, bedroom or office? Theatre room has a full Wet Bar, Insulated between floors, Main laundry room is very spacious! Wonderful Private Backyard has West Exposure: is unencumbered by a garage - 2 huge covered decks & raised flower/plant beds.

 Lands End Development - Designers & Builders
Inspiration for a rustic bedroom remodel in Minneapolis with yellow walls
 Main Street Homes
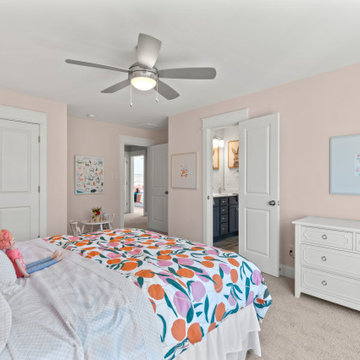
Welcome to the Monterey Home Plan by Main Street Homes! This stunning Energy Star certified two-story home offers 9-foot ceilings on the first floor, an open floor plan, four bedrooms, 2.5 bathrooms, a two-car garage, and 2,926 square feet of living space. The dining room is located off of the two-story foyer, opening to a gourmet kitchen with an island, an eat in breakfast area, and the family room. The private first floor primary bedroom is located off of the family room and offers a walk-in closet and an en suite that includes a double vanity, garden bathtub, private water closet, and shower with bench. This practical home plan includes a laundry room on the first floor, and 3 bedrooms, a bathroom, loft area, and a large bonus room or 5th bedroom on the second floor. Numerous options are available including a fireplace, screen porch, sunroom, alternate bathroom layouts, and additional primary bedroom to personalize this home to meet the way that you want to live. If you would like to learn more about our Monterey floor plan, go visit https://www.gomsh.com/plan/monterey/interactive-floor-plan
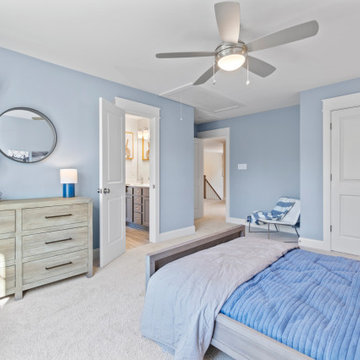 Main Street Homes
Welcome to the Monterey Home Plan by Main Street Homes! This stunning Energy Star certified two-story home offers 9-foot ceilings on the first floor, an open floor plan, four bedrooms, 2.5 bathrooms, a two-car garage, and 2,926 square feet of living space. The dining room is located off of the two-story foyer, opening to a gourmet kitchen with an island, an eat in breakfast area, and the family room. The private first floor primary bedroom is located off of the family room and offers a walk-in closet and an en suite that includes a double vanity, garden bathtub, private water closet, and shower with bench. This practical home plan includes a laundry room on the first floor, and 3 bedrooms, a bathroom, loft area, and a large bonus room or 5th bedroom on the second floor. Numerous options are available including a fireplace, screen porch, sunroom, alternate bathroom layouts, and additional primary bedroom to personalize this home to meet the way that you want to live. If you would like to learn more about our Monterey floor plan, go visit https://www.gomsh.com/plan/monterey/interactive-floor-plan
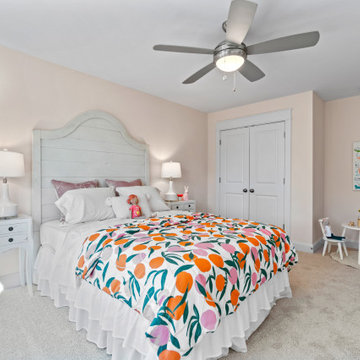 Main Street Homes
Welcome to the Monterey Home Plan by Main Street Homes! This stunning Energy Star certified two-story home offers 9-foot ceilings on the first floor, an open floor plan, four bedrooms, 2.5 bathrooms, a two-car garage, and 2,926 square feet of living space. The dining room is located off of the two-story foyer, opening to a gourmet kitchen with an island, an eat in breakfast area, and the family room. The private first floor primary bedroom is located off of the family room and offers a walk-in closet and an en suite that includes a double vanity, garden bathtub, private water closet, and shower with bench. This practical home plan includes a laundry room on the first floor, and 3 bedrooms, a bathroom, loft area, and a large bonus room or 5th bedroom on the second floor. Numerous options are available including a fireplace, screen porch, sunroom, alternate bathroom layouts, and additional primary bedroom to personalize this home to meet the way that you want to live. If you would like to learn more about our Monterey floor plan, go visit https://www.gomsh.com/plan/monterey/interactive-floor-plan

Sponsored
Columbus, OH
Wannemacher Interiors
Customized Award-Winning Interior Design Solutions in Franklin Cnty OH
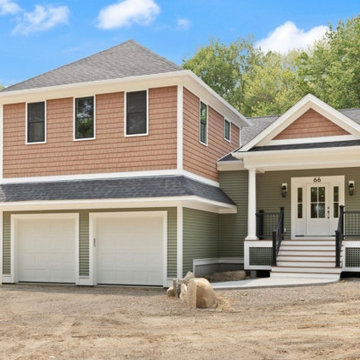
 Creative Woodcraft Building & Remodeling
New construction home in Johnston, RI. 3 bed 2.5 bath single family home. 1 level with bonus room above garage. Vinyl siding and all pvc trim. Oak flooring throughout, large bedrooms, custom chef kitchen with thor appliances. Custom bath finishes with master bedroom suite and large walk in closet.
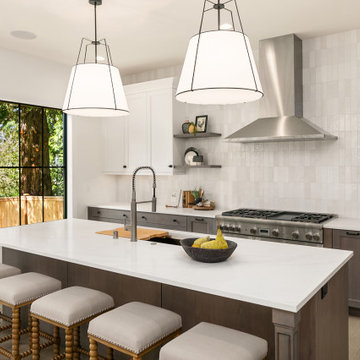
 Enfort Homes
 presents ‘The Owen’ - latest offering located in the South Rose Hill neighborhood. This newly completed home features exquisite detail and custom, high-end finishes. An ideal layout including a main floor en-suite + office, as well as 4 beds upstairs + bonus. Gourmet kitchen equipped w Thermador appliances, 66” of refrigeration, and large butler’s pantry. Great room opens to expansive, fenced yard + outdoor living room w gas fireplace, speakers, and heater. The primary suite features dual walk-in closets and a sumptuous 5-piece spa bath with heated floors. Loaded with smart home features, and boasts a 3-car garage with EV charger.
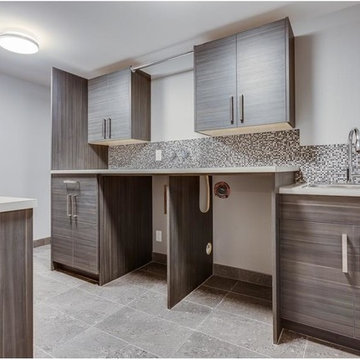 Tesla Construction
Character and Attention to Detail abound! Exciting features include: an Expansive Bonus Room w/ full bath, fireplace & wet bar, a Main Floor Master Bedroom with coffered ceilings, barn doors & handy 2nd Laundry, a huge Triple Garage w/hot/cold water, drain & 12 foot ceilings (a lift for that 4th Auto?). Great Room, Kitchen & Dining? - well "Eye Candy" comes to mind: 10 foot Open Beam ceilings, an enormous Delightful Kitchen, Gorgeous Plank flooring, Stone Fireplace...Huge Windows & Attractive Lighting pkg. Also of note: High End Jenn-Air Appliances, 5 baths - 3 w/Heated Floors, Sound System, Smart Phone Connect, main floor 2nd bedroom has walk in, 3rd a den, bedroom or office? Theatre room has a full Wet Bar, Insulated between floors, Main laundry room is very spacious! Wonderful Private Backyard has West Exposure: is unencumbered by a garage - 2 huge covered decks & raised flower/plant beds.
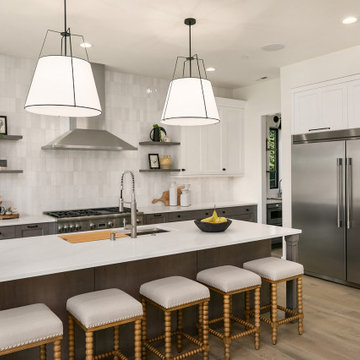 Enfort Homes
 presents ‘The Owen’ - latest offering located in the South Rose Hill neighborhood. This newly completed home features exquisite detail and custom, high-end finishes. An ideal layout including a main floor en-suite + office, as well as 4 beds upstairs + bonus. Gourmet kitchen equipped w Thermador appliances, 66” of refrigeration, and large butler’s pantry. Great room opens to expansive, fenced yard + outdoor living room w gas fireplace, speakers, and heater. The primary suite features dual walk-in closets and a sumptuous 5-piece spa bath with heated floors. Loaded with smart home features, and boasts a 3-car garage with EV charger.



 Clark & Co Homes
Doug Petersen Photography
Bedroom - large country guest light wood floor bedroom idea in Boise with white walls and no fireplace
Bedroom - large country guest light wood floor bedroom idea in Boise with white walls and no fireplace

 Closet Organizing Systems
The homeowner wanted this bonus room area to function as additional storage and create a boutique dressing room for their daughter since she only had smaller reach in closets in her bedroom area. The project was completed using a white melamine and traditional raised panel doors. The design includes double hanging sections, shoe & boot storage, upper ‘cubbies’ for extra storage or a decorative display area, a wall length of drawers with a window bench and a vanity sitting area. The design is completed with fluted columns, large crown molding, and decorative applied end panels. The full length mirror was a must add for wardrobe checks.
Designed by Marcia Spinosa for Closet Organizing Systems

 Kraft Custom Construction
The homeowner of this old, detached garage wanted to create a functional living space with a kitchen, bathroom and second-story bedroom, while still maintaining a functional garage space. We salvaged hickory wood for the floors and built custom fir cabinets in the kitchen with patchwork tile backsplash and energy efficient appliances. As a historical home but without historical requirements, we had fun blending era-specific elements like traditional wood windows, French doors, and wood garage doors with modern elements like solar panels on the roof and accent lighting in the stair risers. In preparation for the next phase of construction (a full kitchen remodel and addition to the main house), we connected the plumbing between the main house and carriage house to make the project more cost-effective. We also built a new gate with custom stonework to match the trellis, expanded the patio between the main house and garage, and installed a gas fire pit to seamlessly tie the structures together and provide a year-round outdoor living space.
129