
Search results for "Bonus mini" in Home Design Ideas

 Haven Design and Construction
This beautiful study was part of a whole house design and renovation by Haven Design and Construction. For this room, our objective was to create a feminine and sophisticated study for our client. She requested a design that was unique and fresh, but still warm and inviting. We wallpapered the back of the bookcases in an eye catching metallic vine pattern to add a feminine touch. Then, we selected a deep gray tone from the wallpaper and painted the bookcases and wainscoting in this striking color. We replaced the carpet with a light wood flooring that compliments the gray woodwork. Our client preferred a petite desk, just large enough for paying bills or working on her laptop, so our first furniture selection was a lovely black desk with feminine curved detailing and delicate star hardware. The room still needed a focal point, so we selected a striking lucite and gold chandelier to set the tone. The design was completed by a pair of gray velvet guest chairs. The gold twig pattern on the back of the chairs compliments the metallic wallpaper pattern perfectly. Finally the room was carefully detailed with unique accessories and custom bound books to fill the bookcases.
 Shultz Design & Construction
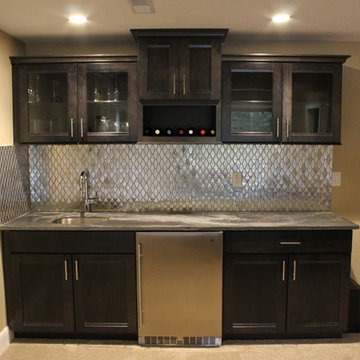
Example of a large minimalist single-wall carpeted wet bar design in Cleveland with an undermount sink, recessed-panel cabinets, dark wood cabinets, granite countertops and metal backsplash
 C&E Builders AZ

Custom bar built for the homeowner, with butcher block countertops, custom made cabinets with built-in beverage fridge, & 8 lighted floating shelves. The cabinets color is Behr cracked pepper and the brick is Mcnear Greenich.
Find the right local pro for your project
 Grayson Dare Homes, Inc.
Dwight Myers Real Estate Photography
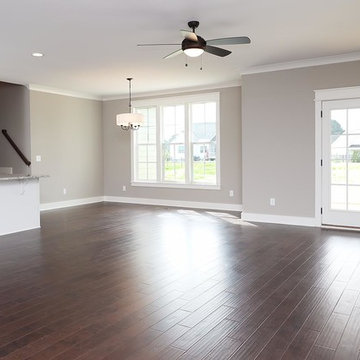
Mid-sized elegant open concept brown floor and vinyl floor kitchen/dining room combo photo in Raleigh with gray walls
Mid-sized elegant open concept brown floor and vinyl floor kitchen/dining room combo photo in Raleigh with gray walls


 Agnieszka Jakubowicz PHOTOGRAPHY
Photography: Agnieszka Jakubowicz
Construction: EBHCI
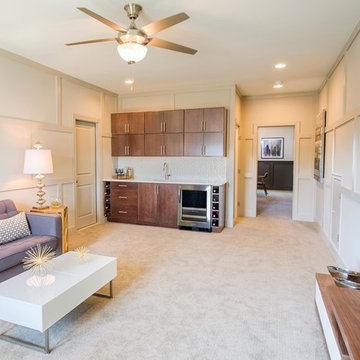

Inspiration for a transitional gender-neutral medium tone wood floor playroom remodel in San Francisco with white walls
Inspiration for a transitional gender-neutral medium tone wood floor playroom remodel in San Francisco with white walls
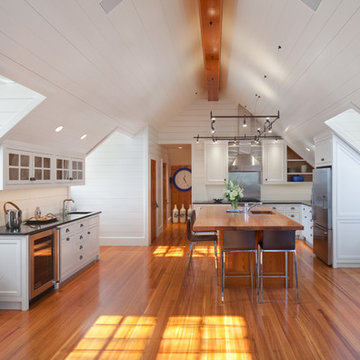
 Kim Kirby Interior Design
Example of a large beach style l-shaped medium tone wood floor open concept kitchen design in Providence with beaded inset cabinets, white cabinets, stainless steel appliances and an island

Sponsored
Delaware, OH

Buckeye Basements, Inc.
Central Ohio's Basement Finishing ExpertsBest Of Houzz '13-'21
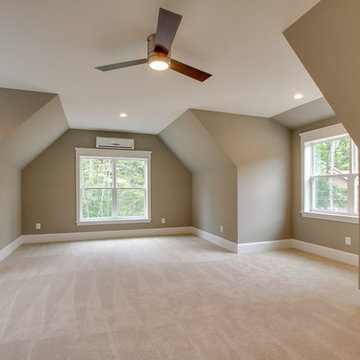

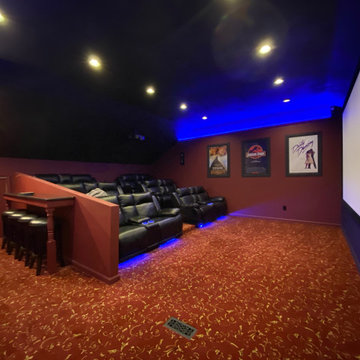

 Rock Paper Hammer
Photography by Rock Paper Hammer

Cottage brick floor hallway photo in Louisville with white walls
Cottage brick floor hallway photo in Louisville with white walls
 CustomWorks Contracting, LLC
Roberto Farren Photography

Kitchen - traditional kitchen idea in Boston with glass-front cabinets, medium tone wood cabinets and green backsplash
Kitchen - traditional kitchen idea in Boston with glass-front cabinets, medium tone wood cabinets and green backsplash
 Strongwork Architecture LLC

Cottage backyard concrete exterior home photo in Portland with no cover and a pergola

Sponsored
Columbus, OH
Free consultation for landscape design!

Peabody Landscape Group
Franklin County's Reliable Landscape Design & Contracting
 David Nelson & Associates, LLC

Home theater - large country enclosed multicolored floor home theater idea in Denver with a projector screen and gray walls




Inspiration for a timeless medium tone wood floor and brown floor home bar remodel in Portland with recessed-panel cabinets, black cabinets, white backsplash, subway tile backsplash and white countertops
Sponsored
Columbus, OH
Free consultation for landscape design!
Peabody Landscape Group
Franklin County's Reliable Landscape Design & Contracting
 Jeri Koegel Photography
Jeri Koegel

Inspiration for a contemporary galley medium tone wood floor and brown floor wet bar remodel in Los Angeles with shaker cabinets, gray cabinets, gray backsplash, wood backsplash and black countertops
Inspiration for a contemporary galley medium tone wood floor and brown floor wet bar remodel in Los Angeles with shaker cabinets, gray cabinets, gray backsplash, wood backsplash and black countertops
 SAGA Realty & Construction

Large transitional u-shaped dark wood floor open concept kitchen photo with a farmhouse sink, raised-panel cabinets, blue cabinets, white backsplash, stainless steel appliances, an island, granite countertops and mosaic tile backsplash
 Lucy Call
Photo: Lucy Call © 2013 Houzz
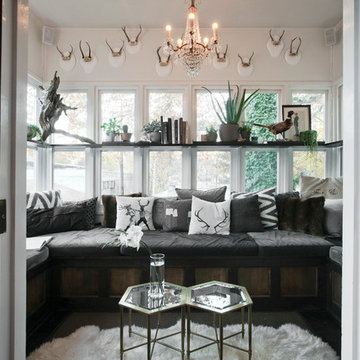
This is an example of a contemporary porch design in Salt Lake City.
This is an example of a contemporary porch design in Salt Lake City.
7