
Search results for "Bonus room ideas" in Home Design Ideas

 Blue Ocean Design
Bedroom - mid-sized coastal guest medium tone wood floor and brown floor bedroom idea in New York with white walls
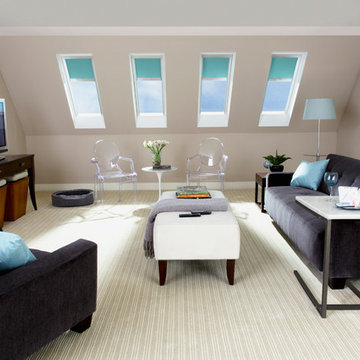

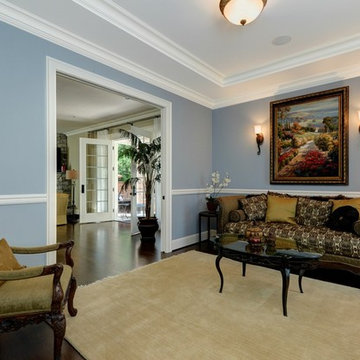
 Architectural Innovations
This bonus room on the Main Floor would be perfect for a sitting room, office or den, Music Room, and More! Designed by John Kappler and his team of architects at Architectural Innovations, P.S.
Find the right local pro for your project

 Lakeside Living Design, LLC
Playroom - mid-sized transitional gender-neutral light wood floor playroom idea in Indianapolis with white walls

 Micamy Design Studio
Study room - mid-sized modern built-in desk ceramic tile and beige floor study room idea in Jacksonville with gray walls

 Hurst Design Build Remodel
This custom designed mudroom, laundry room has a space for everything. The built in cabinets feature lockers for each child, a work space, a space for a bonus refrigerator, and a built in charging station so electronics can be charging out of site. The tile floor, granite counters, and thoughtful design make this space beautiful and functional.

 Phi Builders + Architects
Design Build Phi Builders + Architects
Custom Cabinetry Phi Builders + Architects
Sarah Szwajkos Photography
Cabinet Paint - Benjamin Moore Spectra Blue
Trim Paint - Benjamin Moore Cotton Balls
Wall Paint - Benjamin Moore Winds Breath

Sponsored
Westerville, OH

Custom Home Works
Franklin County's Award-Winning Design, Build and Remodeling Expert

 Jennifer Ryan Design
Debbie Schwab Photography
Home theater - small contemporary enclosed concrete floor and brown floor home theater idea in Seattle with blue walls and a wall-mounted tv
Home theater - small contemporary enclosed concrete floor and brown floor home theater idea in Seattle with blue walls and a wall-mounted tv
 TRUADDITIONS
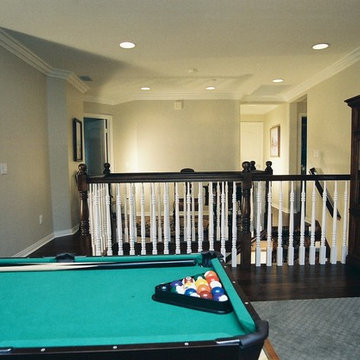
High ceiling over living room converted to new open loft bonus rood with wood railing surrounding the stairwell. Chris Doering at TRUADDITIONS
Example of a mid-sized classic formal and open concept dark wood floor living room design in Orange County with beige walls
Example of a mid-sized classic formal and open concept dark wood floor living room design in Orange County with beige walls

 Idea Space Architecture + Design
Photography by Anna Herbst
Bedroom - mid-sized transitional master dark wood floor bedroom idea in New York with beige walls
Bedroom - mid-sized transitional master dark wood floor bedroom idea in New York with beige walls
 Idea Space Architecture + Design
Photography by Anna Herbst

Inspiration for a mid-sized transitional master light wood floor bedroom remodel in New York with beige walls
Inspiration for a mid-sized transitional master light wood floor bedroom remodel in New York with beige walls

 Dolphin Architects & Builders, Inc.
Jim Somerset Photography
Example of a bedroom beach style girl carpeted kids' bedroom design in Charleston with white walls
Example of a bedroom beach style girl carpeted kids' bedroom design in Charleston with white walls




 Jonathan Raith Inc.
Interior furnishings design - Sophie Metz Design. ,
Nantucket Architectural Photography
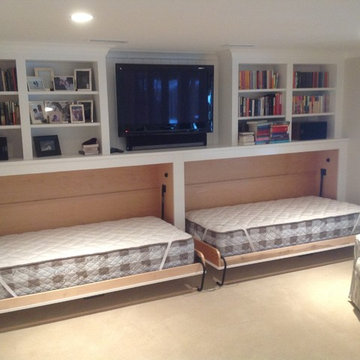
Inspiration for a mid-sized coastal guest light wood floor bedroom remodel in Boston with white walls and no fireplace
Inspiration for a mid-sized coastal guest light wood floor bedroom remodel in Boston with white walls and no fireplace

 Stuart Nordin Design
Matthew Kleinrock
Elegant gender-neutral playroom photo in DC Metro with beige walls
Elegant gender-neutral playroom photo in DC Metro with beige walls
 The Kingston Group - Remodeling Specialists
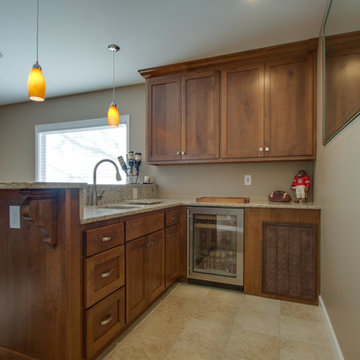
Inspiration for a mid-sized timeless l-shaped ceramic tile seated home bar remodel in Nashville with an undermount sink, recessed-panel cabinets, dark wood cabinets and granite countertops

 Renew Properties
Joe Coulson photos, renew properties construction
Bedroom and huge farmhouse gender-neutral carpeted kids' bedroom photo in Atlanta with blue walls
Bedroom and huge farmhouse gender-neutral carpeted kids' bedroom photo in Atlanta with blue walls

Sponsored
Sunbury, OH

J.Holderby - Renovations
Franklin County's Leading General Contractors - 2X Best of Houzz!

 Roomscapes Cabinetry and Design Center
Designed by Cameron Snyder, CKD and Julie Lyons.
Removing the former wall between the kitchen and dining room to create an open floor plan meant the former powder room tucked in a corner needed to be relocated.
Cameron designed a 7' by 6' space framed with curved wall in the middle of the new space to locate the new powder room and it became an instant focal point perfectly located for guests and easily accessible from the kitchen, living and dining room areas.
Both the pedestal lavatory and one piece sanagloss toilet are from TOTO Guinevere collection. Faucet is from the Newport Brass-Bevelle series in Polished Nickel with lever handles.
 Sage Interiors

Example of a cottage light wood floor and beige floor living room design in Seattle with gray walls and a wall-mounted tv
9