
Search results for "Bonus room" in Home Design Ideas

 Steven Ray Construction Inc.
To create this perfect entertaining space, we started with all new cabinets, new countertops, and new lighting. The new variegated hardwood floors bring an eye catching dimension to the room. Special space was designated for the flat screen television, the focal point of the room. Finally, a custom wine closet and a custom color pool table were brought in as the main events, making this space the place to be for game nights (football or board), house parties, or just relaxing with guests.

 TT Renovations
Example of a bedroom and large beach style gender-neutral carpeted kids' bedroom design in Indianapolis with yellow walls

 Epcon Communities
 Franchising, Inc.
Inspiration for a timeless family room remodel in Columbus
Inspiration for a timeless family room remodel in Columbus
Find the right local pro for your project

 Graceful Spaces, LLC
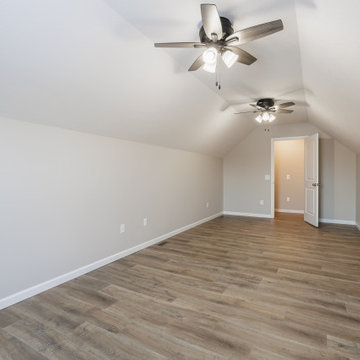
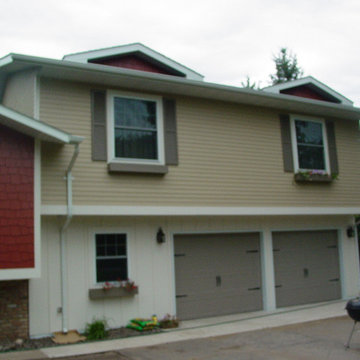
Extended the house Above the garage adding a Master Suite, extra bedroom and exterior charm. New garage doors and window in the garage; exterior color choices; floor plan layout and incorporated stairs from existing house to bonus area.




Sponsored
Fredericksburg, OH

High Point Cabinets
Columbus' Experienced Custom Cabinet Builder | 4x Best of Houzz Winner

 Rockhaven Homes
Top floor bonus room with wet bar and doors to rooftop terrace.
Inspiration for a transitional sunroom remodel in Atlanta
Inspiration for a transitional sunroom remodel in Atlanta


 Keatin Holly Interior Design and Color
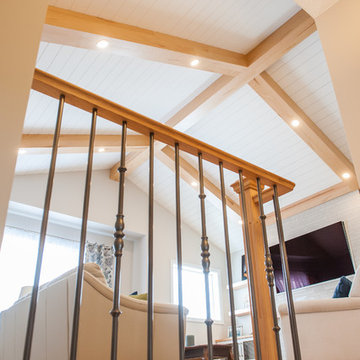
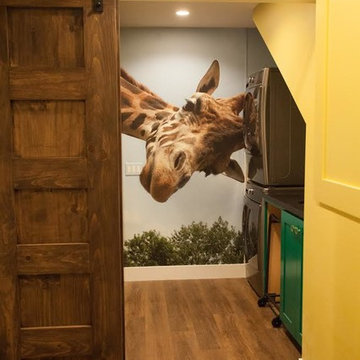
A shot from hallway, opened up the standard doorway, blew out the existing small laundry and created behind it, a lovely laundry with sink and to its left, a bonus room with ping pong, bar area, t.v. seating, sofa/bed for overnight guests, there's a dart board etc. A true transformation of unusable space.



 Stanton Homes
The second story offers two flexible rooms, one designed as an office and the other as a media room. http://www.stantonhomes.com/Bennet.aspx


 JayMarc Homes
The bonus room is clean and spacious, perfect for game nights with the family
Family room - traditional family room idea in Seattle
Family room - traditional family room idea in Seattle

Sponsored
Sunbury, OH

J.Holderby - Renovations
Franklin County's Leading General Contractors - 2X Best of Houzz!

 Horowitz & Sons Construction Inc.
Large elegant enclosed carpeted and gray floor family room photo in New York with gray walls
 Main Street Homes
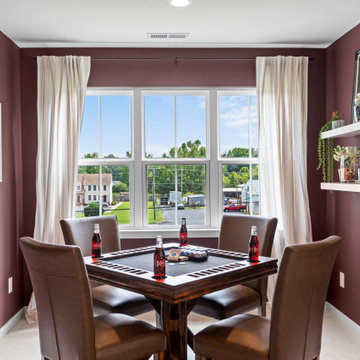
Welcome to the second floor of the Jefferson floor plan, where a fantastic surprise awaits you – a spacious bonus room! This room is the perfect space for you and your family to create unforgettable memories. From epic game nights to cozy movie marathons and fun-filled sleepovers, the opportunities for enjoyment are endless. To learn more about this floor plan, visit our website at https://bit.ly/3qfAflz
22