
Search results for "Bonus room" in Home Design Ideas
 Main Street Homes
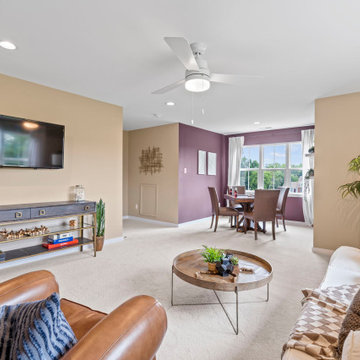
Welcome to the second floor of the Jefferson floor plan, where a fantastic surprise awaits you – a spacious bonus room! This room is the perfect space for you and your family to create unforgettable memories. From epic game nights to cozy movie marathons and fun-filled sleepovers, the opportunities for enjoyment are endless. To learn more about this floor plan, visit our website at https://bit.ly/3qfAflz

 Simple Spaces
Home office - small contemporary freestanding desk carpeted home office idea with blue walls and no fireplace
Home office - small contemporary freestanding desk carpeted home office idea with blue walls and no fireplace

 Jo Ann S
The bonus room space was hard to use because there were two entry areas that had to be kept clear - at the top of the stairs and by the door from the hallway. Photos © Jo Ann Snover
Find the right local pro for your project


 User
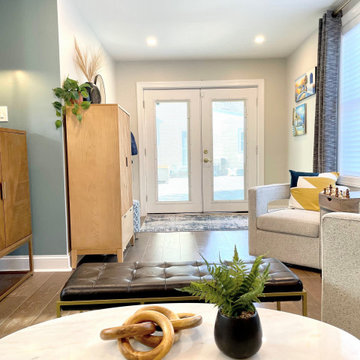
This showhome features a spacious loft area that has been turned into a family room with tranquil beach vibes. This space could also be an office, game room, or music room.
 Jeff Scalise Building Contractor, Inc.
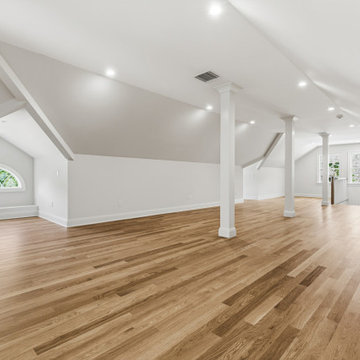
Third-floor bonus room with a half-round window alcove, square columns and the white oak stair rail up from the second floor.
Family room - huge transitional open concept light wood floor, beige floor and vaulted ceiling family room idea in New York with white walls and no fireplace
Family room - huge transitional open concept light wood floor, beige floor and vaulted ceiling family room idea in New York with white walls and no fireplace

 Julia Laura Interior Designs
Bedroom - mid-sized transitional guest carpeted bedroom idea in Indianapolis with gray walls
Bedroom - mid-sized transitional guest carpeted bedroom idea in Indianapolis with gray walls

Sponsored
Columbus, OH

Hope Restoration & General Contracting
Columbus Design-Build, Kitchen & Bath Remodeling, Historic Renovations

 JayMarc Homes
A bonus room rests on the second floor, featuring bountiful natural light and maximum privacy! Have fun with family and friends playing games or watching movies and television in this transitional space.
 Main Street Homes
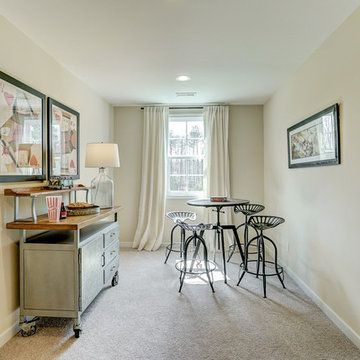
Bonus room that has been transformed into a second story family room that is spacious and gives you room for entertainment. To create your design for a Stuart floor plan, please go visit https://www.gomsh.com/plans/two-story-home/stuart/ifp

 Paragon Custom Builders
A Bonus Room can provide a quiet setting to relax and congregate.
Example of a mid-sized trendy enclosed and formal beige floor living room design in San Francisco with white walls
Example of a mid-sized trendy enclosed and formal beige floor living room design in San Francisco with white walls
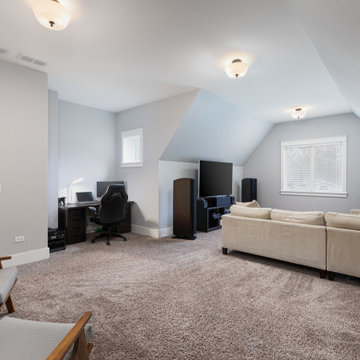
 Meyer Design
This functional room is designed to be versatile and inviting, featuring a cozy space to watch TV, a dedicated area for working, and a relaxed spot for hanging out. The layout seamlessly combines comfort and practicality, making it an ideal environment for entertainment, productivity, and leisure all in one.
Architect: Meyer Design
Photos: Reel Tour Media
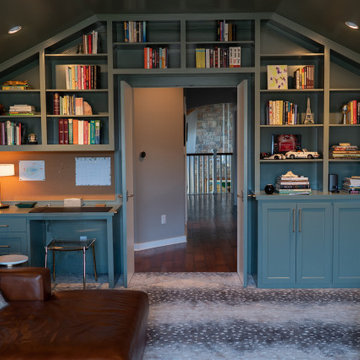
 Jackson Construction, Inc.
This new bonus room space transitions easily from the existing areas of the home.
Example of a transitional carpeted and brown floor family room design in New Orleans with green walls
Example of a transitional carpeted and brown floor family room design in New Orleans with green walls

 TT Renovations
Example of a bedroom and large beach style gender-neutral carpeted kids' bedroom design in Indianapolis with yellow walls



 Sapphire Homes
Separate bonus room
Transitional guest carpeted and beige floor bedroom photo in Seattle with gray walls
Transitional guest carpeted and beige floor bedroom photo in Seattle with gray walls
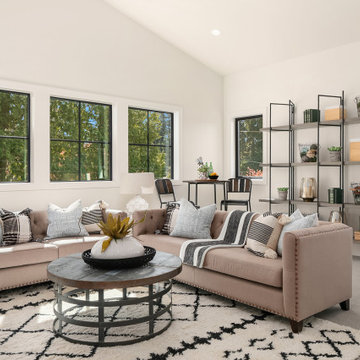
 Enfort Homes
 presents ‘The Owen’ - latest offering located in the South Rose Hill neighborhood. This newly completed home features exquisite detail and custom, high-end finishes. An ideal layout including a main floor en-suite + office, as well as 4 beds upstairs + bonus. Gourmet kitchen equipped w Thermador appliances, 66” of refrigeration, and large butler’s pantry. Great room opens to expansive, fenced yard + outdoor living room w gas fireplace, speakers, and heater. The primary suite features dual walk-in closets and a sumptuous 5-piece spa bath with heated floors. Loaded with smart home features, and boasts a 3-car garage with EV charger.

 Gallery Homes by Varriale
"San Marcellina w/Bonus" - dining room with hardwood floor and large windows.
Kitchen/dining room combo - mid-sized traditional medium tone wood floor kitchen/dining room combo idea in Boise with beige walls
Kitchen/dining room combo - mid-sized traditional medium tone wood floor kitchen/dining room combo idea in Boise with beige walls


Sponsored
Delaware, OH

Buckeye Basements, Inc.
Central Ohio's Basement Finishing ExpertsBest Of Houzz '13-'21
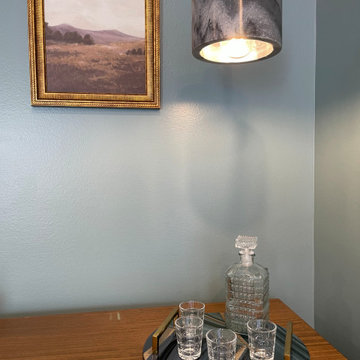
 TT Renovations
Kids' bedroom - bedroom and large coastal gender-neutral carpeted kids' bedroom idea in Indianapolis with yellow walls

 Legacy Homes NW
Corner Fireplace in Bonus Suite. White and blue granite surround, hearth, King size bed, hand cut roof system.
Inspiration for a timeless guest carpeted bedroom remodel in Seattle with white walls, a corner fireplace and a tile fireplace
Inspiration for a timeless guest carpeted bedroom remodel in Seattle with white walls, a corner fireplace and a tile fireplace
28