
Search results for "Bonus room" in Home Design Ideas

 Jim Vaughan
Open Bonus Room overlooking Dining, Kirchen, and Foyer
Inspiration for a large contemporary open concept medium tone wood floor family room remodel in Orange County with multicolored walls, no fireplace and a wall-mounted tv
Inspiration for a large contemporary open concept medium tone wood floor family room remodel in Orange County with multicolored walls, no fireplace and a wall-mounted tv
 JOMA Construction
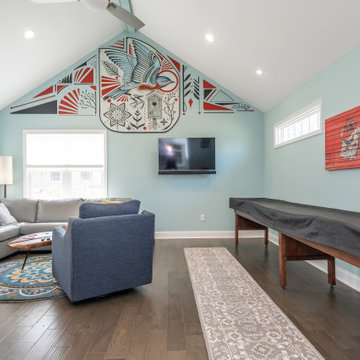
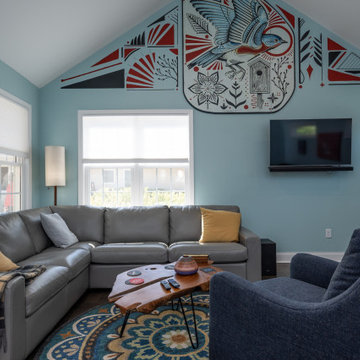
Complete Mother in Law, BnB, or Bonus Suite with full bath and kitchenette. This entertainment space in the back yard features clean and bright finishes, a local artists mural, and low maintenance/ high efficiency lighting and HVAC

 TT Renovations
Kids' bedroom - bedroom and large coastal gender-neutral carpeted kids' bedroom idea in Indianapolis with yellow walls
Find the right local pro for your project
 Catherine Heleniak Home Staging & Color Consulting
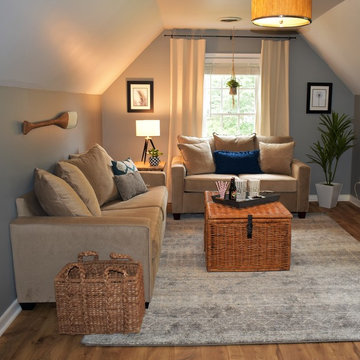
We kept the neutral medium grey walls and added a taupe couch and loveseat, providing plenty of comfortable seating. The rattan chest doubles as storage and a coffee/game table. The TV (not shown) is mounted across from the couch. Pops of blues bring the space to life.

 Centre Sky Architecture Ltd
Mountain Peek is a custom residence located within the Yellowstone Club in Big Sky, Montana. The layout of the home was heavily influenced by the site. Instead of building up vertically the floor plan reaches out horizontally with slight elevations between different spaces. This allowed for beautiful views from every space and also gave us the ability to play with roof heights for each individual space. Natural stone and rustic wood are accented by steal beams and metal work throughout the home.
(photos by Whitney Kamman)

 Gallery Homes by Varriale
Great room looking out towards Patio - "San Marcellina w/ Bonus Room" by Gallery Homes by Varriale
Inspiration for a mid-sized timeless open concept medium tone wood floor living room remodel in Boise with beige walls, a standard fireplace and a tile fireplace
Inspiration for a mid-sized timeless open concept medium tone wood floor living room remodel in Boise with beige walls, a standard fireplace and a tile fireplace

 Steven Ray Construction Inc.
To create this incredible entertaining space, we started with all new cabinets, new countertops, and new lighting. The variegated hardwood floors bring an eye catching element to the room. Special space was designated for the flat screen TV, the focal point of the room. Finally, a wine closet and a custom color pool table were brought in as the main attractions, making this space the place to be for game nights (football or board), house parties, or just relaxing with guests.



 Daniel Conlon Architects
Tim Lee Photography
Fairfield County Award Winning Architect
Large transitional gender-neutral medium tone wood floor playroom photo in New York with blue walls
Large transitional gender-neutral medium tone wood floor playroom photo in New York with blue walls

 Contour Construction & Design
http://laurenannphotography
Example of a mid-sized trendy loft-style medium tone wood floor game room design in Charlotte with white walls and a wall-mounted tv
Example of a mid-sized trendy loft-style medium tone wood floor game room design in Charlotte with white walls and a wall-mounted tv

 JayMarc Homes
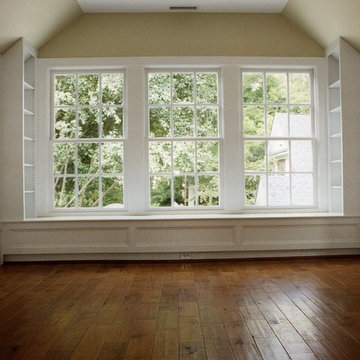
A bonus room provides space for loved ones to revel in each other's company. Enjoy this space for games, television, and movies for a perfect night in!
 Steven Ray Construction Inc.
To create this incredible entertaining space, we started with all new cabinets, new countertops, and new lighting. The variegated hardwood floors bring an eye catching element to the room. Special space was designated for the flat screen TV, the focal point of the room. Finally, a wine closet and a custom color pool table were brought in as the main attractions, making this space the place to be for game nights (football or board), house parties, or just relaxing with guests.
 Kent Key Custom Homes
Briley Garret
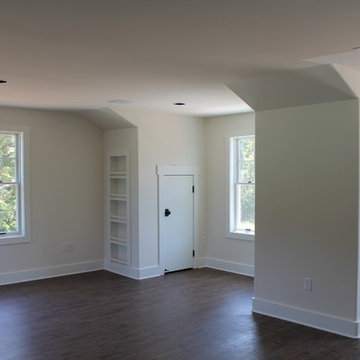
Inspiration for a large farmhouse gender-neutral vinyl floor home design remodel in Dallas with white walls
Inspiration for a large farmhouse gender-neutral vinyl floor home design remodel in Dallas with white walls

Sponsored
Sunbury, OH

J.Holderby - Renovations
Franklin County's Leading General Contractors - 2X Best of Houzz!


 JOMA Construction
Complete Mother in Law, BnB, or Bonus Suite with full bath and kitchenette. This entertainment space in the back yard features clean and bright finishes, a local artists mural, and low maintenance/ high efficiency lighting and HVAC.
 JOMA Construction
Complete Mother in Law, BnB, or Bonus Suite with full bath and kitchenette. This entertainment space in the back yard features clean and bright finishes, a local artists mural, and low maintenance/ high efficiency lighting and HVAC
 JayMarc Homes
A bonus room provides space for loved ones to revel in each other's company. Enjoy this space for games, television, and movies for a perfect night in!



 Steven Ray Construction Inc.
To create this incredible entertaining space, we started with all new cabinets, new countertops, and new lighting. The variegated hardwood floors bring an eye catching element to the room. Special space was designated for the flat screen TV, the focal point of the room. Finally, a wine closet and a custom color pool table were brought in as the main attractions, making this space the place to be for game nights (football or board), house parties, or just relaxing with guests.
 Main Street Homes
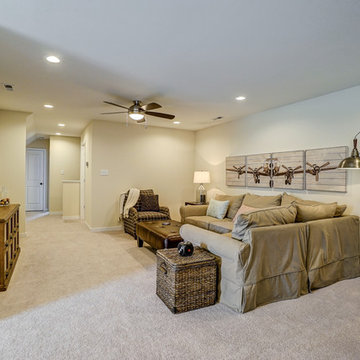
Bonus room that has been transformed into a second story family room that is spacious and gives you room for entertainment. To create your design for a Stuart floor plan, please go visit https://www.gomsh.com/plans/two-story-home/stuart/ifp
32