
Search results for "Bonus rounds" in Home Design Ideas

 MSR Design
The patio is an outdoor room centered on a raised, gas fire pit and shaded by a row of Swedish Aspens the photographer is peeking through.
The porch's cedar siding will weather to match the fence/arbor built 5 years prior.
Peter J Sieger Architectural Photography
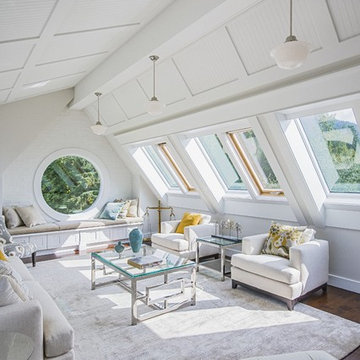
 Johnson + McLeod Design Consultants
John Sinal
Example of a beach style family room design in Vancouver
Example of a beach style family room design in Vancouver
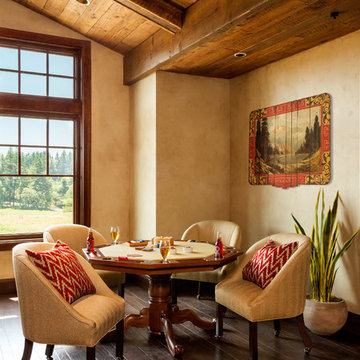
 Westlake Development Group, LLC
Blackstone Edge Studios
Example of a huge mountain style enclosed dark wood floor game room design in Portland with beige walls
Example of a huge mountain style enclosed dark wood floor game room design in Portland with beige walls
Find the right local pro for your project

 HHHunt Homes
Inspiration for a huge transitional carpeted playroom remodel in Raleigh with blue walls

 Till Gardens
This client's home backs up to a beautiful native Beech and Tulip woodland with an intermittent stream running through the middle of the site. After mistakenly over-clearing the natural forest saplings, the once lush woods was now bare. Called in to help re-vegetate the woodland, we designed and created a new path network through the woodland so that the client could enjoy and experience their new garden. Planted with large masses of native perennials, shade grasses and spring bulbs this back yard is now lush once again.
Design and Construction: Till Gardens (www.tillgardens.com - 201.767.5858)
Photography: John Knowlton/Till Gardens

 Allison Smith Interiors
Home office/man cave featuring paneled walls and oversized built in window seats. Getz Creative Photography
Inspiration for a huge transitional freestanding desk dark wood floor study room remodel with gray walls
Inspiration for a huge transitional freestanding desk dark wood floor study room remodel with gray walls

 User
UserRoger Davies Photography
Example of a huge transitional carpeted family room library design in New York with multicolored walls
Example of a huge transitional carpeted family room library design in New York with multicolored walls



 rebaL design
Example of a small mountain style bathroom design in Denver with a drop-in sink, wood countertops, brown walls and brown countertops
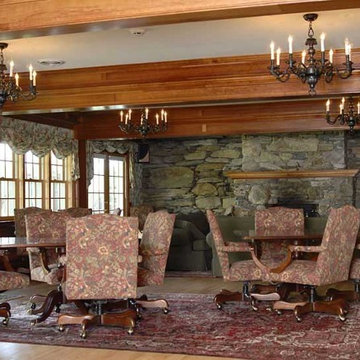
 Lew Teich Custom Woodworking
Basement - large traditional look-out medium tone wood floor basement idea in Burlington with a standard fireplace and a stone fireplace

 Dworsky Architecture
View of Great Room
Example of a trendy formal and open concept living room design in Los Angeles
Example of a trendy formal and open concept living room design in Los Angeles

 Melinda Mandell Interior Design
Photographer: Michelle Drewes
Example of a large trendy l-shaped dark wood floor and brown floor enclosed kitchen design in San Francisco with a single-bowl sink, flat-panel cabinets, white cabinets, granite countertops, gray backsplash, stone slab backsplash, stainless steel appliances and an island
Example of a large trendy l-shaped dark wood floor and brown floor enclosed kitchen design in San Francisco with a single-bowl sink, flat-panel cabinets, white cabinets, granite countertops, gray backsplash, stone slab backsplash, stainless steel appliances and an island
 Architectural Innovations
Architectural Innovations, P.S.
Living room - craftsman living room idea in Seattle
Living room - craftsman living room idea in Seattle


Sponsored
Columbus, OH

Hope Restoration & General Contracting
Columbus Design-Build, Kitchen & Bath Remodeling, Historic Renovations

 Brittany Stiles Design
Built on Frank Sinatra’s estate, this custom home was designed to be a fun and relaxing weekend retreat for our clients who live full time in Orange County. As a second home and playing up the mid-century vibe ubiquitous in the desert, we departed from our clients’ more traditional style to create a modern and unique space with the feel of a boutique hotel. Classic mid-century materials were used for the architectural elements and hard surfaces of the home such as walnut flooring and cabinetry, terrazzo stone and straight set brick walls, while the furnishings are a more eclectic take on modern style. We paid homage to “Old Blue Eyes” by hanging a 6’ tall image of his mug shot in the entry.
 Jim Misner Light Designs

This blackenend steel game room chandelier has 22 magnifiers surrounding a fan of 12 vintage lights
Photo credit: Phillip Harris
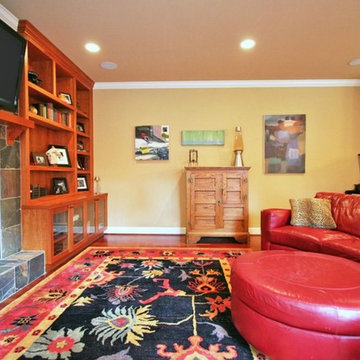
Mountain style enclosed family room photo in San Francisco with brown walls
Mountain style enclosed family room photo in San Francisco with brown walls
 User
UserFLOORING SHOWROOM

Wet bar - mid-sized traditional single-wall ceramic tile wet bar idea with an undermount sink, flat-panel cabinets, dark wood cabinets, granite countertops, brown backsplash and stone tile backsplash
Wet bar - mid-sized traditional single-wall ceramic tile wet bar idea with an undermount sink, flat-panel cabinets, dark wood cabinets, granite countertops, brown backsplash and stone tile backsplash

 Craft and Trade Renovations LLC
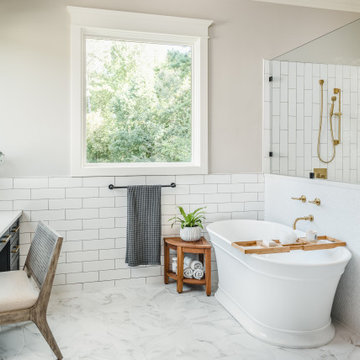
Subway wall tile, ceramic penny rounds on tub wall surround stretch hexagon marble look floor tile, vertical subway tile in the shower. Brass Fixtures and matte black hardware

 Grace Hill Design
Landmark Photography
Example of a beach style light wood floor family room design in Minneapolis with blue walls, no fireplace and a wall-mounted tv
Example of a beach style light wood floor family room design in Minneapolis with blue walls, no fireplace and a wall-mounted tv
 Upland Development, Inc.

Example of a huge classic look-out medium tone wood floor and brown floor basement game room design in Salt Lake City with gray walls, a standard fireplace and a brick fireplace
16