
Search results for "Bonus rounds" in Home Design Ideas
 VeDco Design Group, Inc

Example of a large wooden l-shaped staircase design in Chicago with blue walls and wooden risers

 Tresidio Homes
Kevin Wood
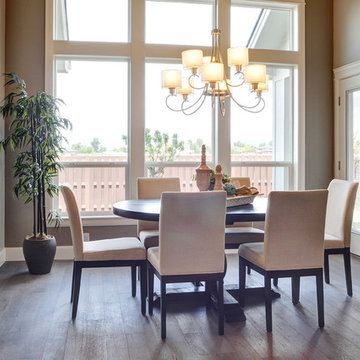
Kitchen/dining room combo - mid-sized transitional medium tone wood floor kitchen/dining room combo idea in Boise with gray walls and no fireplace
Kitchen/dining room combo - mid-sized transitional medium tone wood floor kitchen/dining room combo idea in Boise with gray walls and no fireplace
Find the right local pro for your project
 Northbrook Design
Aaron Leitz
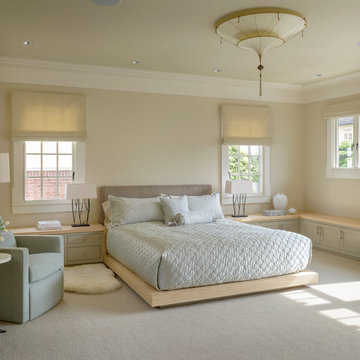
Inspiration for a transitional master bedroom remodel in San Francisco with beige walls
Inspiration for a transitional master bedroom remodel in San Francisco with beige walls
 ADŌR Homes

Cottage carpeted and beige floor family room photo in Minneapolis with white walls and a wall-mounted tv
 ScavulloDesign Interiors
Matthew Millman
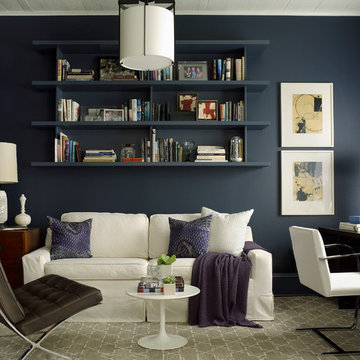
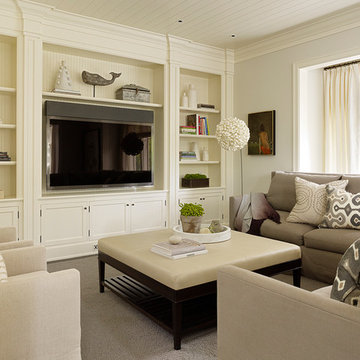
Inspiration for a timeless living room remodel in San Francisco
Inspiration for a timeless living room remodel in San Francisco


 Michael Willoughby & Associates - Architects
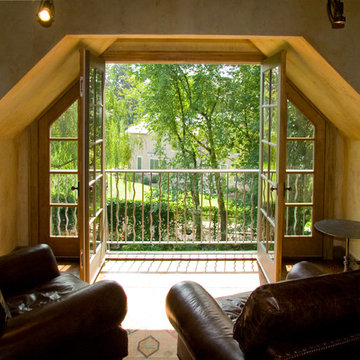
The french doors open up the view from the second floor art studio to the garden below.
(Beth Singer Photography)
Inspiration for a small country deck remodel in Detroit
Inspiration for a small country deck remodel in Detroit


 User
UserBreathtaking views of the incomparable Big Sur Coast, this classic Tuscan design of an Italian farmhouse, combined with a modern approach creates an ambiance of relaxed sophistication for this magnificent 95.73-acre, private coastal estate on California’s Coastal Ridge. Five-bedroom, 5.5-bath, 7,030 sq. ft. main house, and 864 sq. ft. caretaker house over 864 sq. ft. of garage and laundry facility. Commanding a ridge above the Pacific Ocean and Post Ranch Inn, this spectacular property has sweeping views of the California coastline and surrounding hills. “It’s as if a contemporary house were overlaid on a Tuscan farm-house ruin,” says decorator Craig Wright who created the interiors. The main residence was designed by renowned architect Mickey Muenning—the architect of Big Sur’s Post Ranch Inn, —who artfully combined the contemporary sensibility and the Tuscan vernacular, featuring vaulted ceilings, stained concrete floors, reclaimed Tuscan wood beams, antique Italian roof tiles and a stone tower. Beautifully designed for indoor/outdoor living; the grounds offer a plethora of comfortable and inviting places to lounge and enjoy the stunning views. No expense was spared in the construction of this exquisite estate.
Presented by Olivia Hsu Decker
+1 415.720.5915
+1 415.435.1600
Decker Bullock Sotheby's International Realty

 Ross Residential LLC
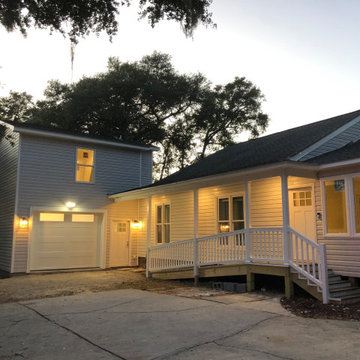
The new attached 1.5 car garage with upstairs bonus room and full bath. Fully conditioned sunroom for year round enjoyment



 Oster Services LLC
Still Capture Photography

Example of a beach style loft-style medium tone wood floor bedroom design in Cleveland with white walls
Example of a beach style loft-style medium tone wood floor bedroom design in Cleveland with white walls
 Dragon Seed Interior Design Inc.
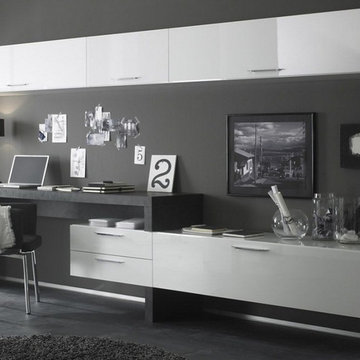
bonus room
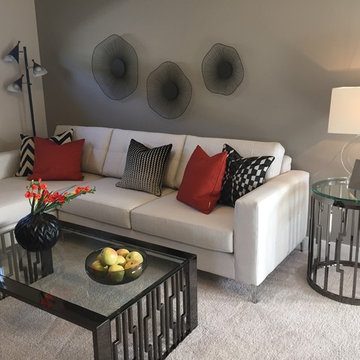
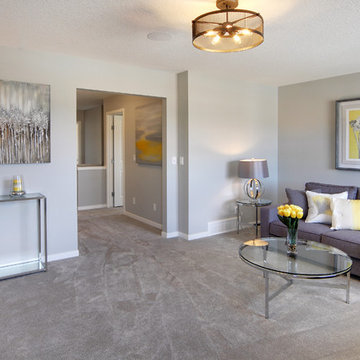
Inspiration for a mid-sized transitional open concept and formal carpeted living room remodel in Edmonton with beige walls
Inspiration for a mid-sized transitional open concept and formal carpeted living room remodel in Edmonton with beige walls

 L-ONE DESIGN,LLC
Photos By Cadan Photography-Richard Cadan
Inspiration for a small contemporary open concept medium tone wood floor and brown floor living room remodel in New York with white walls, a wall-mounted tv and no fireplace
Inspiration for a small contemporary open concept medium tone wood floor and brown floor living room remodel in New York with white walls, a wall-mounted tv and no fireplace
 Steele's Construction LLC

Example of a farmhouse white two-story gable roof design in Charlotte with a shingle roof

 David Mills Custom Homes
Mark Menjivar

Inspiration for a rustic l-shaped medium tone wood floor kitchen remodel in Austin with an integrated sink, shaker cabinets, white cabinets, stainless steel countertops, stainless steel appliances and an island
Inspiration for a rustic l-shaped medium tone wood floor kitchen remodel in Austin with an integrated sink, shaker cabinets, white cabinets, stainless steel countertops, stainless steel appliances and an island
 Gaetano Hardwood Floors, Inc.
Flooring: Solid Random Width Walnut Plank with a heavy bevel and hand distress.
Photography by The Bowman Group

Mid-sized elegant wooden l-shaped staircase photo in Orange County with wooden risers
Mid-sized elegant wooden l-shaped staircase photo in Orange County with wooden risers
17