
Search results for "Book mi" in Home Design Ideas

 Casa Lab
Open floor plan dining room at Jade Signature. Design by Casa Lab.
Large trendy turquoise floor kitchen/dining room combo photo in Miami with white walls
Large trendy turquoise floor kitchen/dining room combo photo in Miami with white walls

 Becker Henson Niksto Architects
Example of a classic freestanding desk medium tone wood floor study room design in Santa Barbara with white walls and a standard fireplace

 John Kraemer & Sons
Builder: John Kraemer & Sons | Building Architecture: Charlie & Co. Design | Interiors: Martha O'Hara Interiors | Photography: Landmark Photography
Mid-sized transitional formal and open concept light wood floor living room photo in Minneapolis with gray walls, a standard fireplace, a stone fireplace and a wall-mounted tv
Mid-sized transitional formal and open concept light wood floor living room photo in Minneapolis with gray walls, a standard fireplace, a stone fireplace and a wall-mounted tv
Find the right local pro for your project

 Inés Benavides
Decoración del dormitorio principal con salida a la terraza
Bedroom - mid-sized traditional master medium tone wood floor bedroom idea in Madrid with white walls and no fireplace
Bedroom - mid-sized traditional master medium tone wood floor bedroom idea in Madrid with white walls and no fireplace

Large beach style u-shaped ceramic tile open concept kitchen photo in Los Angeles with a farmhouse sink, recessed-panel cabinets, white cabinets, marble countertops, white backsplash, subway tile backsplash and a peninsula

 Casa Josephine
Inspiration for a mid-sized mediterranean ceramic tile dining room remodel in Madrid with white walls and no fireplace

Inspiration for a huge contemporary master stone slab freestanding bathtub remodel in Dallas with flat-panel cabinets, white cabinets and multicolored walls

Sponsored
Columbus, OH

Wannemacher Interiors
Customized Award-Winning Interior Design Solutions in Franklin Cnty OH

 Premier Remodeling
Kitchen - contemporary u-shaped beige floor kitchen idea in Houston with an undermount sink, shaker cabinets, white cabinets, white backsplash, stainless steel appliances, a peninsula and white countertops

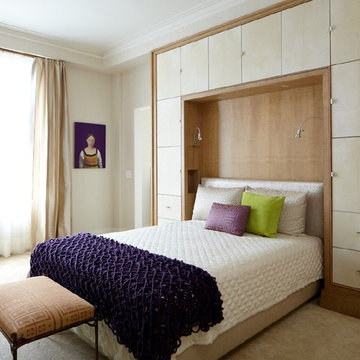
 Rusk Renovations
Rusk Renovations Inc.: Contractor,
Barbara Lane: Interior Designer,
Ascher Davis: Architect,
Phillip Ennis: Photographer
Example of a transitional master carpeted bedroom design in New York with beige walls and no fireplace
Example of a transitional master carpeted bedroom design in New York with beige walls and no fireplace
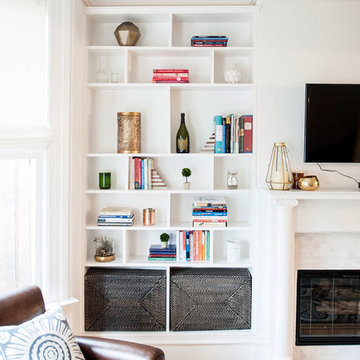
Living room - small contemporary enclosed light wood floor and beige floor living room idea in San Francisco with white walls, a standard fireplace, a wall-mounted tv and a tile fireplace
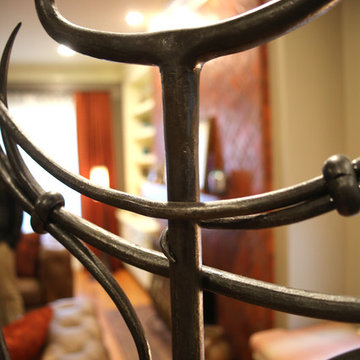
 Dan Davis Design
The client asked for a “wow” factor to separate the family room from the office. This custom-designed and locally-crafted iron gate definitely delivers.

 GraigLamar Photography
Graig Lamar
1960s medium tone wood floor dining room photo in Atlanta with gray walls
1960s medium tone wood floor dining room photo in Atlanta with gray walls





 Laura U Design Collective
Visit the rest of our portfolio now at :
www.laurau.com
Learn about our new "design bar" concept, Studio U, online at:
www.studiou.com
Photography: Julie Soefer
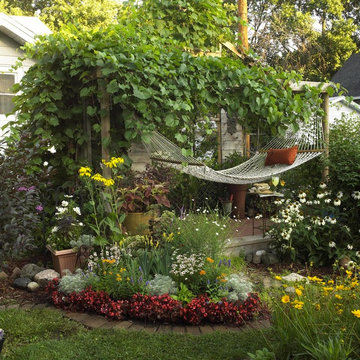
 Sun or Shade Garden Design
Here we create a quiet destination garden around a pergola. The grape vines create a cool shady area where you can relax in the hammock and enjoy a book and a cool beverage.
 Dan Davis Design
Custom tile in a pattern created by Dan Davis Design creates a spectacular detail on the fireplace wall. Augmented by the simple wood mantle that lets the tile become the focus.

Sponsored
Columbus, OH
Wannemacher Interiors
Customized Award-Winning Interior Design Solutions in Franklin Cnty OH
 Dan Davis Design
In this Craftsman Bungalow, the walls and ceiling were taken down to studs and rebuilt along with the built-in cabinetry and molding. An entirely new fireplace surround was created as well as metal doors to the office.

 50 Degrees North Architects
Overview
Whole house refurbishment, double storey wrap around extension and large loft conversion.
The Brief
Create a WOW factor space, add glamour and fun and give the house a street side and garden side, both different.
Our Solution
This project was exciting from the start, the client wanted to entertain in a WOW factor space, have a panoramic view of the garden (which was to be landscaped), add bedrooms and a great master suite.
We had some key elements to introduce such as an aquarium separating two rooms; double height spaces and a gloss kitchen, all of which manifest themselves in the completed scheme.
Architecture is a process taking a schedule of areas, some key desires and needs, mixing the functionality and creating space.
New spaces transform a house making it more valuable, giving it kerb appeal and making it feel like a different building. All of which happened at Ailsa Road.

9