
Search results for "Book mi" in Home Design Ideas

 Regan Baker Design Inc.
Inspiration for a transitional light wood floor living room remodel in San Francisco with white walls
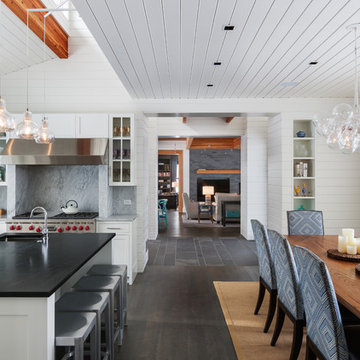
 Boyer Building Corporation
Paul Crosby Architectural Photography
Example of a mid-sized transitional dark wood floor eat-in kitchen design in Minneapolis with white walls, no fireplace and an island
Example of a mid-sized transitional dark wood floor eat-in kitchen design in Minneapolis with white walls, no fireplace and an island
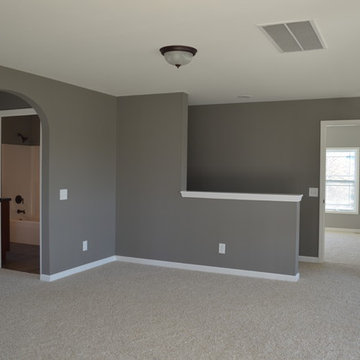
 Oasis Homes
Christine Bouford
Mid-sized elegant loft-style carpeted family room library photo in Detroit with gray walls, no fireplace and no tv
Mid-sized elegant loft-style carpeted family room library photo in Detroit with gray walls, no fireplace and no tv
Find the right local pro for your project

 Matthew Bolt Graphic Design
Matthew Bolt Graphic Design
Cottage medium tone wood floor bedroom photo in San Francisco with yellow walls and no fireplace
Cottage medium tone wood floor bedroom photo in San Francisco with yellow walls and no fireplace

 BURNAZZI FELTRIN ARCHITETTI
Carlo Baroni
Inspiration for a contemporary open concept light wood floor great room remodel with white walls
Inspiration for a contemporary open concept light wood floor great room remodel with white walls

 Stark Carpet
Small elegant freestanding desk carpeted study room photo in New York with multicolored walls

 Natalie O Design
Inspiration for a mid-century modern gender-neutral medium tone wood floor kids' room remodel in Louisville with white walls



 Visbeen Architects
This cozy lake cottage skillfully incorporates a number of features that would normally be restricted to a larger home design. A glance of the exterior reveals a simple story and a half gable running the length of the home, enveloping the majority of the interior spaces. To the rear, a pair of gables with copper roofing flanks a covered dining area that connects to a screened porch. Inside, a linear foyer reveals a generous staircase with cascading landing. Further back, a centrally placed kitchen is connected to all of the other main level entertaining spaces through expansive cased openings. A private study serves as the perfect buffer between the homes master suite and living room. Despite its small footprint, the master suite manages to incorporate several closets, built-ins, and adjacent master bath complete with a soaker tub flanked by separate enclosures for shower and water closet. Upstairs, a generous double vanity bathroom is shared by a bunkroom, exercise space, and private bedroom. The bunkroom is configured to provide sleeping accommodations for up to 4 people. The rear facing exercise has great views of the rear yard through a set of windows that overlook the copper roof of the screened porch below.
Builder: DeVries & Onderlinde Builders
Interior Designer: Vision Interiors by Visbeen
Photographer: Ashley Avila Photography

 MICHAEL MITCHELL
Nancy Nolan
Bedroom - large traditional master dark wood floor and brown floor bedroom idea in Charleston with white walls and no fireplace
Bedroom - large traditional master dark wood floor and brown floor bedroom idea in Charleston with white walls and no fireplace

 Marc-Michaels Interior Design
©Edward Butera / ibi designs / Boca Raton, Florida
Example of a huge 1950s freestanding desk porcelain tile study room design in Miami with multicolored walls
Example of a huge 1950s freestanding desk porcelain tile study room design in Miami with multicolored walls
 Form4 Architecture
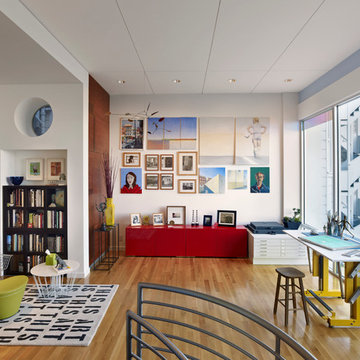
Eclectic freestanding desk medium tone wood floor study room photo in San Francisco with white walls and no fireplace
 Crowell + Co. Interiors
Brad + Jen Butcher Photo

Inspiration for a transitional gender-neutral medium tone wood floor and brown floor nursery remodel in Nashville with white walls
Inspiration for a transitional gender-neutral medium tone wood floor and brown floor nursery remodel in Nashville with white walls

Sponsored
Fredericksburg, OH

High Point Cabinets
Columbus' Experienced Custom Cabinet Builder | 4x Best of Houzz Winner

 IMI Design, LLC
Anita Lang - IMI Design - Scottsdale, AZ

Example of a small and bedroom trendy guest and gender-neutral carpeted and gray floor kids' bedroom design in Phoenix with multicolored walls
Example of a small and bedroom trendy guest and gender-neutral carpeted and gray floor kids' bedroom design in Phoenix with multicolored walls
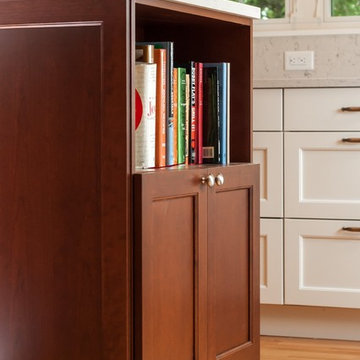
 Forward Design Build Remodel
Inspiration for a mid-sized transitional l-shaped light wood floor eat-in kitchen remodel in Detroit with an undermount sink, recessed-panel cabinets, white cabinets, quartzite countertops, white backsplash, stainless steel appliances and an island

 Blind Cleaning Services
Blind Cleaning Services offers custom window treatments from the highest quality American brands including Hunter Douglas, Carole Fabrics, The Coulisse Collection, & Kathy Ireland By: Alta. Free In-Home Design Consultation! (800) 470-9059

Sponsored
Columbus, OH

Wannemacher Interiors
Customized Award-Winning Interior Design Solutions in Franklin Cnty OH
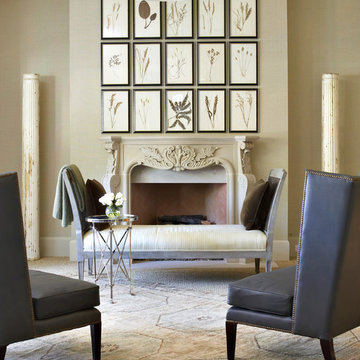
 User
UserInspiration for a mid-sized timeless formal carpeted living room remodel in Houston with beige walls and a standard fireplace

 Fidelity General Contractors Inc.
Mid-century modern white tile claw-foot bathtub photo in Los Angeles with a pedestal sink
 Touch Interiors by Bronwyn Poole
Designer: Bronwyn Poole
Photographer: Matt Craig


Example of a mid-sized trendy freestanding desk carpeted and beige floor study room design in Los Angeles with white walls and no fireplace
Example of a mid-sized trendy freestanding desk carpeted and beige floor study room design in Los Angeles with white walls and no fireplace
7