
Search results for "Book reader" in Home Design Ideas
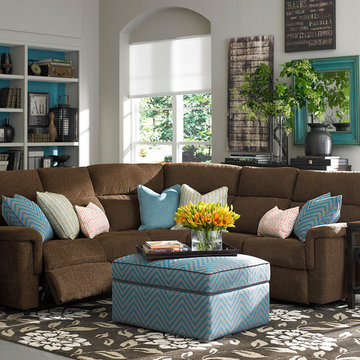
 Bassett Furniture
Available in fabric and leather
The modular design gives Brady flexibility and the contoured arms, pad over chaise and high back give Brady exceptional comfort and styling. This group features elongated top stitching for detail and a heavy duty mechanism for durability and comfort. All reclining pieces are available with a power option.
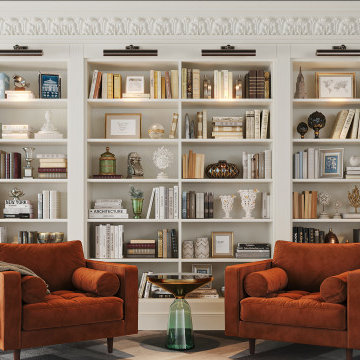
 Closet Factory
Sit back, grab a book, and relax in your brand-new home library. Whether you're an avid reader or a collector or coffee table books, our open shelving is ideal for displaying all your finds. The decorative molding adds an eye-catching element to the space. White shelving and backing makes all of your books and decor pop!

 Custom Design & Construction
This colorful Contemporary design / build project started as an Addition but included new cork flooring and painting throughout the home. The Kitchen also included the creation of a new pantry closet with wire shelving and the Family Room was converted into a beautiful Library with space for the whole family. The homeowner has a passion for picking paint colors and enjoyed selecting the colors for each room. The home is now a bright mix of modern trends such as the barn doors and chalkboard surfaces contrasted by classic LA touches such as the detail surrounding the Living Room fireplace. The Master Bedroom is now a Master Suite complete with high-ceilings making the room feel larger and airy. Perfect for warm Southern California weather! Speaking of the outdoors, the sliding doors to the green backyard ensure that this white room still feels as colorful as the rest of the home. The Master Bathroom features bamboo cabinetry with his and hers sinks. The light blue walls make the blue and white floor really pop. The shower offers the homeowners a bench and niche for comfort and sliding glass doors and subway tile for style. The Library / Family Room features custom built-in bookcases, barn door and a window seat; a readers dream! The Children’s Room and Dining Room both received new paint and flooring as part of their makeover. However the Children’s Bedroom also received a new closet and reading nook. The fireplace in the Living Room was made more stylish by painting it to match the walls – one of the only white spaces in the home! However the deep blue accent wall with floating shelves ensure that guests are prepared to see serious pops of color throughout the rest of the home. The home features art by Drica Lobo ( https://www.dricalobo.com/home)
Find the right local pro for your project
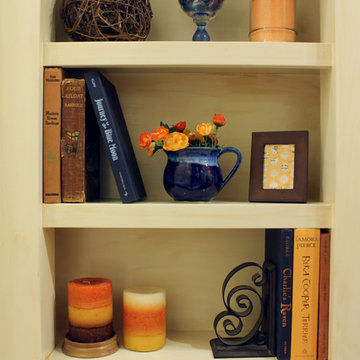
 Jack Calderone
This custom kitchen is part of an adventuresome project my wife and I embarked upon to create a complete apartment in the basement of our townhouse. We designed a floor plan that creatively and efficiently used all of the 385-square-foot-space, without sacrificing beauty, comfort or function – and all without breaking the bank! To maximize our budget, we did the work ourselves and added everything from thrift store finds to DIY wall art to bring it all together.
My wife is an avid reader and loves the look and smell of old books so when we were ready to decorate, the used book store was the natural place to go. We combed the children’s section and bought every old book with a blue or orange cover. Fortunately, the store was having a buy three get four free sale! We filled out the rest of the décor with thrift store finds.
 HM Collins Photography
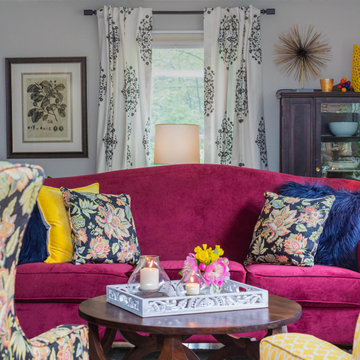
This sitting room designed for a colorful and avid reader, includes book shelves, interesting yet functional task lights, a comfy hot pink couch and bold pillows.
 DW3 Construction LLC
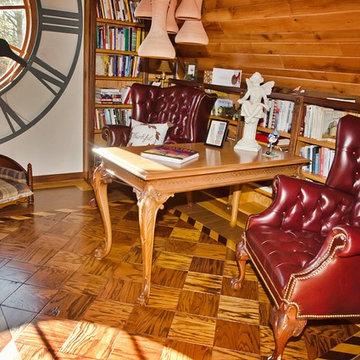
It seems we channeled our inner Belle from Beauty and the Beast with this library. From the giant, repurposed church clock the the intricate repurposed wood floors, this unique nook is the perfect mix of comfy and cozy that will have readers going crazy for it.
 Powell Brower Interiors
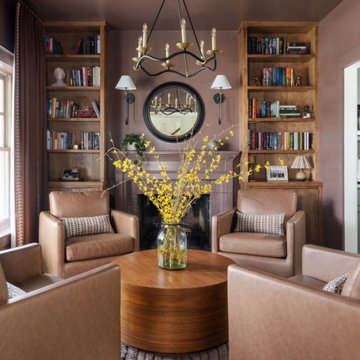
This former dining room was turned into a cozy library space where the couple, who are avid readers, can relax and enjoy a quiet space to read, converse, have a cocktail, or enjoy a fire.

Sponsored
Columbus, OH

Wannemacher Interiors
Customized Award-Winning Interior Design Solutions in Franklin Cnty OH
 Harjo Construction
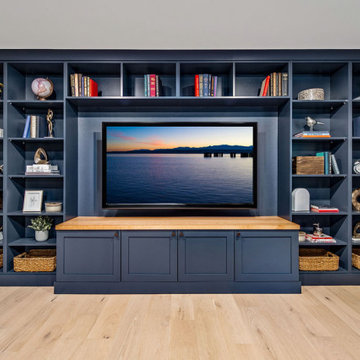
A favorite space for these clients—both editors and avid readers—the media room was transformed into a cozy, multifunctional lounge for books, movies, and games. Almost fully color-drenched in navy, the room now includes two custom and coordinating built-ins: a floor-to-ceiling bookshelf and entertainment wall with closed cabinetry below and a wood-topped media stand, as well as a built-in bar for entertaining.
The closet housing the sump pump was insulated and refitted with a weather-stripped exterior door, significantly reducing the noise that once bothered the homeowners. The second closet was opened up to install a dry bar featuring matching navy cabinetry, a beverage fridge, and the same concrete-look countertop used in the laundry. With layered lighting and thoughtful storage, the room is now a perfect spot to relax solo or entertain friends.
 Larcade Larcade, Interior Design and Color
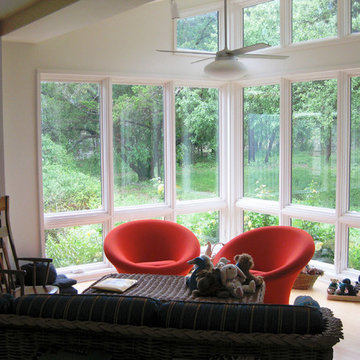
The owners of this home are both writers and readers. Most of the space was used for bookshelves, white shelves against white walls. It all looks very tidy. We reused and reupholstered their rattan sofa but added 2 super comfortable Pierre Paulin chairs in orange, past and present together, a good description of these wonderful people
J.Larcade
 Patricia Butler Interiors, LLC

The inspiration for this library was Belle gliding down the bookcase from Beauty and the Beast. An avid reader this homeowner wanted a comfortable room to relax in at the end of the day, and where there was room to grow her collection. Even the dogs have a place to relax.

 Lincoln Lighthill Architect
In this project for an avid reader and their young family, Lincoln Lighthill Architect removed a narrow, awkward stair and replaced it with an open, light filled entry lined with a two-story wall of books. This giant assembly of custom millwork marries a floating stair, book shelves, entry seating bench, workspace beneath the stair, and a glass “bridge” that gives access to the primary bedroom, allows light down into the entry below, and provides endless entertainment for the kids and pets!
 Lincoln Lighthill Architect

In this project for an avid reader and their young family, Lincoln Lighthill Architect removed a narrow, awkward stair and replaced it with an open, light filled entry lined with a two-story wall of books. This giant assembly of custom millwork marries a floating stair, book shelves, entry seating bench, workspace beneath the stair, and a glass “bridge” that gives access to the primary bedroom, allows light down into the entry below, and provides endless entertainment for the kids and pets!



Sponsored
Columbus, OH
Wannemacher Interiors
Customized Award-Winning Interior Design Solutions in Franklin Cnty OH
 Lincoln Lighthill Architect
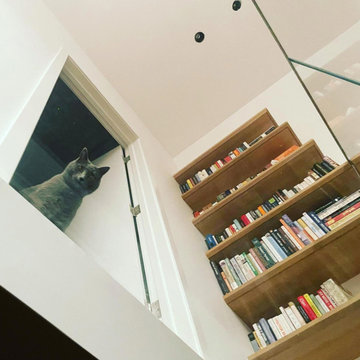
In this project for an avid reader and their young family, Lincoln Lighthill Architect removed a narrow, awkward stair and replaced it with an open, light filled entry lined with a two-story wall of books. This giant assembly of custom millwork marries a floating stair, book shelves, entry seating bench, workspace beneath the stair, and a glass “bridge” that gives access to the primary bedroom, allows light down into the entry below, and provides endless entertainment for the kids and pets!
 Lincoln Lighthill Architect
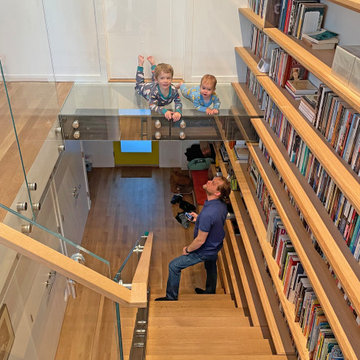
In this project for an avid reader and their young family, Lincoln Lighthill Architect removed a narrow, awkward stair and replaced it with an open, light filled entry lined with a two-story wall of books. This giant assembly of custom millwork marries a floating stair, book shelves, entry seating bench, workspace beneath the stair, and a glass “bridge” that gives access to the primary bedroom, allows light down into the entry below, and provides endless entertainment for the kids and pets!
 Lincoln Lighthill Architect
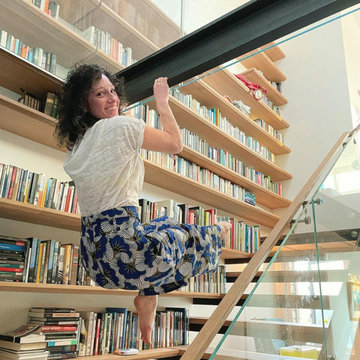
In this project for an avid reader and their young family, Lincoln Lighthill Architect removed a narrow, awkward stair and replaced it with an open, light filled entry lined with a two-story wall of books. This giant assembly of custom millwork marries a floating stair, book shelves, entry seating bench, workspace beneath the stair, and a glass “bridge” that gives access to the primary bedroom, allows light down into the entry below, and provides endless entertainment for the kids and pets!
 Lincoln Lighthill Architect
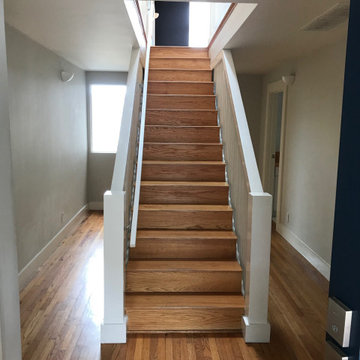
In this project for an avid reader and their young family, Lincoln Lighthill Architect removed a narrow, awkward stair and replaced it with an open, light filled entry lined with a two-story wall of books. This giant assembly of custom millwork marries a floating stair, book shelves, entry seating bench, workspace beneath the stair, and a glass “bridge” that gives access to the primary bedroom, allows light down into the entry below, and provides endless entertainment for the kids and pets!

Sponsored
Columbus, OH
Wannemacher Interiors
Customized Award-Winning Interior Design Solutions in Franklin Cnty OH
 Lincoln Lighthill Architect
In this project for an avid reader and their young family, Lincoln Lighthill Architect removed a narrow, awkward stair and replaced it with an open, light filled entry lined with a two-story wall of books. This giant assembly of custom millwork marries a floating stair, book shelves, entry seating bench, workspace beneath the stair, and a glass “bridge” that gives access to the primary bedroom, allows light down into the entry below, and provides endless entertainment for the kids and pets!
 Closet Factory
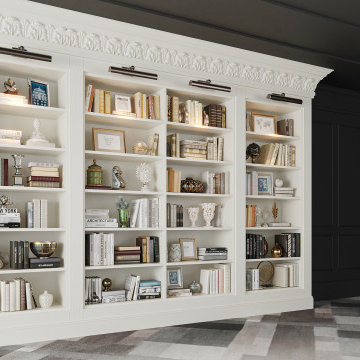
Sit back, grab a book, and relax in your brand-new home library. Whether you're an avid reader or a collector or coffee table books, our open shelving is ideal for displaying all your finds. The decorative molding adds an eye-catching element to the space. White shelving and backing makes all of your books and decor pop!
 Lincoln Lighthill Architect
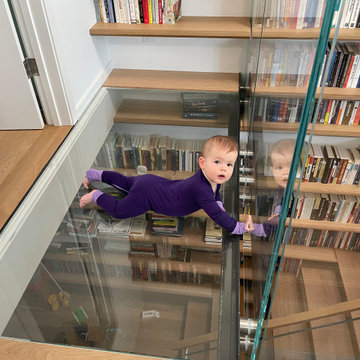
In this project for an avid reader and their young family, Lincoln Lighthill Architect removed a narrow, awkward stair and replaced it with an open, light filled entry lined with a two-story wall of books. This giant assembly of custom millwork marries a floating stair, book shelves, entry seating bench, workspace beneath the stair, and a glass “bridge” that gives access to the primary bedroom, allows light down into the entry below, and provides endless entertainment for the kids and pets!
8