
Search results for "Book seemingly" in Home Design Ideas

 Mabry Construction, Inc.
Bill Mabry
Mid-sized elegant enclosed medium tone wood floor family room photo in San Francisco with gray walls, a standard fireplace, a stone fireplace and a wall-mounted tv
Mid-sized elegant enclosed medium tone wood floor family room photo in San Francisco with gray walls, a standard fireplace, a stone fireplace and a wall-mounted tv

 SF Modern
Kitchen with teak custom-made cabinets, industrial design elements of wood, stone, and steel. Dark cabinets and dark plaster walls complete the look
Example of a trendy dark wood floor and brown floor kitchen design in San Francisco with flat-panel cabinets, medium tone wood cabinets, quartz countertops, an island and gray countertops
Example of a trendy dark wood floor and brown floor kitchen design in San Francisco with flat-panel cabinets, medium tone wood cabinets, quartz countertops, an island and gray countertops


Find the right local pro for your project


 Sundog Home Systems
Family room library - mid-sized transitional enclosed dark wood floor and black floor family room library idea in Phoenix with white walls, no fireplace and a media wall

 2Kings
Styron Photography
Beach style family room photo with gray walls, a standard fireplace and a wall-mounted tv
Beach style family room photo with gray walls, a standard fireplace and a wall-mounted tv

 Frasier-Martis Architects, P.C.
Kurt Johnson
Large elegant open concept light wood floor living room photo in Omaha with brown walls, a standard fireplace and a stone fireplace
Large elegant open concept light wood floor living room photo in Omaha with brown walls, a standard fireplace and a stone fireplace

Sponsored
Columbus, OH

Wannemacher Interiors
Customized Award-Winning Interior Design Solutions in Franklin Cnty OH

 Eminent Interior Design
Elegant open concept dark wood floor living room photo in Minneapolis with beige walls, a standard fireplace and a stone fireplace

 Eden LA Furniture and Interiors
__
We had so much fun designing in this Spanish meets beach style with wonderful clients who travel the world with their 3 sons. The clients had excellent taste and ideas they brought to the table, and were always open to Jamie's suggestions that seemed wildly out of the box at the time. The end result was a stunning mix of traditional, Meditteranean, and updated coastal that reflected the many facets of the clients. The bar area downstairs is a sports lover's dream, while the bright and beachy formal living room upstairs is perfect for book club meetings. One of the son's personal photography is tastefully framed and lines the hallway, and custom art also ensures this home is uniquely and divinely designed just for this lovely family.
__
Design by Eden LA Interiors
Photo by Kim Pritchard Photography

 Wow Great Place
The toilet was chosen for it's clean, sleek lines, and the fact it is a one piece unit (easier cleaning!)
A cabinet over the toilet was custom built to house the toilet paper, and angled to follow the slope of the ceiling. Custom magazine rack was added beside the toilet and painted out to match the walls.

 Chango
Jacob Snavely
Nursery - mid-sized transitional boy dark wood floor nursery idea in New York with gray walls
Nursery - mid-sized transitional boy dark wood floor nursery idea in New York with gray walls


 Bold Construction
Kitchen - contemporary single-wall light wood floor and beige floor kitchen idea in Raleigh with an undermount sink, flat-panel cabinets, dark wood cabinets, white backsplash, stainless steel appliances, an island and white countertops

Sponsored
Sunbury, OH

J.Holderby - Renovations
Franklin County's Leading General Contractors - 2X Best of Houzz!

 Heather Ryder Design
KJW Photography
Example of a transitional dark wood floor family room design in New York with gray walls and a wall-mounted tv
Example of a transitional dark wood floor family room design in New York with gray walls and a wall-mounted tv


 Fieldstone Cabinetry
The bath was created with Fieldstone's Hudson in Alder finished with Java.
Example of a huge transitional master white tile bathroom design with recessed-panel cabinets, dark wood cabinets and white walls
Example of a huge transitional master white tile bathroom design with recessed-panel cabinets, dark wood cabinets and white walls
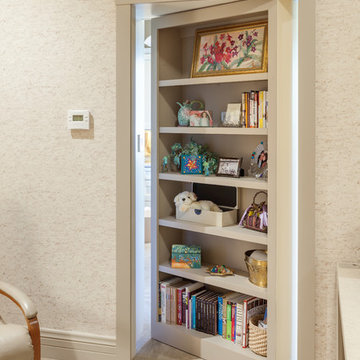
 Red Pencil Architecture
Michael deLeon Photography
Inspiration for a rustic carpeted home design remodel in Denver with multicolored walls
Inspiration for a rustic carpeted home design remodel in Denver with multicolored walls

Sponsored
Columbus, OH

Hope Restoration & General Contracting
Columbus Design-Build, Kitchen & Bath Remodeling, Historic Renovations

 Isla Homes
Ryan Gamma Photography
Inspiration for a mid-sized contemporary master concrete floor and gray floor bedroom remodel with white walls
Inspiration for a mid-sized contemporary master concrete floor and gray floor bedroom remodel with white walls

 Paradigm Homes
Example of a large transitional l-shaped beige floor kitchen design in DC Metro with an undermount sink, shaker cabinets, white cabinets, white backsplash, ceramic backsplash, stainless steel appliances, an island and gray countertops

 Cypress Homes, Inc.
This awesome great room has a lot of GREAT features! Such as: the built in storage, the shiplap, and all of the windows that let the light in. Topped off with a great couch, and the room is complete!
52