
Search results for "Book seemingly" in Home Design Ideas

 Jeff King & Company
Paul Dyer Photography
Beach style dark wood floor kitchen photo in San Francisco with recessed-panel cabinets, an island, marble countertops and marble backsplash
Beach style dark wood floor kitchen photo in San Francisco with recessed-panel cabinets, an island, marble countertops and marble backsplash

 Advance Design Studio, Ltd.
Crisp white cabinetry was accented by a dark patina-ed cherry with heavy distressing. The rich island color is mimicked by original hardwood oak floors stained a darker shade than the original honey oak of the past. Two tone counter tops compliment one another with a rich Leathered Black and the dramatic patterned granite of the island. The fresh white ceramic backsplash shines with mitred bricks from an era past, and herringbone detail hemmed by elegant gray marble accents.
The built in refrigerator is flanked by matching pantry pairs on each side, handily equipped with plenty of functional pull out drawers to store every cook’s required ingredients. The island seats the entire family, but also houses handsomely a glass front beverage center, a microwave oven, a trash pull out, and a warming drawer; all hidden behind customized matching panel doors.
Just across from the island a custom matching cook book cabinet fits in nicely holding all of the cook’s favorite recipes just a few steps from this cook’s new dream kitchen.

 Meridian Construction
This Phoenixville, PA kitchen remodel is the epitome of smart design. Every nook and cranny were accounted for in this smaller sized kitchen. Custom floor to ceiling cabinetry is fully loaded with thoughtful storage spots, including wall ovens, glass doors, pan racks, and a full-sized book shelf. The bold blue island with carefully detailed corbels is in stark contrast to the white shaker perimeter cabinetry. This well-thought-out detail brings the whole kitchen together. The stainless appliances are showcased by the simple style and trim work through the rest of the room. Horizontal deco tiles “frame” the range area to make the space seem larger. This design makes the most of the space while still fulfilling the homeowner’s transitional kitchen dreams.
Find the right local pro for your project

 Strachan Group Architects
Patrick Reynolds
Inspiration for a contemporary kitchen/dining room combo remodel in Auckland
Inspiration for a contemporary kitchen/dining room combo remodel in Auckland

 Metropolis Drafting and Construction Inc
Complete overhaul of the common area in this wonderful Arcadia home.
The living room, dining room and kitchen were redone.
The direction was to obtain a contemporary look but to preserve the warmth of a ranch home.
The perfect combination of modern colors such as grays and whites blend and work perfectly together with the abundant amount of wood tones in this design.
The open kitchen is separated from the dining area with a large 10' peninsula with a waterfall finish detail.
Notice the 3 different cabinet colors, the white of the upper cabinets, the Ash gray for the base cabinets and the magnificent olive of the peninsula are proof that you don't have to be afraid of using more than 1 color in your kitchen cabinets.
The kitchen layout includes a secondary sink and a secondary dishwasher! For the busy life style of a modern family.
The fireplace was completely redone with classic materials but in a contemporary layout.
Notice the porcelain slab material on the hearth of the fireplace, the subway tile layout is a modern aligned pattern and the comfortable sitting nook on the side facing the large windows so you can enjoy a good book with a bright view.
The bamboo flooring is continues throughout the house for a combining effect, tying together all the different spaces of the house.
All the finish details and hardware are honed gold finish, gold tones compliment the wooden materials perfectly.


 Meridian Construction
This Phoenixville, PA kitchen remodel is the epitome of smart design. Every nook and cranny were accounted for in this smaller sized kitchen. Custom floor to ceiling cabinetry is fully loaded with thoughtful storage spots, including wall ovens, glass doors, pan racks, and a full-sized book shelf. The bold blue island with carefully detailed corbels is in stark contrast to the white shaker perimeter cabinetry. This well-thought-out detail brings the whole kitchen together. The stainless appliances are showcased by the simple style and trim work through the rest of the room. Horizontal deco tiles “frame” the range area to make the space seem larger. This design makes the most of the space while still fulfilling the homeowner’s transitional kitchen dreams.

Sponsored
Fredericksburg, OH

High Point Cabinets
Columbus' Experienced Custom Cabinet Builder | 4x Best of Houzz Winner
 Acorn Cottage Style
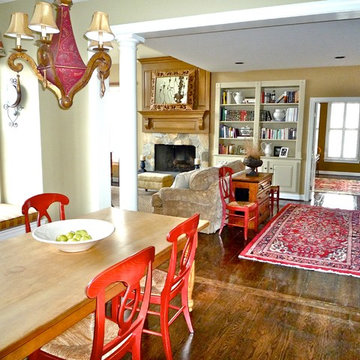
The red Oriental rug transitioning in the open foyer leads the eye by color from both the red farm chairs in the kitchen to the red in the rich Oriental in the home office beyond. There is a connection made between the spaces by color.
On the book shelf flanking the stone fireplace, mainly photos and books are interspersed with the wife's collection of old English ironstone which she collected during their sojourn in England. The ironstone pottery lends a touch of sculpture to the otherwise 2-dimensional quality of the books and photographs. The photos included ranged only in black and white, repeating the colors of the antique English tureen, and giving a sense of permanence and family history to the photos which colors photos never seem to carry. The ironstone also ties the family room space back to the open kitchen next to it.
The chandelier seen in the mirror above the fireplace is an oversize piece which is light enough in design not to make the sitters under it claustrophobic, yet massive enough in scale to fill the cathedral ceiling. One thing to remember about mirror above fireplace mantels is that the sitters in the room will only see a reflection of the ceiling in the mirror. So unless you have an interesting chandelier or a coffered ceiling, or a beautiful mural painting on the ceiling, your sitters will only see a dull blank space in the mirror. In which case, it's better to hang art.
The farmable is hand built in Chester County, the chandelier has a French feel to it, which subtly brings in some of the French items in the rest of the rooms, like the chandelier and antique French armoire in the family room.
The large simple white bowl on the formable has just the right simplicity to go with the country feel of the table and chairs, and pulls the white ironstone pieces on the family room shelf into context.
The wall colors in the open space were in the same range of yells, lighter in the kitchen, deeper in the family room, and a rich mustard in the home office.

 Foster Remodeling Solutions, Inc.
J. Larry Golfer Photography
Elegant single-wall medium tone wood floor and brown floor kitchen photo in DC Metro with shaker cabinets, white cabinets, gray backsplash, stainless steel appliances, an island and gray countertops
Elegant single-wall medium tone wood floor and brown floor kitchen photo in DC Metro with shaker cabinets, white cabinets, gray backsplash, stainless steel appliances, an island and gray countertops

 Meridian Construction
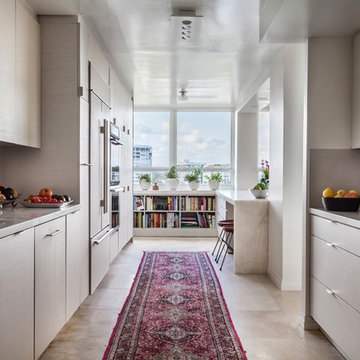
This Phoenixville, PA kitchen remodel is the epitome of smart design. Every nook and cranny were accounted for in this smaller sized kitchen. Custom floor to ceiling cabinetry is fully loaded with thoughtful storage spots, including wall ovens, glass doors, pan racks, and a full-sized book shelf. The bold blue island with carefully detailed corbels is in stark contrast to the white shaker perimeter cabinetry. This well-thought-out detail brings the whole kitchen together. The stainless appliances are showcased by the simple style and trim work through the rest of the room. Horizontal deco tiles “frame” the range area to make the space seem larger. This design makes the most of the space while still fulfilling the homeowner’s transitional kitchen dreams.

 Aspect Design Build
Inspiration for a large contemporary 3/4 beige floor corner shower remodel in Minneapolis with shaker cabinets, light wood cabinets, white walls, an undermount sink and a hinged shower door

 Hoffman Grayson Architects LLP
An Arroyo Craftsman sconse was installed on an oak plaque over the bench. The bench is covered in a ginkgo leaf pattern.
Photo by Glen Grayson, AIA
Example of an arts and crafts living room design in New York
Example of an arts and crafts living room design in New York

Sponsored
Columbus, OH

Wannemacher Interiors
Customized Award-Winning Interior Design Solutions in Franklin Cnty OH
 Meridian Construction
This Phoenixville, PA kitchen remodel is the epitome of smart design. Every nook and cranny were accounted for in this smaller sized kitchen. Custom floor to ceiling cabinetry is fully loaded with thoughtful storage spots, including wall ovens, glass doors, pan racks, and a full-sized book shelf. The bold blue island with carefully detailed corbels is in stark contrast to the white shaker perimeter cabinetry. This well-thought-out detail brings the whole kitchen together. The stainless appliances are showcased by the simple style and trim work through the rest of the room. Horizontal deco tiles “frame” the range area to make the space seem larger. This design makes the most of the space while still fulfilling the homeowner’s transitional kitchen dreams.

 Jon Badeaux Construction, Inc.
Photos by Kristi Zufall, www.stellamedia.com
Walk-in shower - contemporary 3/4 multicolored tile and stone tile slate floor walk-in shower idea in San Francisco with a pedestal sink, a wall-mount toilet and gray walls
Walk-in shower - contemporary 3/4 multicolored tile and stone tile slate floor walk-in shower idea in San Francisco with a pedestal sink, a wall-mount toilet and gray walls

 Hayneedle
Working in TV means there will be very, very, very long days in which you’ll barely be able to text family, let alone actually see and/or talk to them. So when designing Rob’s office, I wanted to ensure that his wife, Eryn, and daughter, Madelynne, had a strong presence in the space. I did that by anchoring his desk area with giant-sized black and white photography of the family printed on canvas and outfitted with floating frames. For extra, versatile seating, we added a wishbone chair which can double as extra surface for keeping reference books and/or magazines. After hours, the desk stays lit with a pair of space-age table lamps which kinda seem like a mashup of something from A Clockwork Orange and The Jetsons. http://hayn.tl/4p3
 Hayneedle
Working in TV means there will be very, very, very long days in which you’ll barely be able to text family, let alone actually see and/or talk to them. So when designing Rob’s office, I wanted to ensure that his wife, Eryn, and daughter, Madelynne, had a strong presence in the space. I did that by anchoring his desk area with giant-sized black and white photography of the family printed on canvas and outfitted with floating frames. For extra, versatile seating, we added a wishbone chair which can double as extra surface for keeping reference books and/or magazines. After hours, the desk stays lit with a pair of space-age table lamps which kinda seem like a mashup of something from A Clockwork Orange and The Jetsons. http://hayn.tl/4p3



 California Closets Connecticut
Limited space, no spear room, or just want your bed up and out of the way? A Murphy wall bed system is the answer! Our designers can help you make the most of your space! The Murphy wall Bed Frames are available to fit a Twin, Queen or King Size mattress provided by you. The surround area can be anything you want and there are so many colors to choose from – whatever works for you and your area...
 Breathe Design Studio
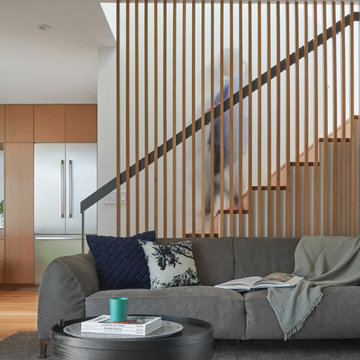
Completed in 2018, this Westlake Hills duplex, designed by Alterstudio Architects, underwent a dramatic transformation by mixing light & airy with dark & moody design. The goal of the project was to create a more intimate environment using a more saturated and dramatic palette. Additionally, it draws from warmer wood tones such as walnut alongside luxurious textures, particularly in navy, dark grey, and emerald green. The end result is an elegant, timeless, and comfortable space conducive to cozying up with a book at the end of a long day.
70