
Search results for "Bookcase railing" in Home Design Ideas
 C-Reese Architectural Design

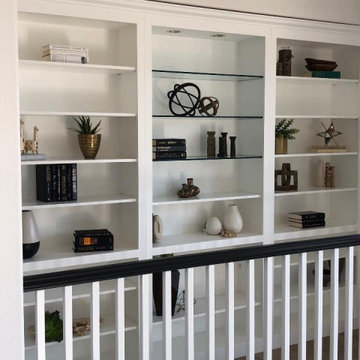
Inspiration for a timeless dark wood floor family room library remodel in Austin with beige walls

 The Red Shutters - Marina Case
Cape Cod; Dennis, MA
This Cape Cod space embodies coastal living with a cozy and inviting atmosphere. A prominent feature is the built-in window seat with Serena and Lilly pillows, which offers a sunny and comfortable spot to relax and read. The window seat is framed by built-in bookshelves, providing both a classic aesthetic and practical storage for books and decorative items. Warm, natural light floods the area through the large windows, enhancing the serene and open feel of the space.

 Cory Connor Designs
kazart photography
Example of a transitional medium tone wood floor living room library design in New York with blue walls and no tv
Example of a transitional medium tone wood floor living room library design in New York with blue walls and no tv
Find the right local pro for your project

 Stephen Moser Architect
© Michael Moran/OTTO
Inspiration for a small contemporary wooden staircase remodel in New York with wooden risers
Inspiration for a small contemporary wooden staircase remodel in New York with wooden risers
 User
UserSheila Bridges Design, Inc
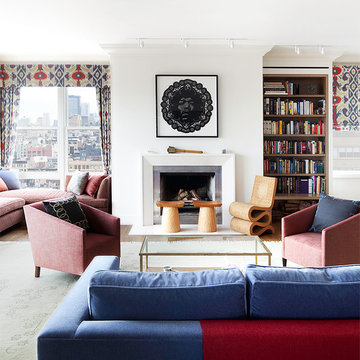
Inspiration for a contemporary formal and open concept living room remodel in New York with white walls, a standard fireplace and no tv
Inspiration for a contemporary formal and open concept living room remodel in New York with white walls, a standard fireplace and no tv




Sponsored
Columbus, OH

Structural Remodeling
Franklin County's Heavy Timber Specialists | Best of Houzz 2020!

Staircase - transitional wooden l-shaped mixed material railing staircase idea in Los Angeles with wooden risers

 Paragon Group LLC
Study room - transitional freestanding desk medium tone wood floor study room idea in Nashville
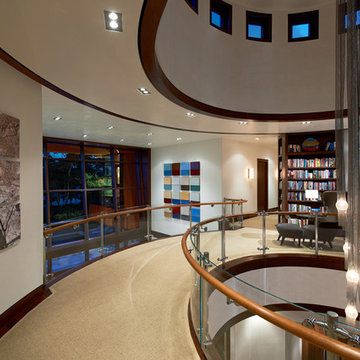


 Maine Coast Builders
Inspiration for a large timeless wooden spiral staircase remodel in Boston with wooden risers

 Lemofet Glass Inc.
Inspiration for a large contemporary wooden u-shaped glass railing staircase remodel in New York with metal risers



 Becker Morgan Group, Inc.

Inspiration for a mid-sized craftsman wooden u-shaped wood railing staircase remodel with painted risers

 Mary Cook
Taylor Photography
Elegant dark wood floor living room photo in Philadelphia with gray walls, a standard fireplace, a stone fireplace and a wall-mounted tv
Elegant dark wood floor living room photo in Philadelphia with gray walls, a standard fireplace, a stone fireplace and a wall-mounted tv
 Hutker Architects
Eric Roth
Transitional wooden dark wood floor staircase photo in Boston with beige walls and wooden risers
Transitional wooden dark wood floor staircase photo in Boston with beige walls and wooden risers

 ODS Architecture

Located in Menlo Park, California, this 3,000 sf. remodel was carefully crafted to generate excitement and make maximum use of the owner’s strict budget and comply with the city’s stringent planning code. It was understood that not everything was to be redone from a prior owner’s quirky remodel which included odd inward angled walls, circular windows and cedar shingles.
Remedial work to remove and prevent dry rot ate into the budget as well. Studied alterations to the exterior include a new trellis over the garage door, pushing the entry out to create a new soaring stair hall and stripping the exterior down to simplify its appearance. The new steel entry stair leads to a floating bookcase that pivots to the family room. For budget reasons, it was decided to keep the existing cedar shingles.
Upstairs, a large oak multi-level staircase was replaced with the new simple run of stairs. The impact of angled bedroom walls and circular window in the bathroom were calmed with new clean white walls and tile.
Photo Credit: John Sutton Photography.

Sponsored
Sunbury, OH

J.Holderby - Renovations
Franklin County's Leading General Contractors - 2X Best of Houzz!
 Realty Pro Shots
J. Ryan Caruthers

Example of a classic freestanding desk medium tone wood floor study room design in Dallas with green walls and no fireplace
Example of a classic freestanding desk medium tone wood floor study room design in Dallas with green walls and no fireplace
 Unik Parquet
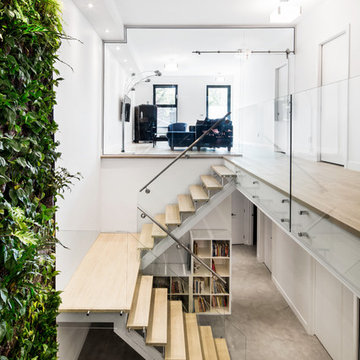
Stairs are made with the same wood (white oak) wire brushed color Corse (Corsica)
Realisation: Knightsbridge
White oak wire brushed color corse
Engineered flooring: 3/4'' x 5 3/16''
Knotty grade
 STACKLAB
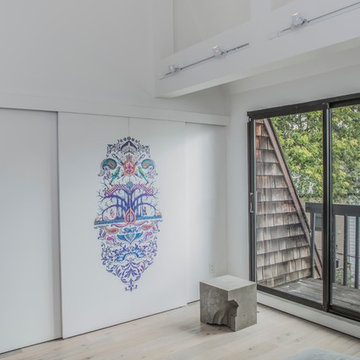
A hand painted mural, inspired by the homeowners' poetry and personal stories, is featured on the new closet doors.
Photography: Sean McBride
Inspiration for a mid-sized contemporary master light wood floor and beige floor bedroom remodel in Toronto with white walls and no fireplace
Inspiration for a mid-sized contemporary master light wood floor and beige floor bedroom remodel in Toronto with white walls and no fireplace
3