
Search results for "Bookcase railing" in Home Design Ideas

 DHD Architecture and Interior Design
Montgomery Place Townhouse
The unique and exclusive property on Montgomery Place, located between Eighth Avenue and Prospect Park West, was designed in 1898 by the architecture firm Babb, Cook & Willard. It contains an expansive seven bedrooms, five bathrooms, and two powder rooms. The firm was simultaneously working on the East 91st Street Andrew Carnegie Mansion during the period, and ensured the 30.5’ wide limestone at Montgomery Place would boast landmark historic details, including six fireplaces, an original Otis elevator, and a grand spiral staircase running across the four floors. After a two and half year renovation, which had modernized the home – adding five skylights, a wood burning fireplace, an outfitted butler’s kitchen and Waterworks fixtures throughout – the landmark mansion was sold in 2014. DHD Architecture and Interior Design were hired by the buyers, a young family who had moved from their Tribeca Loft, to further renovate and create a fresh, modern home, without compromising the structure’s historic features. The interiors were designed with a chic, bold, yet warm aesthetic in mind, mixing vibrant palettes into livable spaces.
Photography: Annie Schlechter
www.annieschlechter.com
© DHD / ALL RIGHTS RESERVED.

 Truss Interiors & Renovations
Family room - transitional enclosed medium tone wood floor, brown floor, vaulted ceiling and wall paneling family room idea in Denver with a music area, blue walls, a standard fireplace and no tv

 Danze & Davis Architects, Inc.
G. Russ
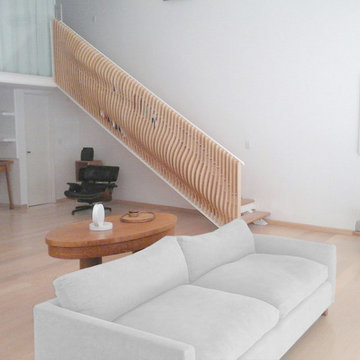
Large trendy open concept light wood floor living room photo in Austin with white walls, a standard fireplace, a concealed tv and a metal fireplace
Large trendy open concept light wood floor living room photo in Austin with white walls, a standard fireplace, a concealed tv and a metal fireplace
Find the right local pro for your project

 Spinn Construction, Inc.
Example of a beach style painted wood floor and white floor hallway design in New York with white walls
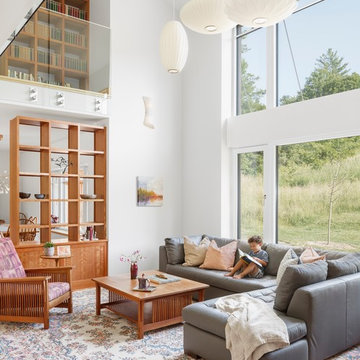
 Shelterwood Construction
Irvin Serrano
Country open concept family room photo in Burlington with white walls
Country open concept family room photo in Burlington with white walls

 Studio 119
 http://studioqphoto.com
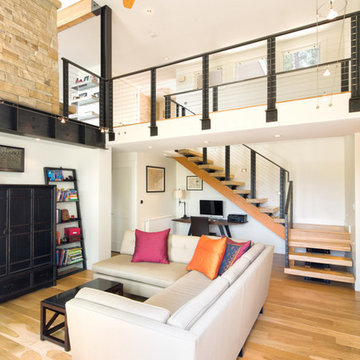
Inspiration for a contemporary open concept light wood floor living room remodel in Denver with white walls
Inspiration for a contemporary open concept light wood floor living room remodel in Denver with white walls


 Rob Sanders Architects LLC
The Imagesmiths

Inspiration for a mid-sized country wooden curved open and mixed material railing staircase remodel in New York
Inspiration for a mid-sized country wooden curved open and mixed material railing staircase remodel in New York
 Blanchard Fuentes Design

Example of a trendy wooden u-shaped open and glass railing staircase design in Los Angeles


 Dalia Canora Design, LLC
Jane Beiles Photography

Inspiration for a mid-sized transitional formal and enclosed carpeted and brown floor living room remodel in DC Metro with gray walls, a standard fireplace, a wood fireplace surround and no tv
Inspiration for a mid-sized transitional formal and enclosed carpeted and brown floor living room remodel in DC Metro with gray walls, a standard fireplace, a wood fireplace surround and no tv

 Modern Organic Interiors
Photographer: Isabelle Eubanks
Interiors: Modern Organic Interiors, Architect: Simpson Design Group, Builder: Milne Design and Build
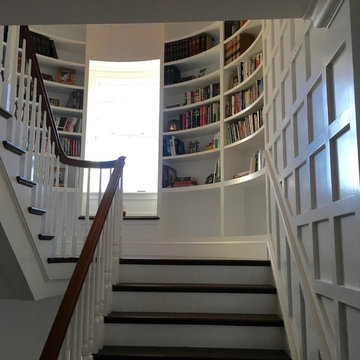
Example of a farmhouse light wood floor hallway design in San Francisco with white walls
Example of a farmhouse light wood floor hallway design in San Francisco with white walls

Sponsored
Sunbury, OH

J.Holderby - Renovations
Franklin County's Leading General Contractors - 2X Best of Houzz!
 Patdo Light Studio
Home office library - huge transitional built-in desk medium tone wood floor home office library idea in New York with brown walls and no fireplace

 Design Elite

Spanning two levels, the library offers a variety of overlooks and spaces to enjoy a good read.
Huge elegant medium tone wood floor living room library photo with brown walls
Huge elegant medium tone wood floor living room library photo with brown walls



 THINK Architecture, Inc.
Large elegant enclosed dark wood floor and brown floor family room library photo in Salt Lake City with white walls, no fireplace and no tv



 Plan Architecture
Example of a large transitional dark wood floor hallway design in New York with gray walls
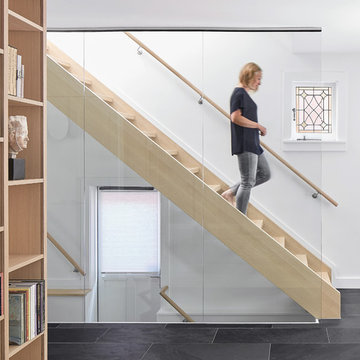
 ASQUITH Architecture
Photography: Nanne Springer
Example of a danish wooden straight glass railing staircase design in Toronto
Example of a danish wooden straight glass railing staircase design in Toronto

 Orna Gurevich interior design
1960s open concept concrete floor and gray floor living room library photo in Tel Aviv with white walls, no fireplace and a tv stand
8