
Search results for "Bookcase railing" in Home Design Ideas
 White Sands Coastal Development

In Southern California there are pockets of darling cottages built in the early 20th century that we like to call jewelry boxes. They are quaint, full of charm and usually a bit cramped. Our clients have a growing family and needed a modern, functional home. They opted for a renovation that directly addressed their concerns.
When we first saw this 2,170 square-foot 3-bedroom beach cottage, the front door opened directly into a staircase and a dead-end hallway. The kitchen was cramped, the living room was claustrophobic and everything felt dark and dated.
The big picture items included pitching the living room ceiling to create space and taking down a kitchen wall. We added a French oven and luxury range that the wife had always dreamed about, a custom vent hood, and custom-paneled appliances.
We added a downstairs half-bath for guests (entirely designed around its whimsical wallpaper) and converted one of the existing bathrooms into a Jack-and-Jill, connecting the kids’ bedrooms, with double sinks and a closed-off toilet and shower for privacy.
In the bathrooms, we added white marble floors and wainscoting. We created storage throughout the home with custom-cabinets, new closets and built-ins, such as bookcases, desks and shelving.
White Sands Design/Build furnished the entire cottage mostly with commissioned pieces, including a custom dining table and upholstered chairs. We updated light fixtures and added brass hardware throughout, to create a vintage, bo-ho vibe.
The best thing about this cottage is the charming backyard accessory dwelling unit (ADU), designed in the same style as the larger structure. In order to keep the ADU it was necessary to renovate less than 50% of the main home, which took some serious strategy, otherwise the non-conforming ADU would need to be torn out. We renovated the bathroom with white walls and pine flooring, transforming it into a get-away that will grow with the girls.

 Tindall Architecture Workshop
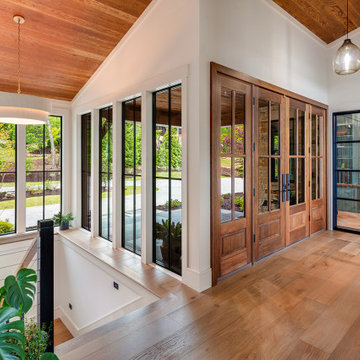
Foyer - large contemporary light wood floor, brown floor and wood ceiling foyer idea with white walls and a medium wood front door
Find the right local pro for your project
 Leger Wanaselja Architecture
Leger Wanaselja Architecture, Kiera Marie Condrey
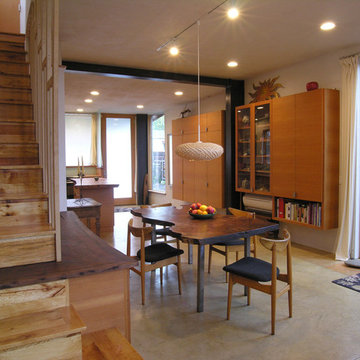
Example of an eclectic dining room design in San Francisco
Example of an eclectic dining room design in San Francisco

 Mendleson Homes
Inspiration for a mid-sized craftsman porcelain tile and multicolored floor front door remodel in DC Metro with beige walls

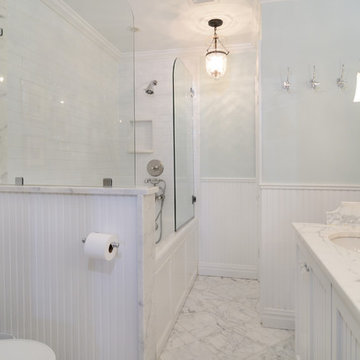
 Hudson Place Realty
Property marketed by Hudson Place Realty - Magnificent high-end 2 bedroom, 2 bath corner condo with deeded parking and private terrace. Overlooking Columbus Park, this professionally renovated penthouse features a beautiful kitchen with timeless cabinetry accented with limestone counters, breakfast bar and backsplash, top of the line appliances include Viking stove/hood, Sub Zero refrigerator and Miele dishwasher. The living area features made-to-order bookcase, cabinets and seating. Separate dining area with recessed china cabinet and pantry. Master bedroom includes floor to ceiling built-ins and silk wall treatments. Stunning master bath adorned in Carrera and Calcutta marble, double sinks, over-sized Kohler soaking tub with frameless glass and radiant heated floors. CAC, Laundry in home. Close to NYC bus, light rail, parks, nightlife and shopping.


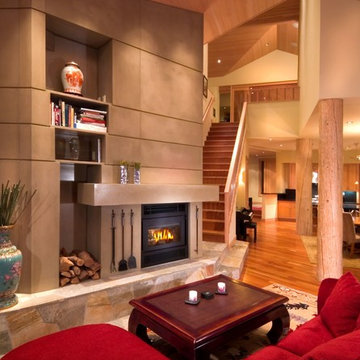

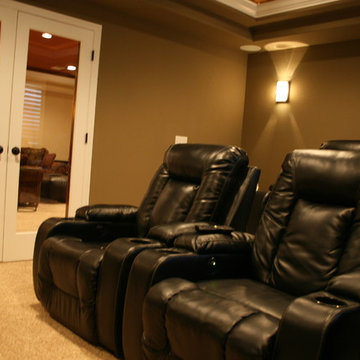
 Brothers Construction
Andrew James Hathaway (Brothers Construction)
Inspiration for a craftsman home theater remodel in Denver
Inspiration for a craftsman home theater remodel in Denver
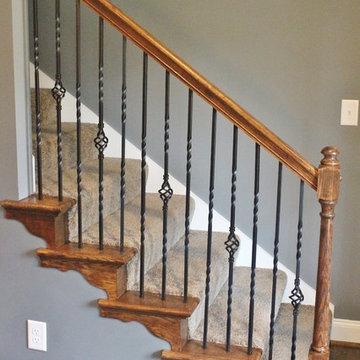
 Curtis White Companies
Stained handrail with Iron spindles on Staircase
Inspiration for a mid-sized carpeted straight staircase remodel in Birmingham with carpeted risers
Inspiration for a mid-sized carpeted straight staircase remodel in Birmingham with carpeted risers
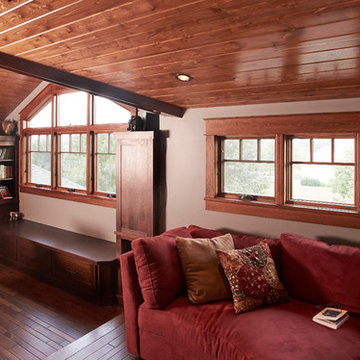
 CHC Design-Build
Family room library - mid-sized craftsman open concept medium tone wood floor family room library idea in Kansas City with white walls, no fireplace and no tv

 Davishire
Inspiration for a large victorian freestanding desk dark wood floor study room remodel in Nashville with brown walls
 Suburban Steel Supply Company
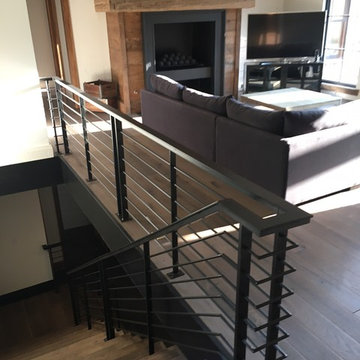
Farmhouse living room with rustic and modern vibes!
Example of a large mountain style wooden l-shaped metal railing family room design in Indianapolis with metal risers
Example of a large mountain style wooden l-shaped metal railing family room design in Indianapolis with metal risers

Sponsored
Columbus, OH

Hope Restoration & General Contracting
Columbus Design-Build, Kitchen & Bath Remodeling, Historic Renovations
 OSMOND DESIGNS
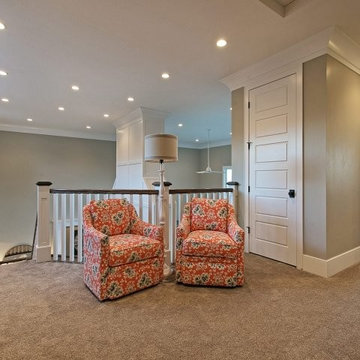
Coral and navy floral chairs by Osmond Designs.
Inspiration for a large transitional carpeted hallway remodel in Salt Lake City with gray walls
Inspiration for a large transitional carpeted hallway remodel in Salt Lake City with gray walls
 TANGERINEdesign, Jill C. Finn Assoc. AIA
TANGERINEdesign
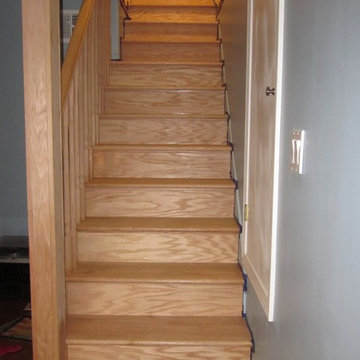
Staircase - mid-sized transitional wooden straight staircase idea in San Francisco with wooden risers
Staircase - mid-sized transitional wooden straight staircase idea in San Francisco with wooden risers
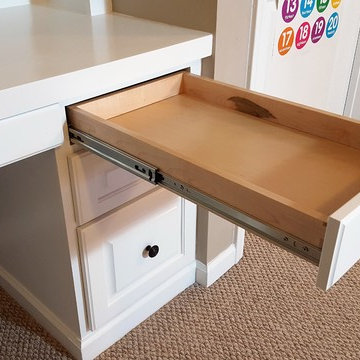
 True Carpentry and Cabinetry
In a common area on the 2nd floor, used as a home-schooling room, I added this built-in desk for the "teacher" (mom). Includes a pull-out printer platform, a pull-out keyboard tray, a pencil drawer, and file cabinet with rails for hanging folders. One shelf of the bookcase is fixed while the other three are adjustable. Baseboard continuous with that in the room.

Sponsored
Sunbury, OH

J.Holderby - Renovations
Franklin County's Leading General Contractors - 2X Best of Houzz!
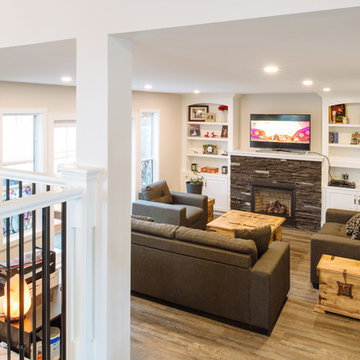
 Pro-Pack Contracting & Design Inc.
Revival Arts Photography Clients enjoys their time with friends and family or watching a movie with their kids. Storage for books and media entertainment provided. A gas fireplace allows warmth and comfort on chilly evenings.
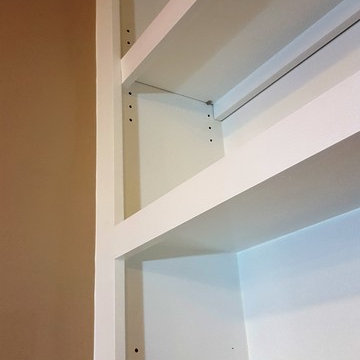 True Carpentry and Cabinetry
In a common area on the 2nd floor, used as a home-schooling room, I added this built-in desk for the "teacher" (mom). Includes a pull-out printer platform, a pull-out keyboard tray, a pencil drawer, and file cabinet with rails for hanging folders. One shelf of the bookcase is fixed while the other three are adjustable. Baseboard continuous with that in the room.
84