
Search results for "Bookcase railing" in Home Design Ideas
 Inspired Interiors
Amoura Productions
Sallie Elliott, Allied ASID
Elena Kerwin, Allied ASID, NFM
Exclusively Faux

Living room - mediterranean living room idea in Omaha
Living room - mediterranean living room idea in Omaha
 Brian Morris Architect
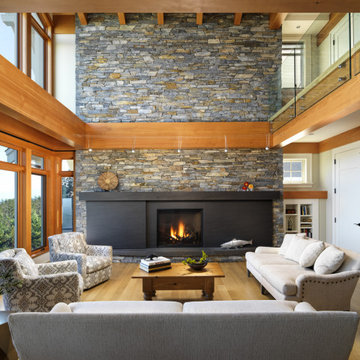
Inspiration for a large transitional open concept medium tone wood floor living room remodel with beige walls, a standard fireplace, a stone fireplace and a concealed tv
 Custom Woodworks
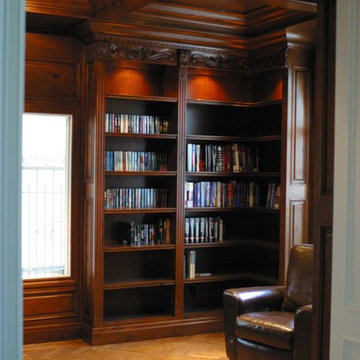
Custom bookcase with fluted styles, hand carved corbels & hand carved on top cabinet rail.
Coffered ceiling with crown molding.
Material is Alder with light distress. Finish medium brown with glazes to achieve 3 dimensional faux finish.
Find the right local pro for your project

 Mark Brand Architecture

For our client, who had previous experience working with architects, we enlarged, completely gutted and remodeled this Twin Peaks diamond in the rough. The top floor had a rear-sloping ceiling that cut off the amazing view, so our first task was to raise the roof so the great room had a uniformly high ceiling. Clerestory windows bring in light from all directions. In addition, we removed walls, combined rooms, and installed floor-to-ceiling, wall-to-wall sliding doors in sleek black aluminum at each floor to create generous rooms with expansive views. At the basement, we created a full-floor art studio flooded with light and with an en-suite bathroom for the artist-owner. New exterior decks, stairs and glass railings create outdoor living opportunities at three of the four levels. We designed modern open-riser stairs with glass railings to replace the existing cramped interior stairs. The kitchen features a 16 foot long island which also functions as a dining table. We designed a custom wall-to-wall bookcase in the family room as well as three sleek tiled fireplaces with integrated bookcases. The bathrooms are entirely new and feature floating vanities and a modern freestanding tub in the master. Clean detailing and luxurious, contemporary finishes complete the look.
 Plain & Posh
Featuring Dura Supreme Cabinetry
Photo by Focus-Pocus
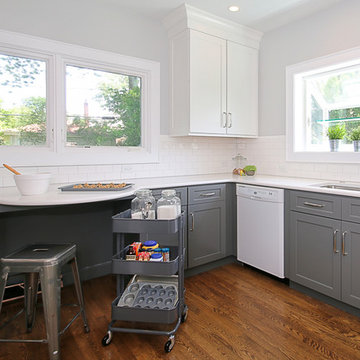
Small transitional u-shaped dark wood floor enclosed kitchen photo in Chicago with an undermount sink, shaker cabinets, white cabinets, quartz countertops, white backsplash, subway tile backsplash, white appliances and no island
Small transitional u-shaped dark wood floor enclosed kitchen photo in Chicago with an undermount sink, shaker cabinets, white cabinets, quartz countertops, white backsplash, subway tile backsplash, white appliances and no island
 G. Christianson Construction, Inc.

A reading nook under the stairs in the family room is a cozy spot to curl up with a book. Expansive views greet you through every tilt & swing triple paned window. Designed to be effortlessly comfortable using minimal energy, with exquisite finishes and details, this home is a beautiful and cozy retreat from the bustle of everyday life.
Jen G. Pywell


 Plain & Posh
Featuring Dura Supreme Cabinetry
Photo by Focus-Pocus
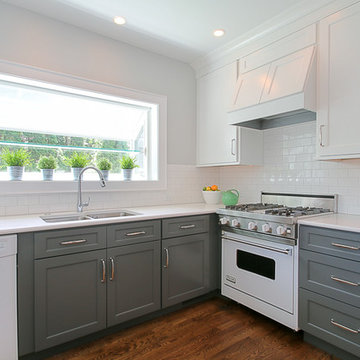
Inspiration for a small transitional u-shaped dark wood floor enclosed kitchen remodel in Chicago with an undermount sink, shaker cabinets, white cabinets, quartz countertops, white backsplash, subway tile backsplash, white appliances and no island
Inspiration for a small transitional u-shaped dark wood floor enclosed kitchen remodel in Chicago with an undermount sink, shaker cabinets, white cabinets, quartz countertops, white backsplash, subway tile backsplash, white appliances and no island

 Pacific Coast Custom Design
Clean invigorating home office is set across from the matching wallbed and aside the grand window-seat making this the perfect multi-functional space; A wonderfully dual functional use of both office space and quest room.
 Mark Brand Architecture
For our client, who had previous experience working with architects, we enlarged, completely gutted and remodeled this Twin Peaks diamond in the rough. The top floor had a rear-sloping ceiling that cut off the amazing view, so our first task was to raise the roof so the great room had a uniformly high ceiling. Clerestory windows bring in light from all directions. In addition, we removed walls, combined rooms, and installed floor-to-ceiling, wall-to-wall sliding doors in sleek black aluminum at each floor to create generous rooms with expansive views. At the basement, we created a full-floor art studio flooded with light and with an en-suite bathroom for the artist-owner. New exterior decks, stairs and glass railings create outdoor living opportunities at three of the four levels. We designed modern open-riser stairs with glass railings to replace the existing cramped interior stairs. The kitchen features a 16 foot long island which also functions as a dining table. We designed a custom wall-to-wall bookcase in the family room as well as three sleek tiled fireplaces with integrated bookcases. The bathrooms are entirely new and feature floating vanities and a modern freestanding tub in the master. Clean detailing and luxurious, contemporary finishes complete the look.
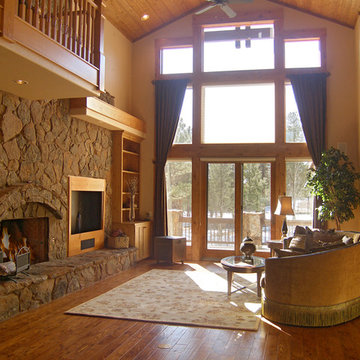
 User
UserThis formal living space is open and bright with a wall of windows, glass french doors and high vaulted ceilings. The stone fireplace is a great focal point and also has a built in entertainment system and bookcase.
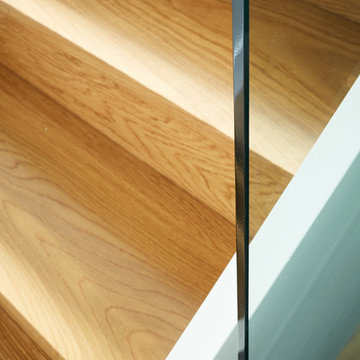
 m monroe design
photo by Dylan Chandler
Example of a mid-sized minimalist wooden straight staircase design in New York with metal risers
Example of a mid-sized minimalist wooden straight staircase design in New York with metal risers
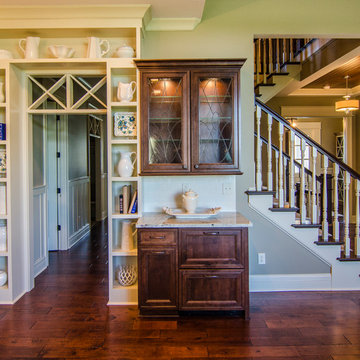
 Everything Home
Unique textures, printed rugs, dark wood floors, and neutral-hued furnishings make this traditional home a cozy, stylish abode.
Project completed by Wendy Langston's Everything Home interior design firm, which serves Carmel, Zionsville, Fishers, Westfield, Noblesville, and Indianapolis.
For more about Everything Home, click here: https://everythinghomedesigns.com/

Sponsored
Columbus, OH

Hope Restoration & General Contracting
Columbus Design-Build, Kitchen & Bath Remodeling, Historic Renovations

 Kelli Richards Interiors
Dining room - large contemporary concrete floor and gray floor dining room idea in Montreal with yellow walls and no fireplace
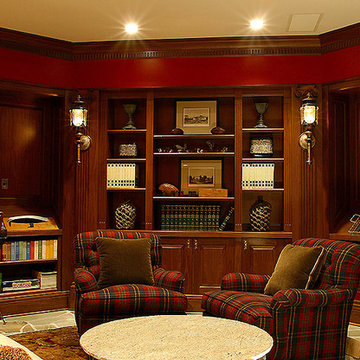
 Miles Enterprises Inc
A gentleman’s recreation room in Severna Park created using walnut raised-panel wainscoting, fluted pilasters and two-piece crown moulding with a fluted detail. Walnut wainscoting is featured in the billiards area of the recreation room. A drink rail follows the perimeter of the room and integrates with an antique piece from England. Angled walnut cabinets and bookcases create a welcoming alcove for conversation.
An antique mantel is the focal point of this area of the room. The walnut bookcases, raised panel wainscoting, and two-piece crown moulding with fluted dentil detail, were finished to coordinate with this mantel, as well as other furniture in the room

 Lowell Custom Homes

S.Photography/Shanna Wolf., LOWELL CUSTOM HOMES, Lake Geneva, WI.. Hall way with built in book cases and rolling library ladder on brass rail
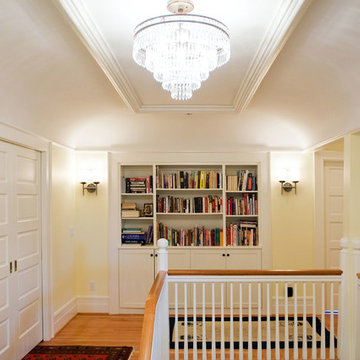
Example of a mid-sized classic light wood floor and beige floor hallway design in Milwaukee with beige walls
Example of a mid-sized classic light wood floor and beige floor hallway design in Milwaukee with beige walls

 West Village GC

Great room - large contemporary dark wood floor great room idea in New York with white walls and no fireplace
 True Carpentry and Cabinetry
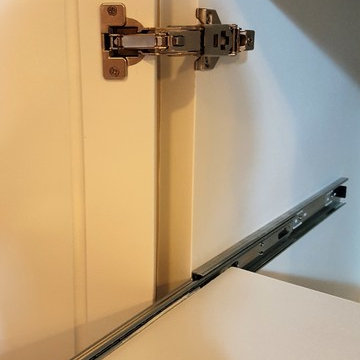
In a common area on the 2nd floor, used as a home-schooling room, I added this built-in desk for the "teacher" (mom). Includes a pull-out printer platform, a pull-out keyboard tray, a pencil drawer, and file cabinet with rails for hanging folders. One shelf of the bookcase is fixed while the other three are adjustable. Baseboard continuous with that in the room.
 Custom Woodworks
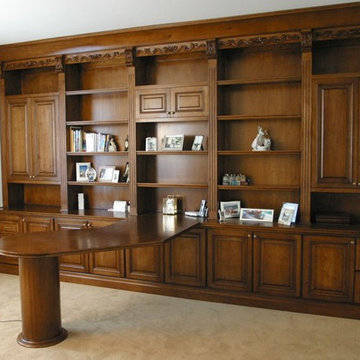
Custom bookcase with fluted styles, hand carved corbels & hand carved on top cabinet rail.
floating counter top, file drawers & crown molding.
Material is Alder with light distress. Finish medium brown with glazes to achieve 3 dimensional faux finish.
86