
Search results for "Bookcase with tv" in Home Design Ideas

 Calista Interiors
Fireplace, Cabinets with Shelves above, Double Sided Fireplace
Inspiration for a transitional living room remodel in Seattle with a two-sided fireplace and a tile fireplace
Inspiration for a transitional living room remodel in Seattle with a two-sided fireplace and a tile fireplace

 Digs Design Company
Photo by Nat Rea
Beach style medium tone wood floor and beige floor sunroom photo in Providence with no fireplace and a standard ceiling
Beach style medium tone wood floor and beige floor sunroom photo in Providence with no fireplace and a standard ceiling

 Robeson Design
Trendy gender-neutral dark wood floor playroom photo in San Diego with multicolored walls
Find the right local pro for your project

 Elevation Design & Construction Co.
Example of a mid-sized transitional open concept medium tone wood floor family room design in Orange County with beige walls and a media wall
 DAVID RAMSAY, Cabinetmakers
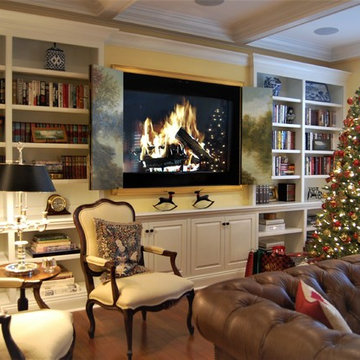
Custom built-in bookcases and wall cabinetry.
Inspiration for a mid-sized timeless open concept dark wood floor and brown floor family room library remodel in Philadelphia with yellow walls, no fireplace and a media wall
Inspiration for a mid-sized timeless open concept dark wood floor and brown floor family room library remodel in Philadelphia with yellow walls, no fireplace and a media wall

 Court Atkins Group
Country formal and enclosed medium tone wood floor living room photo in Charleston with beige walls, a standard fireplace, a brick fireplace and a media wall
 User
UserKaren Palmer Photographer
Builder: Universal Design Services

Family room library - large traditional open concept family room library idea in St Louis with yellow walls and a media wall
Family room library - large traditional open concept family room library idea in St Louis with yellow walls and a media wall

Sponsored
Sunbury, OH

J.Holderby - Renovations
Franklin County's Leading General Contractors - 2X Best of Houzz!
 BayWorks Construction, Inc.
Dennis Mayer Photography

Large elegant freestanding desk dark wood floor home office photo in San Francisco with gray walls
Large elegant freestanding desk dark wood floor home office photo in San Francisco with gray walls
 DJL Builders

Tradition meets modern in this open concept full home remodel by DJL Builders. A spacious entry opens immediately to formal dining highlighted with a stacked-stone fireplace. Connected living and kitchen keep the open concept flowing. Upstairs, the master suite is capped in dramatic style with a centered jet tub and walk-in shower flanked by his-and-her vanities. A walk-in closet is hidden behind the back wall. Let DJL Builders design and build your dream home. Give us a call today!
Project Location: Plymouth, MI
CJ South Photography

 Jonathan Raith Inc.
Interior furnishings design - Sophie Metz Design. ,
Nantucket Architectural Photography
Example of a mid-sized beach style look-out living room design in Boston with white walls and no fireplace
Example of a mid-sized beach style look-out living room design in Boston with white walls and no fireplace
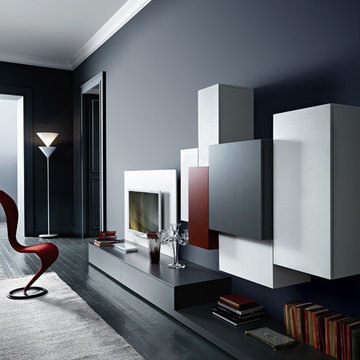
 AKO Design Center
Example of a large minimalist open concept painted wood floor living room library design in New York with blue walls, no fireplace and a wall-mounted tv

 John Kraemer & Sons
Builder: John Kraemer & Sons | Designer: Ben Nelson | Furnishings: Martha O'Hara Interiors | Photography: Landmark Photography
Mid-sized transitional open concept light wood floor family room photo in Minneapolis with white walls, a standard fireplace, a tile fireplace and a wall-mounted tv
Mid-sized transitional open concept light wood floor family room photo in Minneapolis with white walls, a standard fireplace, a tile fireplace and a wall-mounted tv

 Dwellings Design Group
Living room - mid-sized transitional open concept medium tone wood floor living room idea in Orange County with white walls, no fireplace and a media wall

Sponsored
Fredericksburg, OH

High Point Cabinets
Columbus' Experienced Custom Cabinet Builder | 4x Best of Houzz Winner

 Blueberry Jones Design, LLC
Transitional open concept medium tone wood floor, brown floor, exposed beam and vaulted ceiling family room photo in Austin with gray walls, a standard fireplace, a stone fireplace and a media wall

 CAVdesign
Mid-sized transitional enclosed medium tone wood floor and brown floor family room photo in New York with gray walls, a wall-mounted tv, no fireplace and a plaster fireplace

 Extreme Developers, Inc
Example of a transitional open concept light wood floor and beige floor living room design in Los Angeles with white walls, a standard fireplace and a wall-mounted tv

 Kitchen & Bathroom Remodel by Cutting Edge
The completed project, with 75" TV, a 72" ethanol burning fireplace, marble slab facing with split-faced granite mantel. The flanking cabinets are 9' tall each, and are made of wenge veneer with dimmable LED backlighting behind frosted glass panels. a 6' tall person is at eye level with the bottom of the TV, which features a Sony 750 watt sound bar and wireless sub-woofer. Photo by Scot Trueblood, Paradise Aerial Imagery

Sponsored
Columbus, OH

Hope Restoration & General Contracting
Columbus Design-Build, Kitchen & Bath Remodeling, Historic Renovations
 User
UserInspiration for a mediterranean living room remodel in Miami with beige walls and a concealed tv
 User
UserUpper gallery hall. Custom mouldings and millwork. Entry to children's playroom at left.
Photography: Kennon Evett
Elegant dark wood floor hallway photo in Houston with white walls
Elegant dark wood floor hallway photo in Houston with white walls

 Rohleder Borges Architecture
Benjamin Benschneider
Small transitional medium tone wood floor hallway photo in Seattle with white walls
Small transitional medium tone wood floor hallway photo in Seattle with white walls
13