
Search results for "Bookcase" in Home Design Ideas

 Elite Kitchen and Bath
West end kitchen remodel, with stone fireplace and black bookcase.
Eat-in kitchen - large traditional l-shaped eat-in kitchen idea in Richmond with raised-panel cabinets, medium tone wood cabinets, granite countertops and an island
Eat-in kitchen - large traditional l-shaped eat-in kitchen idea in Richmond with raised-panel cabinets, medium tone wood cabinets, granite countertops and an island


 Element Home Builders
This is a 4 bedrooms, 4.5 baths, 1 acre water view lot with game room, study, pool, spa and lanai summer kitchen.
Large transitional enclosed dark wood floor family room photo in Orlando with a media wall, white walls, a standard fireplace and a stone fireplace
Large transitional enclosed dark wood floor family room photo in Orlando with a media wall, white walls, a standard fireplace and a stone fireplace
Find the right local pro for your project

 Parlay Interiors, llc
Guest house family room was converted into a home office. Bookcases were custom built, as well as an adjacent, antiqued mirrored, wall, and chandelier. Window treatments are also custom, with nearby artwork commissioned from world renowned artist KA Williams/WAK. Photos by Jason Smith Photography.

 Joy Martin Architecture
The space in this room was completely transformed to accommodate the owners' large book collection. The built-in bookcases were done by Cabinets by Choice, and the dark brown color was a favorite that the owners had used in their previous home.
Peter Atkins Photography

 Dovetail Group LLC
This stained glass was in our client's family. They wanted a unique way to incorporate this into their space. We did a custom build to showcase this piece.

Inspiration for a scandinavian wooden l-shaped light wood floor staircase remodel in Los Angeles with white walls and wooden risers

Sponsored
Columbus, OH

Wannemacher Interiors
Customized Award-Winning Interior Design Solutions in Franklin Cnty OH


 Texas Construction Company
Photo by Ryann Ford
Eat-in kitchen - scandinavian eat-in kitchen idea in Austin with no island
Eat-in kitchen - scandinavian eat-in kitchen idea in Austin with no island

 Lori Dubrow Design
Example of a large transitional open concept light wood floor and brown floor family room design in New York with gray walls, a standard fireplace, a wall-mounted tv and a stone fireplace
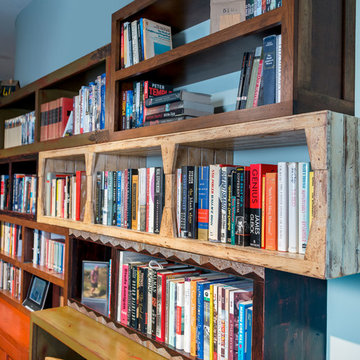
 Edgewater Woodwork
Dawn Holler Wisher/ New Day Creative
Home design - country home design idea in Chicago
Home design - country home design idea in Chicago



 Reno Architecture LLC
Large elegant master carpeted bedroom photo in Atlanta with white walls and no fireplace

 Nella Vetrina Showroom
Italian bookcase / library column show in mirrored beveled glass with a multiply and fir wood structure. This luxury modern furniture collection combines fashion with furniture. Made in Italy.

 Moehl Millwork, Inc.
Moehl Millwork provided cabinetry made by Waypoint Living Spaces for this bookcase in this family room. The cabinets are stained the color spice on cherry. The door series is 410.

 Fireclay Tile
Design: JL Interior Design; Photos: Thomas Kuoh
Inspiration for a small coastal u-shaped medium tone wood floor and beige floor eat-in kitchen remodel in San Francisco with shaker cabinets, white cabinets, marble countertops, blue backsplash, ceramic backsplash, stainless steel appliances, no island and white countertops
Inspiration for a small coastal u-shaped medium tone wood floor and beige floor eat-in kitchen remodel in San Francisco with shaker cabinets, white cabinets, marble countertops, blue backsplash, ceramic backsplash, stainless steel appliances, no island and white countertops

 Agnieszka Jakubowicz PHOTOGRAPHY
EBHCI
Courtney Heaton Design
John Cinti Design
Inspiration for a cottage l-shaped light wood floor open concept kitchen remodel in San Francisco with a farmhouse sink, shaker cabinets, yellow cabinets, stainless steel appliances and an island
Inspiration for a cottage l-shaped light wood floor open concept kitchen remodel in San Francisco with a farmhouse sink, shaker cabinets, yellow cabinets, stainless steel appliances and an island

 Haven Design and Construction
The light filled home office overlooks the sunny backyard and pool area. A mid century modern desk steals the spotlight.
Mid-sized 1960s freestanding desk medium tone wood floor, brown floor and exposed beam study room photo in Austin with white walls
Mid-sized 1960s freestanding desk medium tone wood floor, brown floor and exposed beam study room photo in Austin with white walls

 Esslinger Design Company
Photography by Picture Perfect House
Family room - mid-sized transitional open concept medium tone wood floor, shiplap wall and brown floor family room idea in Chicago with white walls, a standard fireplace, a brick fireplace and a wall-mounted tv
Family room - mid-sized transitional open concept medium tone wood floor, shiplap wall and brown floor family room idea in Chicago with white walls, a standard fireplace, a brick fireplace and a wall-mounted tv
196