
Search results for "Bookcase" in Home Design Ideas

 Mike Rupert Cabinets
Custom cabinets made to fit the space and enclose the TV. MikeRupertCabinets.com
Elegant family room photo in Charlotte
Elegant family room photo in Charlotte
 Miller Haus Cabinetry
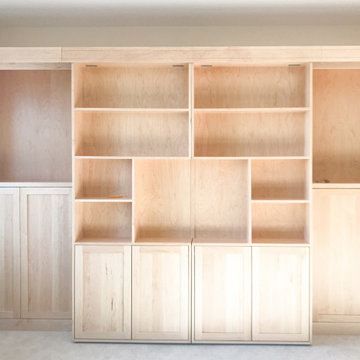
Custom library bookcase Murphy bed with sliding doors. Features push-to-open shaker doors and adjustable shelves.
Mid-sized transitional guest carpeted and beige floor bedroom photo in Tampa with beige walls
Mid-sized transitional guest carpeted and beige floor bedroom photo in Tampa with beige walls

 Morrone Interiors
Our client asked for a home office he could actually enjoy. This is what we came up. It features, a custom built in with shelving and a bench, a blue rug by Dalyn Rugs, blue pillows, white leather couch, wall mirrors, blue artwork by Leftbank Art, and a modern desk by Sunpan. He Loved it. So can you! Ask about our E-Design services today.
Find the right local pro for your project


 Life Well Lived
http://www.reganwood.com/index
Living room - mid-sized eclectic formal and enclosed medium tone wood floor and brown floor living room idea in New York with blue walls and no tv
Living room - mid-sized eclectic formal and enclosed medium tone wood floor and brown floor living room idea in New York with blue walls and no tv



Sponsored
Columbus, OH

Wannemacher Interiors
Customized Award-Winning Interior Design Solutions in Franklin Cnty OH

 Rosa Carpentry
Dan Rosa, Rosa Carpentry
Family room - traditional family room idea in New York with a metal fireplace and a media wall
Family room - traditional family room idea in New York with a metal fireplace and a media wall

 Feuerbach Design, L.L.C.
HIdden room behind opening custom bookcase.
Basement - large transitional look-out vinyl floor basement idea in Kansas City with beige walls
Basement - large transitional look-out vinyl floor basement idea in Kansas City with beige walls

 SALA Architects
Photographs by Troy Thies
A closet box separates the sleeping area from the walk-in closet space.
Trendy dark wood floor and brown floor walk-in closet photo in Minneapolis with flat-panel cabinets and medium tone wood cabinets
Trendy dark wood floor and brown floor walk-in closet photo in Minneapolis with flat-panel cabinets and medium tone wood cabinets

 House Sprucing
Inspiration for a cottage medium tone wood floor and brown floor family room remodel in Dallas with gray walls, a standard fireplace, a stone fireplace and a wall-mounted tv

 Diane Burgoyne Interiors
Randall Perry Photography
Inspiration for a large timeless formal and open concept light wood floor living room remodel in Miami with blue walls
Inspiration for a large timeless formal and open concept light wood floor living room remodel in Miami with blue walls

 Convenience Concepts
Add both function and style to an otherwise unused corner with the Oxford 3 Tier Corner Bookcase. Featuring an open space that provides 3 spacious shelves for decoration collections art and books. Available in multiple finishes, with a simply elegant crossed “X" design this piece can transform any space into something truly beautiful. Crafted for durability this piece will quickly become a staple in your home. Look for other items from the Oxford Collection sold separately.


 Jackson Design & Remodeling
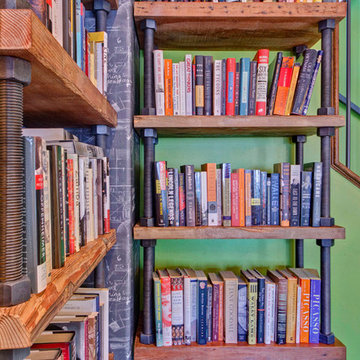
A custom chalkboard column in the corner establishes a visual anchor for the multilevel book shelves.
Home design - contemporary home design idea in San Diego
Home design - contemporary home design idea in San Diego

 Julia Cutler Interior Design
Michael J. Lee Photography
Example of a small transitional formal and enclosed living room design in Boston with a tile fireplace, no tv, white walls and a standard fireplace
Example of a small transitional formal and enclosed living room design in Boston with a tile fireplace, no tv, white walls and a standard fireplace

 Whitley & Co
Large country open concept medium tone wood floor and brown floor living room photo in Nashville with white walls, a standard fireplace, a stone fireplace and a wall-mounted tv

 Crowell + Co. Interiors
Q Avenue Photo
Eat-in kitchen - mid-sized transitional u-shaped dark wood floor and brown floor eat-in kitchen idea in Nashville with gray backsplash, white cabinets, an undermount sink, shaker cabinets, stainless steel appliances, no island, marble countertops and marble backsplash
Eat-in kitchen - mid-sized transitional u-shaped dark wood floor and brown floor eat-in kitchen idea in Nashville with gray backsplash, white cabinets, an undermount sink, shaker cabinets, stainless steel appliances, no island, marble countertops and marble backsplash

 Kitchen Sales & Kitchen Sales Gallery
More than just kitchens! Tina Holland and designer @louisedoverinteriors collaborated on these beautiful bookcases in Decora Maple Prescott Inset Kindling #kitchensales #knoxvilletn #decoracabinets #knoxvilledesigner #knoxvillecabinets #knoxvilleremodel #knoxvillebuilder #masterbrand #mymasterbrand #bookcases #insetcabinets #knoxville

 Lake Flato Architects
Frank Ooms
Living room - modern open concept living room idea in Austin with white walls
Living room - modern open concept living room idea in Austin with white walls

 CustomBuilt-ins.com / CFM Design Inc.
Inspiration for a transitional living room remodel in Orange County
203