
Search results for "Bookcase" in Home Design Ideas

Bedroom and mid-sized transitional girl carpeted and beige floor kids' bedroom photo in Boston with pink walls
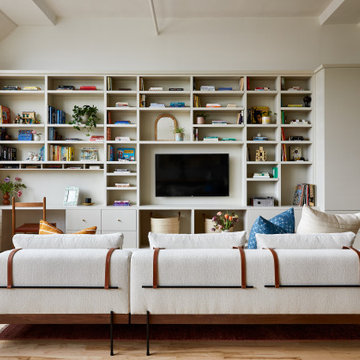
 Alicia Roche Interiors
Trendy open concept medium tone wood floor and exposed beam living room photo in Austin with white walls, no fireplace and a wall-mounted tv
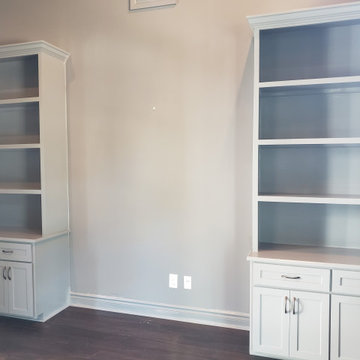

Find the right local pro for your project
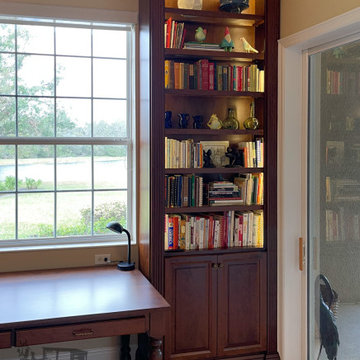
 Miller Haus Cabinetry
Rope crown molding, decorative corbels, and rosettes give this library office combination a rich traditional mood. The writing desk is built to fit under the window, and is balanced by a matching bookcase on both sides. The pieces are built from solid cherry hardwood, and stained Vintage Antique. Handcrafted by the Amish. Made in the USA.

 OH LA LA !
CUSTOM ITALIAN MODERN WALL CABINETS│FLOATING TV STANDS│MEDIA CENTER MODERN CABINETS│MODERN BOOKCASE│FLOATING SHELVING
To notice that walls can have an alternative function: they can become less crammed, more creative, and a master piece of the room : ASK US FOR A FREE CONSULTATION AND GET THE BEST DESIGN FOR YOUR ROOM !

 Ensotile - Atlanta Bathroom Remodeling
Damian at ensotile.com
Example of a trendy bathroom design in Atlanta
Example of a trendy bathroom design in Atlanta
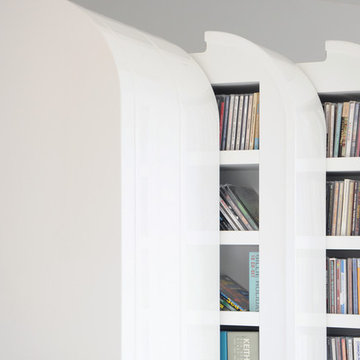



 OH LA LA !
CUSTOM ITALIAN MODERN WALL CABINETS│FLOATING TV STANDS│MEDIA CENTER MODERN CABINETS│MODERN BOOKCASE│FLOATING SHELVING
To notice that walls can have an alternative function: they can become less crammed, more creative, and a master piece of the room : ASK US FOR A FREE CONSULTATION AND GET THE BEST DESIGN FOR YOUR ROOM !
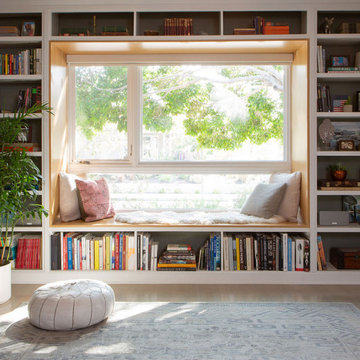


 CAMILLA CAVAN DESIGN LLC
BRENDA JACOBSON PHOTOGRAPHY
Example of a large arts and crafts freestanding desk travertine floor home office library design in Phoenix with multicolored walls and no fireplace
Example of a large arts and crafts freestanding desk travertine floor home office library design in Phoenix with multicolored walls and no fireplace

 RÜME
Emily O'Brien
Kids' room - mid-sized contemporary boy medium tone wood floor kids' room idea in Boston with multicolored walls
Kids' room - mid-sized contemporary boy medium tone wood floor kids' room idea in Boston with multicolored walls

 peaslee design
One-off movable library steps in the room for which it was designed
Example of a mid-sized eclectic built-in desk slate floor study room design in New York
Example of a mid-sized eclectic built-in desk slate floor study room design in New York


Sponsored
Columbus, OH

Wannemacher Interiors
Customized Award-Winning Interior Design Solutions in Franklin Cnty OH

 Architectural Building Arts, Inc.
Zane Williams
Example of a mid-sized eclectic built-in desk study room design
Example of a mid-sized eclectic built-in desk study room design

 Ania Omski-Talwar Interior Design
Ania Omski-Talwar
Location: Lincoln Park, Chicago, IL, USA
At 166 sq ft, the size of the living/sleeping area in this studio apartment was quite challenging. We made it work by taking careful dimensions of the space as well as every piece of furniture before purchasing. Even the height of the printer mattered as it had to fit between the filing cabinet and the desk. The busy student who lives here had two primary needs: sleeping and studying. Upon completion we felt we met those needs quite well.
https://www.houzz.com/ideabooks/76468333/list/room-of-the-day-quick-turnaround-for-a-studio-apartment
Mike Kaskel Photo

 The Cottage Building Company
Kristopher Gerner
Mid-sized arts and crafts medium tone wood floor hallway photo with white walls
Mid-sized arts and crafts medium tone wood floor hallway photo with white walls

 Cadolino Custom Woodworking, LLC
Built-in library and office desk by Cadolino Custom Woodworking in New York.
Inspiration for a timeless living room library remodel in New York
Inspiration for a timeless living room library remodel in New York

 Tierney Conner Architecture
Every inch of the inside and outside living areas are reconceived in this full house and guest-house renovation in Berkeley. In the main house the entire floor plan is flipped to re-orient public and private areas, with the formerly small, chopped up spaces opened and integrated with their surroundings. The studio, previously a deteriorating garage, is transformed into a clean and cozy space with an outdoor area of its own. A palette of screen walls, corten steel, stucco and concrete connect the materials and forms of the two spaces. What was a drab, dysfunctional bungalow is now an inspiring and livable home for a young family. Photo by David Duncan Livingston

 John Kraemer & Sons
Builder: John Kraemer & Sons | Building Architecture: Charlie & Co. Design | Interiors: Martha O'Hara Interiors | Photography: Landmark Photography
Example of a mid-sized transitional open concept light wood floor living room design in Minneapolis with subway tile backsplash, paneled appliances, an island, gray walls, a standard fireplace, a stone fireplace and a wall-mounted tv
Example of a mid-sized transitional open concept light wood floor living room design in Minneapolis with subway tile backsplash, paneled appliances, an island, gray walls, a standard fireplace, a stone fireplace and a wall-mounted tv

 Xavier's Collection Fine Cabinetry
Example of a mid-sized classic open concept porcelain tile and beige floor family room design in Miami with beige walls, no fireplace and a media wall
233