
Search results for "Bookcase" in Home Design Ideas

 Jamie Keskin Design
Family room - large transitional open concept family room idea in Boston with gray walls

 J & M Construction & Development
Laura Hull
Inspiration for a transitional open concept dark wood floor family room library remodel in Los Angeles with beige walls, a standard fireplace and a wall-mounted tv
Inspiration for a transitional open concept dark wood floor family room library remodel in Los Angeles with beige walls, a standard fireplace and a wall-mounted tv


Find the right local pro for your project


 Gabb.E Designs
Example of a large classic formal medium tone wood floor living room design in Atlanta with beige walls, a standard fireplace, a stone fireplace and no tv

 Raphael Architects
Linda McManus Images
Example of a trendy open concept medium tone wood floor living room design in Philadelphia with a standard ceiling
Example of a trendy open concept medium tone wood floor living room design in Philadelphia with a standard ceiling

 Soucie Horner, Ltd.
The clean, calm, restful interiors of this heart-of-the-city home are an antidote to urban living, and busy professional lives. As well, they’re an ode to enduring style that will accommodate the changing needs of the young family who lives here.
Photos by June Suthigoseeya

Sponsored
Columbus, OH

Wannemacher Interiors
Customized Award-Winning Interior Design Solutions in Franklin Cnty OH
 REMODELLA HEALTHY
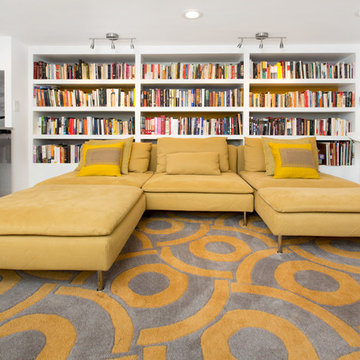
Mid-sized trendy underground home design photo in DC Metro with white walls and no fireplace


 Architectural Photography Group
Photographer: Architectural Photography Group
Designer: Courtney Holland Interiors
Mid-sized elegant l-shaped medium tone wood floor eat-in kitchen photo in Houston with an undermount sink, recessed-panel cabinets, white cabinets, soapstone countertops, multicolored backsplash, ceramic backsplash, stainless steel appliances and an island
Mid-sized elegant l-shaped medium tone wood floor eat-in kitchen photo in Houston with an undermount sink, recessed-panel cabinets, white cabinets, soapstone countertops, multicolored backsplash, ceramic backsplash, stainless steel appliances and an island


 Walker Home Design
Large elegant open concept light wood floor and brown floor family room photo in Salt Lake City with gray walls, a standard fireplace, a stone fireplace and a wall-mounted tv




 Convenience Concepts
Display your favorite books with style with the SoHo 4 Tier Bookcase from Convenience Concepts. Boasting a sleek modern contemporary style, this bookshelf will upgrade your living room, dorm or home study. Optimize your storage and display space with this multifunctional storage unit and its 4 spacious tiers. The top is crafted from hollow core while the bottom tiers are made from particle board and finished with a rich textured melamine veneer, this office staple is built for longevity. Its tempered clear glass sides offer incredible support while creating a magical illusion that the shelves are floating, making this bookcase a sparkling addition to any room. Enjoy right after delivery with its easy 3-step assembly. Look for additional pieces from the SoHo Collection from Convenience Concepts, each sold separately.

 Centre Sky Architecture Ltd
The entry hall contains large shelving
Photos by Eric Lucero
Hallway - craftsman brown floor hallway idea in Denver with brown walls
Hallway - craftsman brown floor hallway idea in Denver with brown walls
 Patte Lau Interior Stylist
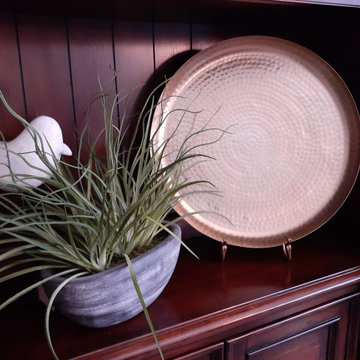
Introducing some greenery and a cute wooden bird.
Example of a classic home design design in Chicago
Example of a classic home design design in Chicago

 Miller Haus Cabinetry
Rope crown molding, decorative corbels, and rosettes give this library office combination a rich traditional mood. The writing desk is built to fit under the window, and is balanced by a matching bookcase on both sides. The pieces are built from solid cherry hardwood, and stained Vintage Antique. Handcrafted by the Amish. Made in the USA.

 Shelley Cates Design
Located in the LEED-Gold Macallen Building in South Boston, this loft-like condo features some of the best views overlooking South Station. The kitchen, ironically, shared none of these sweeping views. Our mission was to design an elegant and sophisticated kitchen that gave the homeowners a sense of light and airiness, while still maximizing the functionality of the space. By balancing elements of sleekness (Arclinea lacquered cabinetry), whimsy (a custom mosaic backsplash), warmth (walnut floors), and weight (custom stone table), we were able to bring the clouds of Boston into this avant garde home.

 Turnstyle Design
Nursery - transitional gender-neutral nursery idea in Austin with multicolored walls

 Fredman Design Group
Moving into the lower level with softened natural light was key, so the knotty pine walls, low-hanging ceilings and vinyl flooring were updated with a raised ceiling, natural stone finishes and reclaimed wood detailing.
230