
Search results for "Bookcase" in Home Design Ideas
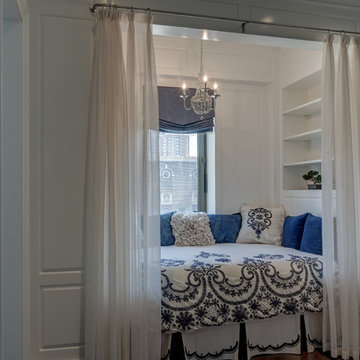
 Weaver Construction
Weaver Images
Bedroom - small traditional bedroom idea in Philadelphia with white walls and no fireplace
Bedroom - small traditional bedroom idea in Philadelphia with white walls and no fireplace

 R & K Custom Homes
Study room - mid-sized transitional freestanding desk medium tone wood floor study room idea in Raleigh with beige walls and no fireplace
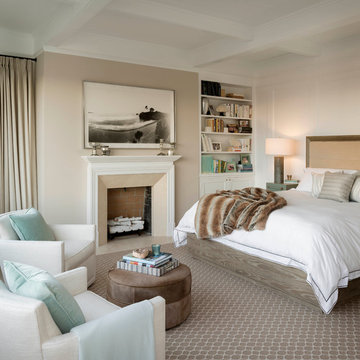
 Sutro Architects
Example of a transitional bedroom design in San Francisco with beige walls and a standard fireplace
Find the right local pro for your project

 Hudson Street Design
Empire Contracting Inc
707.884.9789
Photos By: Sea Ranch Images
www.searanchimages.com
707.653.6866
Inspiration for a 1950s built-in desk dark wood floor home office remodel in San Francisco with beige walls
Inspiration for a 1950s built-in desk dark wood floor home office remodel in San Francisco with beige walls

 Oscar Isberian Rugs
Buckingham Interiors + Design
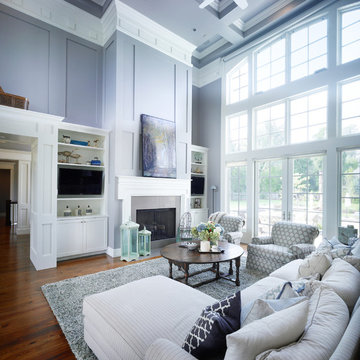
Inspiration for a large timeless enclosed dark wood floor family room remodel in Chicago with gray walls, a standard fireplace and a wall-mounted tv
Inspiration for a large timeless enclosed dark wood floor family room remodel in Chicago with gray walls, a standard fireplace and a wall-mounted tv

Elegant formal and open concept dark wood floor living room photo in Minneapolis with white walls, a standard fireplace, a tile fireplace and no tv




Example of a huge eclectic medium tone wood floor and brown floor home office library design in Denver with white walls and no fireplace

 shenzhen dream home decoration design co.,ltd
Study room - traditional freestanding desk medium tone wood floor study room idea

 Scott Christopher Homes
Inspiration for a mid-sized transitional open concept light wood floor and brown floor family room remodel in Grand Rapids with beige walls, no tv and no fireplace



 SD Custom Homes
Willow Lane House | ART ROOM
Builder: SD Custom Homes
Interior Design: Bria Hammel Interiors
Architect: David Charlez Designs
Home studio - traditional built-in desk dark wood floor home studio idea in Minneapolis with white walls
Home studio - traditional built-in desk dark wood floor home studio idea in Minneapolis with white walls

 Edgewater Design Group
We were hired to create a Lake Charlevoix retreat for our client’s to be used by their whole family throughout the year. We were tasked with creating an inviting cottage that would also have plenty of space for the family and their guests. The main level features open concept living and dining, gourmet kitchen, walk-in pantry, office/library, laundry, powder room and master suite. The walk-out lower level houses a recreation room, wet bar/kitchenette, guest suite, two guest bedrooms, large bathroom, beach entry area and large walk in closet for all their outdoor gear. Balconies and a beautiful stone patio allow the family to live and entertain seamlessly from inside to outside. Coffered ceilings, built in shelving and beautiful white moldings create a stunning interior. Our clients truly love their Northern Michigan home and enjoy every opportunity to come and relax or entertain in their striking space.
- Jacqueline Southby Photography

Sponsored
Columbus, OH

Wannemacher Interiors
Customized Award-Winning Interior Design Solutions in Franklin Cnty OH

 City Homes, LLC
Troy Thies
Study room - mid-sized transitional freestanding desk dark wood floor and brown floor study room idea in Minneapolis with blue walls and no fireplace
Study room - mid-sized transitional freestanding desk dark wood floor and brown floor study room idea in Minneapolis with blue walls and no fireplace

 Haven Design and Construction
The soaring living room ceilings in this Omaha home showcase custom designed bookcases, while a comfortable modern sectional sofa provides ample space for seating. The expansive windows highlight the beautiful rolling hills and greenery of the exterior. The grid design of the large windows is repeated again in the coffered ceiling design. Wood look tile provides a durable surface for kids and pets and also allows for radiant heat flooring to be installed underneath the tile. The custom designed marble fireplace completes the sophisticated look.

 The Cousins
The new basement is the ultimate multi-functional space. A bar, foosball table, dartboard, and glass garage door with direct access to the back provide endless entertainment for guests; a cozy seating area with a whiteboard and pop-up television is perfect for Mike's work training sessions (or relaxing!); and a small playhouse and fun zone offer endless possibilities for the family's son, James.

Inspiration for a mid-sized contemporary formal and enclosed living room remodel in San Francisco with white walls, a standard fireplace, a metal fireplace and a concealed tv

 Coco Maison Design
The entryway, living, and dining room in this Chevy Chase home were renovated with structural changes to accommodate a family of five. It features a bright palette, functional furniture, a built-in BBQ/grill, and statement lights.
Project designed by Courtney Thomas Design in La Cañada. Serving Pasadena, Glendale, Monrovia, San Marino, Sierra Madre, South Pasadena, and Altadena.
For more about Courtney Thomas Design, click here: https://www.courtneythomasdesign.com/
To learn more about this project, click here:
https://www.courtneythomasdesign.com/portfolio/home-renovation-la-canada/
 Lauren Rubin Architecture
David Gilbert

Example of a bedroom and small transitional gender-neutral kids' bedroom design in New York with yellow walls
Example of a bedroom and small transitional gender-neutral kids' bedroom design in New York with yellow walls
 Sample Properties Inc

Transitional freestanding desk dark wood floor study room photo in Tampa with gray walls and no fireplace
32