
Search results for "Boost grades" in Home Design Ideas





Find the right local pro for your project





 Wicked Builders
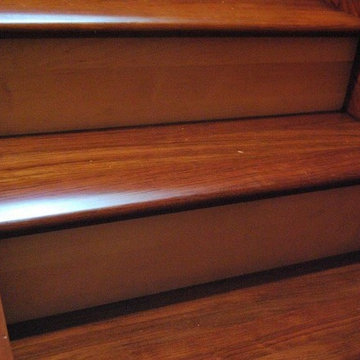
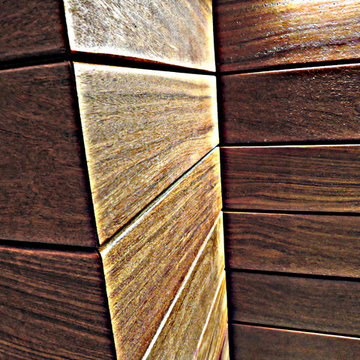
Custom composite deck finished in a rich mahogany tone for a warm, timeless look.
This outdoor space blends the durability of modern composite materials with the clean, detailed craftsmanship Wicked Builders is known for. The mahogany‑color boards deliver the depth and character of real hardwood without the maintenance, while the rails, trim, and transitions were installed with precision for a seamless, high‑end finish. Built to handle New England weather and designed for everyday living, this deck adds long‑lasting beauty and function to the home.


 ROVE Design
Ryan Garvin Photography
Living room - mid-sized transitional open concept dark wood floor and brown floor living room idea in Orange County with white walls, a standard fireplace, a stone fireplace and a wall-mounted tv
Living room - mid-sized transitional open concept dark wood floor and brown floor living room idea in Orange County with white walls, a standard fireplace, a stone fireplace and a wall-mounted tv
 Via Flora Landscapes

Paver patio and pergola for relaxing and sharing family meals. Raised beds and trellis for vegetable and flower gardening all season long.
Design ideas for a mid-sized traditional full sun backyard concrete paver landscaping in Raleigh with a pergola.
Design ideas for a mid-sized traditional full sun backyard concrete paver landscaping in Raleigh with a pergola.
 Premium Construction and remodeling
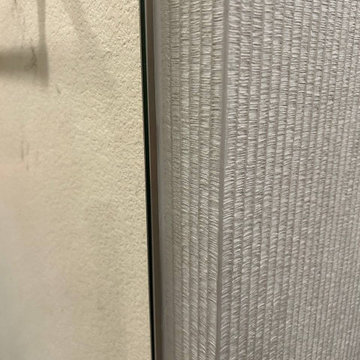
Beveled edges looks like a one pice tile, we used colored epoxy grout for this porcelain
Mid-sized master travertine floor, beige floor and double-sink freestanding bathtub photo in Dallas with black cabinets, a wall-mount toilet, white walls, quartzite countertops, a hinged shower door, a niche and a freestanding vanity
Mid-sized master travertine floor, beige floor and double-sink freestanding bathtub photo in Dallas with black cabinets, a wall-mount toilet, white walls, quartzite countertops, a hinged shower door, a niche and a freestanding vanity

 Showpiece Kitchen & Bath
Beautiful Farmhouse Design in master bath. Lots of color, herringbone tile floor, quartz countertops, rectangle sinks, large shower, incredible freestanding soaking tub, wainscoting, Toto toilets













 KCBR Design | Remodel
Transforming this primary bathroom required a well-thought-out design plan to maximize the limited space. The enlarged shower and expanded vanity area offer enhanced functionality, while a crisp black-and-white palette brings serene, modern elegance. From thoughtful design guidance to meticulous planning, expert craftsmanship, and seamless project management, this project was a full team effort that resulted in a beautifully executed space.


56