
Search results for "Boosted" in Home Design Ideas
 Amazing Cabinetry & Bath
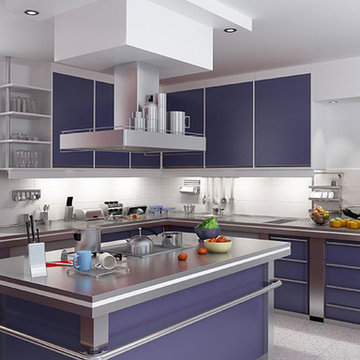
Is your home in need of a #Bathroom Remodel? Give your Bathroom Design a boost with a little planning and our inspirational #bathroom #remodel ideas.
Feel Free to Call us on 949-716-3350 and speak to our experienced staff.
See: https://amazingcabinetry.com/services
 Cree designs

A beautiful Design-Build project in Corona Del Mar, CA. This open concept, contemporary coastal home has it all. The front entry boost a custom-made metal door that welcomes the outdoors.
 Metropolis Drafting and Construction Inc
What do you do when your master suite addition is limited in width. It is not an issue for the bedroom since it enjoys the full width of the 16' but what about the bathroom and closet that you need to be grand in design as well?
In this bathroom you can see the solution to this age-old question, how to make a narrow space look grand.
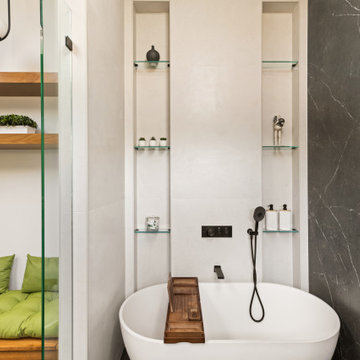
The end of this bathroom boosts a huge 9' wide by 6' deep shower wet area with a freestanding tub on one side and a bench, niche and window on the other.
The vaulted ceiling above has 3 large skylights with one of them directly above the shower area. The skylights provide a huge amount of natural light that cancels any need for artificial lighting to be used during the daytime.
The main wall is dark Pietra grigio porcelain book matched slabs, while the sides are 48"x48" off-white porcelain tiles. The plumbing fixtures are Kohler Anthem digital control for the minimalistic look.
Right before you get into the wet area you will have a niche with a built-in seating area the doubles as a storage/laundry cabinet and two thick shelves made of Alder wood to compliment the vanity, the beam and the water closet door.
A 10' vanity with a large 9.5' mirror is a great trick to create a sensation of space in the narrow 5' passageway.
The final touch is the hidden water closet, the space was taken from the Walk-in closet entry area to hide the toilet from the beautiful spa looking bathroom.
The last item to be mentioned is the heated floor that is controlled by a timer to make sure the flooring is warm to the touch on the cold winter nights.
The walk-in closet was custom built to accommodate all the client’s storage requirements, the different deeper and shallower niches that were created by space added to the bathroom are used for shallow wall led mirror or a deeper suites hanger and the crown jewel of this closet the steam closet by LG that provide the capabilities of a steamer / dry-cleaning in your private closet space.
A center drawer cabinet with glass top cabinets with built-in LED strips and puck lights create a lovely ambient lighting if needed and show casing the different perfumes and handbags.
Talking about show casing, how about the his/hers shoes towers on each side of the cabinets in the middle?
The master bedroom is a bit more craftsman and cozy.
Whitewashed shiplap on the vaulted ceiling creates a more of a countryside look with vast number of windows and a sliding door to allow both eastern and western light to penetrate the room.
Find the right local pro for your project
 Michael Nash Design, Build & Homes
Side Addition to Oak Hill Home
After living in their Oak Hill home for several years, they decided that they needed a larger, multi-functional laundry room, a side entrance and mudroom that suited their busy lifestyles.
A small powder room was a closet placed in the middle of the kitchen, while a tight laundry closet space overflowed into the kitchen.
After meeting with Michael Nash Custom Kitchens, plans were drawn for a side addition to the right elevation of the home. This modification filled in an open space at end of driveway which helped boost the front elevation of this home.
Covering it with matching brick facade made it appear as a seamless addition.
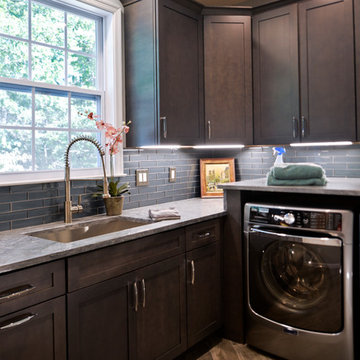
The side entrance allows kids easy access to mudroom, for hang clothes in new lockers and storing used clothes in new large laundry room. This new state of the art, 10 feet by 12 feet laundry room is wrapped up with upscale cabinetry and a quartzite counter top.
The garage entrance door was relocated into the new mudroom, with a large side closet allowing the old doorway to become a pantry for the kitchen, while the old powder room was converted into a walk-in pantry.
A new adjacent powder room covered in plank looking porcelain tile was furnished with embedded black toilet tanks. A wall mounted custom vanity covered with stunning one-piece concrete and sink top and inlay mirror in stone covered black wall with gorgeous surround lighting. Smart use of intense and bold color tones, help improve this amazing side addition.
Dark grey built-in lockers complementing slate finished in place stone floors created a continuous floor place with the adjacent kitchen flooring.
Now this family are getting to enjoy every bit of the added space which makes life easier for all.
 JRW Construction LLC
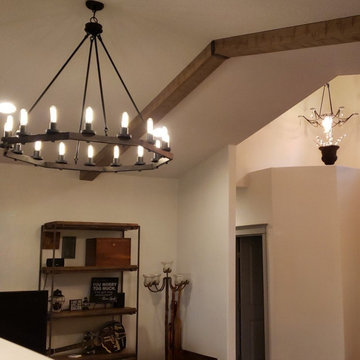
Craftsman-style wrapped beams are architectural elements that bring warmth and character to any room, reflecting the craftsmanship of the Arts and Crafts movement. These beams, made of stained wood, showcase their natural grain and enhance the overall design. Designed to give the appearance of supporting the ceiling, they create a visually striking effect that boosts the rustic charm of the space, making them a favored choice in homes that prioritize natural materials and intricate details.
 H. Bero Interiors
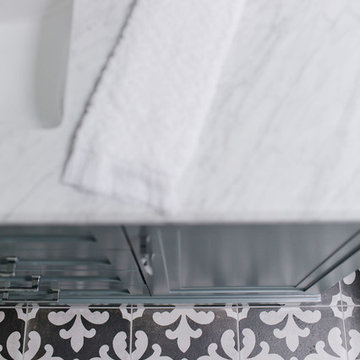
This crisp and clean bathroom renovation boost bright white herringbone wall tile with a delicate matte black accent along the chair rail. the floors plan a leading roll with their unique pattern and the vanity adds warmth with its rich blue green color tone and is full of unique storage.
 Apollo Tile - Online Tile Store
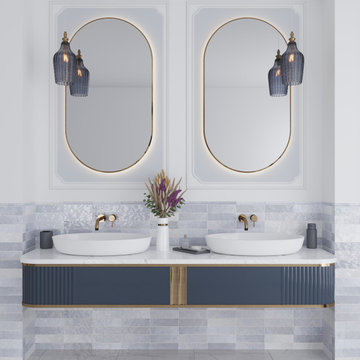
The Lavanda Blue Subway Tile is a polished ceramic tile measuring 2.58 inches wide by 8 inches long (about 7.87 mm thick). It has a shiny, refined surface that boosts light and adds a sleek, clean shine. The soft lavender-blue color offers a calming yet stylish touch without overwhelming the space. This tile is ideal for vertical applications such as kitchen backsplashes, bathroom walls, shower surrounds, or feature walls, anywhere you want a pop of color with easy-to-clean, moisture-resistant performance. Its modest subway size makes it good for various patterns like herringbone or stacked layouts.
 Texan Landscape Group LLC
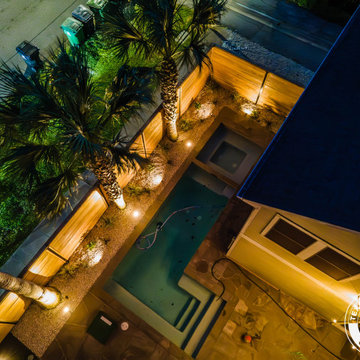
✨ Turn Your Backyard Into a Nighttime Oasis ✨
Don't let the sun set on your outdoor fun! Professional landscape lighting transforms your backyard into a stunning retreat for evening BBQs, gatherings, or quiet nights under the stars.
? Highlight your favorite trees, pathways & patio
? Boost curb appeal & home value
? Add safety & security after dark
? Enjoy your outdoor space, day or night
? Pro Tip: Layer your lighting! Combine path lights for safety, uplights to highlight trees and architecture, and soft ambient lighting for seating areas. This creates depth and drama instead of one flat, boring glow — the difference between "backyard" and "backyard escape."
Ready to light up your outdoor space?
? Call us today: (832) 230-7277
? landscapedesignhouston.com
 Action Home Services Inc.
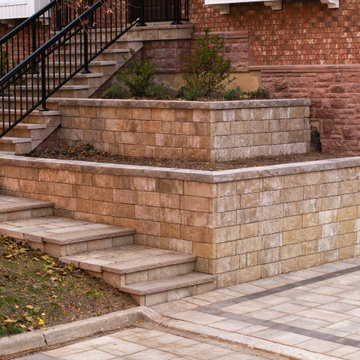
This completed front entrance renovation showcases a timeless combination of craftsmanship, durability, and curb appeal through expertly installed retaining walls, stone steps, and interlocking pavers. Designed to complement the home’s classic brick exterior, the project creates a welcoming and highly functional entryway with clean architectural lines and warm natural stone tones.
The landscape design features multi-level retaining walls constructed with premium stone blocks, providing both structural support and elevated planting areas that add depth and visual interest to the front yard. Custom stone staircases seamlessly connect the driveway, walkway, and main entrance while enhancing accessibility and flow throughout the property.
The interlocking paver driveway and walkway incorporate a subtle contrasting border detail that adds refinement and definition to the overall layout. Black aluminum railings complete the design with a modern touch while improving safety and durability in all seasons.
Built with long-lasting materials selected for strength and low maintenance, this front yard transformation improves drainage, usability, and year-round appearance while significantly boosting curb appeal and property value. The finished result is a polished and cohesive outdoor space that blends functionality with elegant residential landscape design.
 Donald A. Gardner Architects
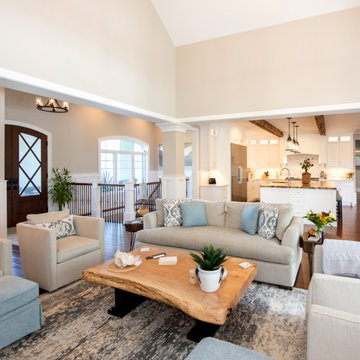
This sprawling hillside-walkout has a captivating presence with staggered gables, a cupola-accented roof, and a stone-and-shake exterior. For those that love to entertain, a formal dining room serves every dinner party need and a spacious breakfast nook provides a place for casual meals. The gourmet kitchen offers an island with prep-sink, allowing ample workspace for multiple cooks in the kitchen. A rear screened porch brings endless hours of enjoyment with a fireplace and a skylight-enhanced cathedral ceiling. The master suite boosts an attached sunroom for private relaxation, as well as a luxury bathroom and walk-in closets for two. A pantry, oversized utility room, and e-space bring a multi-functional work-center to the home. A guest suite is on the first floor, along with a study and two additional bedrooms and a rec room reside on the basement level.
 Spray-Net Vancouver
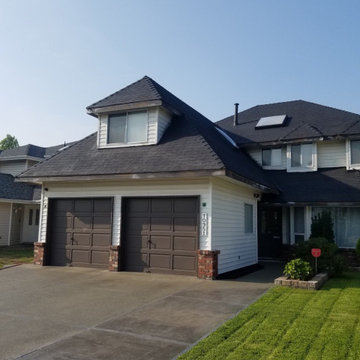
BEFORE photo.
Spray-Net saves you on the cost of replacing your vinyl siding!
Yes! It’s safe to paint your vinyl siding.
Vinyl siding is made from plastic, which most paint is not made to adhere to and also heats up a lot quicker than other surfaces, causing fading and even worse, warping. That’s why we custom-formulated a strategic paint for vinyl with a solar-transparent shield and created an innovative patented process that zeros in on the unique composition of vinyl. Now, you can update the look of your vinyl and boost your home’s curb appeal without all of the worry.
Give us a call to book your free in-home consultation!
(604) 260-4525

 Elegance Kitchen & Bath
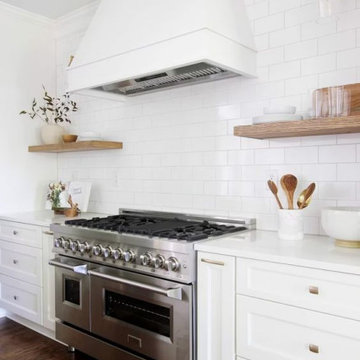
White Kitchen Cabinets: Timeless Elegance for Modern Homes
White kitchen cabinets are more than just a design choice; they're a testament to timeless elegance and adaptability in the heart of any home. As homeowners continue to seek spaces that feel airy, clean, and spacious, white cabinets have emerged as a top choice for both modern and traditional kitchens alike.
Why Choose White Kitchen Cabinets?
Versatility: The neutral hue of white allows these cabinets to blend seamlessly with any color palette or kitchen design. Whether you're aiming for a sleek modern look or a cozy cottage vibe, white cabinets can be the perfect canvas to achieve your desired aesthetic.
Brightness and Space: White reflects light beautifully, making your kitchen appear larger and more open. It's especially beneficial for smaller spaces, where creating an illusion of a more expansive area is crucial.
Timeless Appeal: While trends come and go, white has an enduring appeal. It exudes a sense of cleanliness and simplicity, making it a long-lasting choice for homeowners.
Resale Value: If you ever consider selling your home, white kitchen cabinets can boost your property's appeal to potential buyers, ensuring that your kitchen remains stylish and up-to-date.
Pairing with Other Elements
The adaptability of white kitchen cabinets means you can play with various colors and textures. Whether it's a vibrant backsplash, granite countertops, or wooden flooring, the neutrality of white ensures that everything comes together harmoniously.
Maintenance and Durability
A common misconception is that white cabinets can be challenging to maintain. However, with today's advancements in paint and finishes, white kitchen cabinets are resistant to stains and easy to clean. Furthermore, any marks or stains are quickly spotted, ensuring that you can address them promptly, keeping your cabinets in pristine condition.
Conclusion
White kitchen cabinets are not just a fleeting trend. Their unmatched versatility, the spacious feel they bring to any kitchen, and their timeless beauty make them an excellent choice for homeowners. Whether you're renovating your kitchen or designing a new one, consider the elegance and adaptability that white cabinets can bring to your space. With proper care and the right design elements, your white kitchen can be a showstopper for years to come.
 HaloTurf
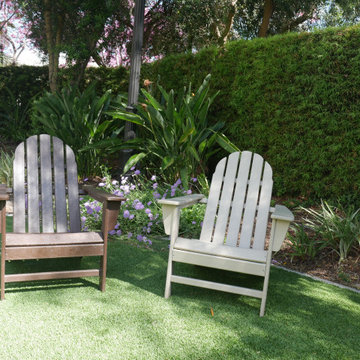
Boost curb appeal with heavy-traffic commercial turf that stays green year-round.
https://haloturf.com/services/commercial-turf/
 Eco Hearth
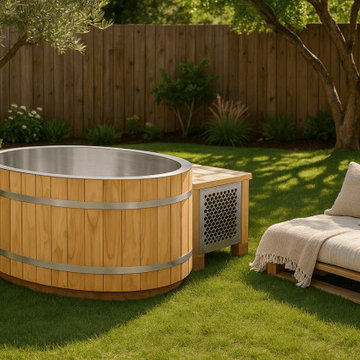
Size: 4′4″ х 4′2″ х 2′4″ | Price: $5,570
Includes: Chiller, UV Filtration & Wi-Fi Control
Interior: Stainless Steel | Exterior: Red Cedar
FREE SHIPPING
Elevate your wellness routine with the Ice Bath Oval — a beautifully crafted cold plunge designed for personal recovery and rejuvenation. Its space-saving oval form makes it perfect for patios, decks, and smaller outdoor spaces, without compromising full-body immersion.
The interior is made of corrosion-resistant stainless steel for exceptional hygiene, rapid cooling, and easy cleaning. The exterior is finished in natural red cedar, known for its rot resistance, beauty, and durability in all weather conditions.
As experienced manufacturers with over 11 years in production, we deliver each unit fully assembled and ready to use, with doorstep delivery and unloading included. Production and shipping take 2–3 months, and setup requires no tools — just plug in and chill.
Why cold immersion therapy?
• Relieves muscle soreness and post-exercise fatigue
• Boosts circulation and strengthens the immune system
• Improves sleep and enhances mental focus
• Stimulates collagen production and slows aging — so you feel and look revitalized
Professional-grade Chiller System (included):
• 0.8 HP cooling power
• 2500W output
• Temperature range: 37°F – 108°F
• Flow rate: 8–10.5 gal/min
• Built-in UV filtration — keeps water crystal clear
• Quiet operation with automatic temp control
• Timer function for scheduled plunges
• Quick-connect fittings — hassle-free installation
Key Design Features:
• Ergonomic oval shape for comfort and full-body immersion
• Double-wall insulation for maximum cold retention
• Integrated drainage and overflow outlet
• UV filtration system included
• Designed for everyday use with minimal maintenance
We also offer Round and Rectangular models — each one crafted to match your outdoor aesthetic and wellness goals. Custom options available.
➤ Use as a standalone recovery tool or pair with one of our outdoor saunas for the ultimate wellness setup.
➤ Discover more: www.eco-hearth.com/us
Call Us: +1 951 633 7691
WhatsApp: +1 929 420 8945
 Luxe Custom Homes
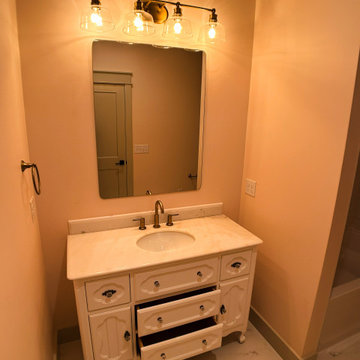
This inviting guest bathroom blends warm peach walls with soft neutral elegance creating a cozy spa like retreat. The crisp white ornate vanity features a luxurious marble countertop and curved details paired with matte black faucets and hardware for modern contrast.
A large rectangular mirror reflects the warm glow from brass vanity lights while black subway tile surrounds the shower and tub niche adding timeless sophistication and depth. The freestanding white tub sits neatly in the corner under sloped ceilings with recessed lighting providing a serene focal point. Light wood flooring grounds the space and gold accents on towel rings and hooks add subtle luxury.
This thoughtful design maximizes compact charm with smart storage and soothing tones inspiring homeowners to craft welcoming guest baths that feel luxurious practical and effortlessly stylish. Perfect for boosting guest suite appeal and showcasing refined transitional updates.
 Urban Oasis Design & Construction LLC
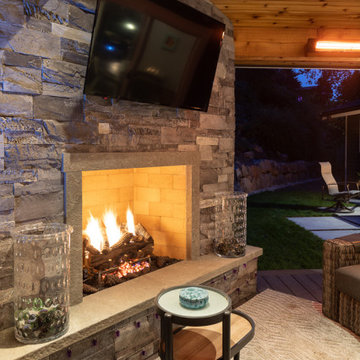
These homeowners wished to extend their existing roof out into the backyard to create a covered outdoor living space that marries seamlessly with their home. They also hoped to improve access to the backyard and flatten it out for more well-drained usable space. Azek Vintage composite decking was incorporated in order that the transition from inside to outside is all one level. The outdoor kitchen and bar were designed for maximum functionality. Many of the homeowner's reference images were used as inspiration to create the look and feel of this space. The end result is a multi-functional, warm outdoor living area for all four seasons. The gas-burning fireplace get a boost of heat from Infratech electric heaters to create warmth throughout the year.
 Riverside Construction, LLC

The kitchen was completely reconfigured, moving from the exterior to the interior wall. The former laundry space was converted into a pantry and refrigerator area, significantly boosting storage options. Additionally, an island was introduced, offering extra workspace and a cozy dining spot within the kitchen. The renovation’s design also featured vibrant pops of color in the island and backsplash, invigorating the space with a lively and inviting ambiance.
 Classic Home Improvements

An exterior renovation not only boosts the curb appeal of your home but protects it from the elements! This home was renovated with a smooth Santa Barbara finish and fresh paint to transform the look of this home. Photos by Preview First.
 Levite Construction Co
Elevate your kitchen and bathroom experience with our top-notch design and build services, exclusively offered in the picturesque Golf Park neighborhood of Broadmoor, Seattle. Our team is renowned for specializing in European kitchen cabinets, which not only imbue your kitchen with an unmatched elegance but also offer extensive storage solutions, ensuring your space remains both organized and clutter-free. We pride ourselves on our ability to seamlessly integrate built-in refrigerators, marrying functionality with aesthetic appeal in your kitchen space.✨
Our kitchen enhancement services don't stop there; we also provide drawer microwave installation services, further boosting the efficiency and beauty of your culinary environment. Our unwavering attention to detail and steadfast commitment to quality guarantee that every facet of your kitchen remodeling project is executed flawlessly.
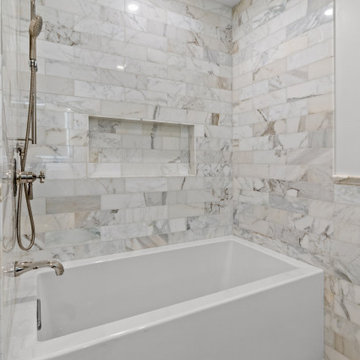
Venture into your bathroom sanctuary, where opulence and practicality coalesce. Our design includes a large mirror adorned with LED backlighting, serving as a breathtaking centerpiece while introducing a modern, elegant vibe. The vanity, along with its matching cabinets, offers extensive storage options, effortlessly accommodating all your bathroom necessities. Equipped with dual faucets, our vanity setup ensures convenience is always within reach, streamlining your daily routines.
? Immerse yourself in the tranquility of our bathtub, designed to provide a spacious haven for relaxation and rejuvenation. Crafted with sleek lines and constructed from premium materials, it promises both durability and style, significantly elevating your bathroom's aesthetic. ?
? Alongside the bathtub, our shower installation offers unmatched convenience and versatility, catering to all your preferences, whether you're in the mood for a brisk morning shower or a prolonged, indulgent soak. This combination allows you to tailor your bathing experience to your exact desires.?
? At the heart of our mission is the commitment to deliver extraordinary outcomes that surpass your expectations. We take immense pride in our craftsmanship and are fervently passionate about sculpting spaces that mirror your unique style and personality. Discover the unparalleled difference with our kitchen and bathroom design and build services in Broadmoor, Seattle.
GET IN TOUCH WITH US TODAY TO GET YOUR FREE ESTIMATE.
? (425) 998-8958 ? info@leviteconstruction.com
#seattlehomedesign #remodelingbathroom #homerenovationspecialist #kitchenremodeler #remodelingproject #residentialrenovation #seattlehome #bathroomdesigner #kitchenproject #housemakeover #seattlehomes #bathroomrenovations #kitchentransformation #bathroomremodeling #bathroomdesigns #kitchenremodeling #bathroominterior #kitchenmakeover #kitchendesigner #bathroomreno #renovating #kitchenreno #homeremodeling #homeimprovements #bathroomremodel #homeowner #homerenovation #Broadmoor #LeviteConstruction
100