
Search results for "Boosted" in Home Design Ideas
 Troxel Custom Homes
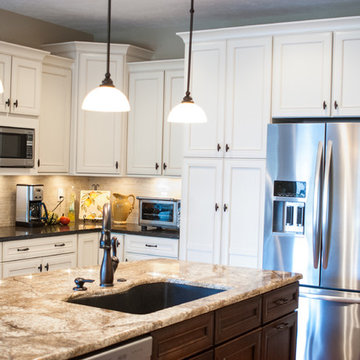
Quartz countertops rim the outer portion of the kitchen for a dynamic look with stainless steel appliances. The island boosts a granite countertop for contrast.
 Texan Landscape Group LLC
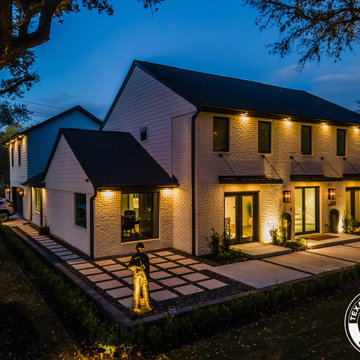
✨ Light Up Your Home's First Impression ✨
Your front yard is the first thing guests, neighbors, and passersby see — make it unforgettable after dark! Professional landscape lighting adds instant curb appeal and turns your home's exterior into a showstopper, day or night.
? Spotlight your architecture, columns & entryway
? Illuminate walkways & driveways for safety
? Boost curb appeal & home value
? Deter intruders with well-lit exteriors
? Pro Tip: Use uplighting on your home's facade and trees to create height and drama, then add soft path lighting along walkways to guide guests to your door. Avoid harsh, direct glare — the goal is a warm, inviting glow that makes your home stand out on the block, not a floodlit stage.
Ready to light up your front yard?
? Call us today: (832) 230-7277
? landscapedesignhouston.com

Find the right local pro for your project
 Treefrog Design

Example of a mid-sized transitional master beige tile and porcelain tile porcelain tile, beige floor and single-sink bathroom design in Seattle with recessed-panel cabinets, medium tone wood cabinets, a wall-mount toilet, beige walls, an undermount sink, tile countertops, a hinged shower door, black countertops and a built-in vanity
 InnovationLand
This Houston kitchen remodel turned an outdated bachelor pad into a contemporary dream fit for newlyweds.
The client wanted a contemporary, somewhat commercial look, but also something homey with a comfy, family feel. And they couldn't go too contemporary, since the style of the home is so traditional.
The clean, contemporary, white-black-and-grey color scheme is just the beginning of this transformation from the previous kitchen,
The revamped 20-by-15-foot kitchen and adjoining dining area also features new stainless steel appliances by Maytag, lighting and furnishings by Restoration Hardware and countertops in white Carrara marble and Absolute Black honed granite.
The paneled oak cabinets are now painted a crisp, bright white and finished off with polished nickel pulls. The center island is now a cool grey a few shades darker than the warm grey on the walls. On top of the grey on the new sheetrock, previously covered in a camel-colored textured paint, is Sherwin Williams' Faux Impressions sparkly "Striae Quartz Stone."
Ho-hum 12-inch ceramic floor tiles with a western motif border have been replaced with grey tile "planks" resembling distressed wood. An oak-paneled flush-mount light fixture has given way to recessed lights and barn pendant lamps in oil rubbed bronze from Restoration Hardware. And the section housing clunky upper and lower banks of cabinets between the kitchen an dining area now has a sleek counter-turned-table with custom-milled legs.
At first, the client wanted to open up that section altogether, but then realized they needed more counter space. The table - a continuation of the granite countertop - was the perfect solution. Plus, it offered space for extra seating.
The black, high-back and low-back bar stools are also from Restoration Hardware - as is the new round chandelier and the dining table over which it hangs.
Outdoor Homescapes of Houston also took out a wall between the kitchen and living room and remodeled the adjoining living room as well. A decorative cedar beam stained Minwax Jacobean now spans the ceiling where the wall once stood.
The oak paneling and stairway railings in the living room, meanwhile, also got a coat of white paint and new window treatments and light fixtures from Restoration Hardware. Staining the top handrailing with the same Jacobean dark stain, however, boosted the new contemporary look even more.

The outdoor living space also got a revamp, with a new patio ceiling also stained Jacobean and new outdoor furniture and outdoor area rug from Restoration Hardware. The furniture is from the Klismos collection, in weathered zinc, with Sunbrella fabric in the color "Smoke."
 JRW Construction LLC

Craftsman-style wrapped beams are architectural elements that bring warmth and character to any room, reflecting the craftsmanship of the Arts and Crafts movement. These beams, made of stained wood, showcase their natural grain and enhance the overall design. Designed to give the appearance of supporting the ceiling, they create a visually striking effect that boosts the rustic charm of the space, making them a favored choice in homes that prioritize natural materials and intricate details.
 Rochelle Lynne Design

Karen was an existing client of ours who was tired of the crowded and cluttered laundry/mudroom that did not work well for her young family. The washer and dryer were right in the line of traffic when you stepped in her back entry from the garage and there was a lack of a bench for changing shoes/boots.
Planning began… then along came a twist! A new puppy that will grow to become a fair sized dog would become part of the family. Could the design accommodate dog grooming and a daytime “kennel” for when the family is away?
Having two young boys, Karen wanted to have custom features that would make housekeeping easier so custom drawer drying racks and ironing board were included in the design. All slab-style cabinet and drawer fronts are sturdy and easy to clean and the family’s coats and necessities are hidden from view while close at hand.
The selected quartz countertops, slate flooring and honed marble wall tiles will provide a long life for this hard working space. The enameled cast iron sink which fits puppy to full-sized dog (given a boost) was outfitted with a faucet conducive to dog washing, as well as, general clean up. And the piece de resistance is the glass, Dutch pocket door which makes the family dog feel safe yet secure with a view into the rest of the house. Karen and her family enjoy the organized, tidy space and how it works for them.
 Horvath Landscapes

This view focuses on the custom fire feature designed as a central coffee-table-style element. Surrounded by comfortable seating and porcelain paving, it creates a relaxed, social atmosphere ideal for front-yard entertaining in a private, natural setting.
Lush greenery surrounds the property, with meticulously arranged plantings that include a variety of textures and heights, ensuring visual interest throughout the seasons. Strategic outdoor lighting enhances the ambiance, making this space not only functional during the day but also enchantingly beautiful at night.
Ideal for those who appreciate the balance of modern design and natural beauty, this landscape not only enhances the aesthetic appeal of the home but also boosts its overall value. Perfect for both intimate gatherings and larger social events, this space is designed to impress and provide a serene escape in the heart of King City.
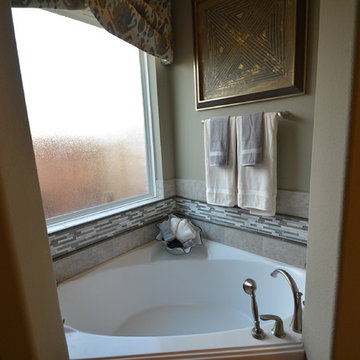
 CastleRock | Mercury Homes
The pinnacle of luxury living is found in this five bedroom, three and a half bath home. The dramatic entry showcases a sweeping staircase and two Juliet overlooks. A gallery sets the tone for a two story family room opened to an island kitchen and breakfast area. The owner’s suite boosts a reading alcove and dual walk-ins in the master bath. You even get the formal living and dining in the Laguna II. Four bedrooms, two baths, a gameroom and media room give you plenty to look forward to upstairs. Plenty of options allow you to customize this home to your family’s desires.
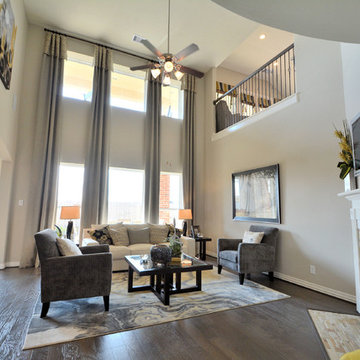 CastleRock | Mercury Homes
The pinnacle of luxury living is found in this five bedroom, three and a half bath home. The dramatic entry showcases a sweeping staircase and two Juliet overlooks. A gallery sets the tone for a two story family room opened to an island kitchen and breakfast area. The owner’s suite boosts a reading alcove and dual walk-ins in the master bath. You even get the formal living and dining in the Laguna II. Four bedrooms, two baths, a gameroom and media room give you plenty to look forward to upstairs. Plenty of options allow you to customize this home to your family’s desires.
 Tracy Berman Interiors

This two-toned custom kitchen was designed for our 5-foot client who loves to cook. Although the floorplan stayed the same, she dreamed of having an appropriate-sized cooktop, and top cabinets she could easily access.
We dropped the back wall toekick a few inches allowing her to safely reach and have better use of the burners. To the left, a small waterfall edge in creamy white Caesarstone quartz, transitions into a standard counter height. Below her cooktop, we have larger drawers for pots and pants and spice pull-outs as her cooking zone. As for the backsplash, our client really loved her travertine tile, we kept it and refilled the areas as needed in our new design.
We boosted our total countertop area with a custom-wrapped bookcase to the left of the sink. This also allowed us to bring the island forward. The island and hood are both in the color Miso, a slightly darker stain.
Everything turned out great! If only the fridge would have made it in time. We can thank the magic of photoshop for this back order shipment!
 Pro Dunk Hoops
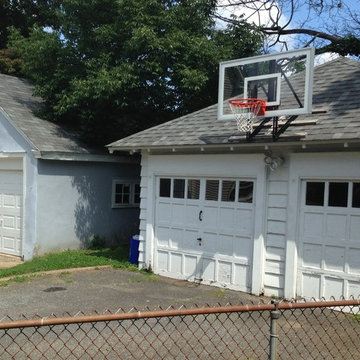
Nick's two car garage is a perfect fit for the Roof King Platinum. It looks like his roof line wasn't quite high enough to reach the required 8' 2" minimum requirement to get the rim to a regulation 10' height so he boosted the whole thing using some some lumber. This is a Roof King Platinum Basketball System that was purchased in May of 2012. It was installed on a 18 ft wide by a 20 ft deep playing area in Drexel Hill, PA. Browse all of Nick A's photos navigate to: http://www.produnkhoops.com/photos/albums/nick-18x20-roof-king-platinum-basketball-system-62/
 Advantage Home Exteriors
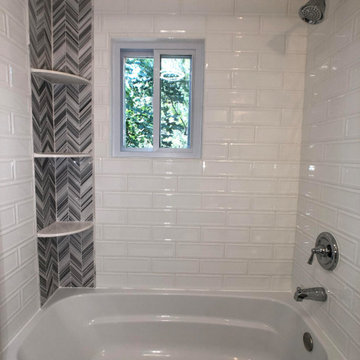
This was a classic/contemporary space we renovated this summer. Mostly black and white, clean lines. Great updated space, and huge equity boost!
Inspiration for a small contemporary bathroom remodel in Baltimore with flat-panel cabinets
Inspiration for a small contemporary bathroom remodel in Baltimore with flat-panel cabinets
 American Classic Painters
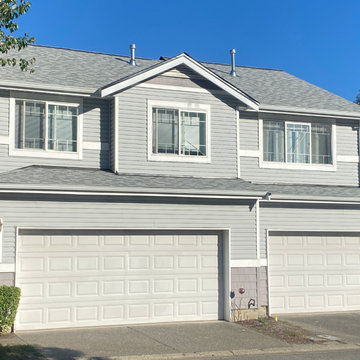
? Why invest in professional interior painting?
✅ Instantly refresh and modernize your space
✅ Boost your home’s value and appeal
✅ Protect and enhance your walls with high-quality, durable paint
✅ Customize your home to match your personality and style.
 Schumacher Homes
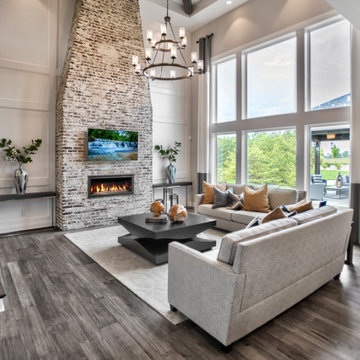
Built by Schumacher Homes, America's Largest Custom Home Builder, this stunning Olivia Modern Hill Country in Louisville, Kentucky, effortlessly balances classic architectural details with modern elements. Truly the heart of the home, the high-end kitchen incorporates the latest trends in custom residential design, showcasing a massive central kitchen island with seating on two sides and picturesque views from the kitchen sink looking out into the backyard. Boosting day-to-day efficiency, the layout features a highly innovative, oversized combined pantry and laundry room zone for seamless home organization. The main level is further elevated by stunning interior brick walls finished with a timeless German Schmear construction technique, mimicking the look of irregular stones and heavy mortar joints to add rich texture and classic design. Off the main living space, a custom flex room serves as a sophisticated lounge for casual conversation with family and friends, complete with premium built-in wine storage.
The thoughtful layout flows beautifully across both levels to accommodate a bustling family lifestyle. The primary owner's bath features dual vanities to ensure morning routines run smoothly, while the secondary upstairs bedrooms are anchored by a highly functional Jack-and-Jill bathroom layout. Overlooking the main floor is a massive second-story loft designed for ultimate versatility. This expansive upper bonus area doubles as a dedicated learning center and study hub, complete with a custom built-in desk that is perfectly tailored for homeschooling, remote work, or creative projects.
 User
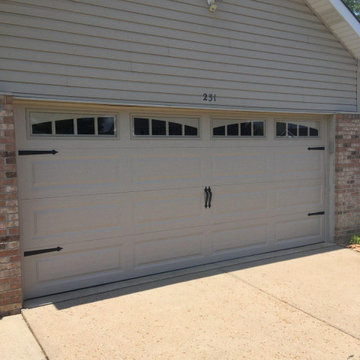
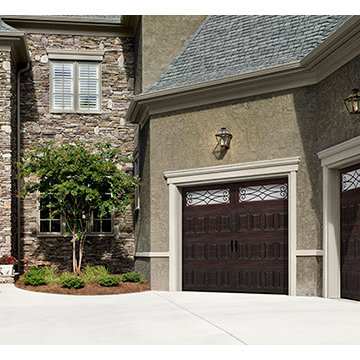
UserThis new double garage door - in Almond - has a traditional and trending carriage house look including arched windows and decorative hardware. The new, low maintenance, insulated door is a real boost to the home's curb appeal, energy efficiency with added safety features too. | Project and Photo Credits: ProLift Garage Doors of St. Louis
 Liquid Interiors
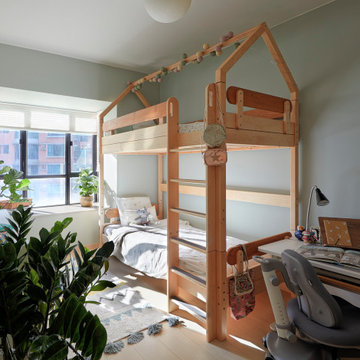
The children will love waking up to a radiant bedroom that boosts their active lifestyle. Morning sunlight provides the natural vitamins that the body needs to nourish them and help them complete their daily task. Just like this neutral colored kids bedroom, that features not only natural lighting and airflow, but also its lush greenery

 Schumacher Homes
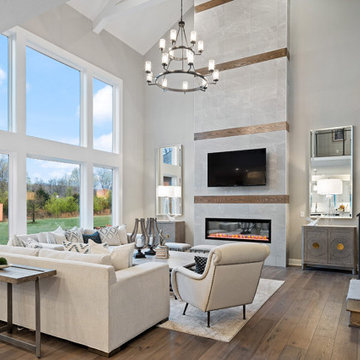
Built by Schumacher Homes, America's Largest Custom Home Builder, this stunning Olivia Craftsman in Cincinnati, Ohio, effortlessly balances classic architectural details with modern elements. Truly the heart of the home, the culinary space has been upgraded with the premium Grand Kitchen layout, engineered to provide an abundance of storage and workspace by adding an extra 19 square feet of counter space and premium cabinet storage. This expansive setup centers around an extra-large kitchen island with seating on two sides and a functional 12-inch eat ledge, offering picturesque views from the kitchen sink looking out into the backyard. Off the main kitchen, a large walk-in prep pantry functions beautifully as a secondary messy kitchen, allowing hosts to handle all cooking prep completely out of sight so main countertops remain pristine while entertaining. Boosting day-to-day efficiency, the main level also features an innovative, oversized combined pantry and laundry room zone for streamlined home organization.
The home's open-concept great room is anchored by a show-stopping, two-story tile and wood fireplace that serves as an elegant, soaring centerpiece for the entire main level. This floor-to-ceiling architectural feature is beautifully completed by a modern linear electric fireplace, bringing a clean aesthetic and cozy warmth to the grand living space. The thoughtful layout flows effortlessly across both levels to accommodate a bustling family lifestyle with total functionality. The primary owner's bath features dual vanities to keep morning routines running smoothly, while the secondary upstairs bedrooms are anchored by a highly practical Jack and Jill bath layout, ensuring independent space and convenience for the whole family.
102