
Search results for "Boosted" in Home Design Ideas
 Stella Ludwig Interiors,LLC
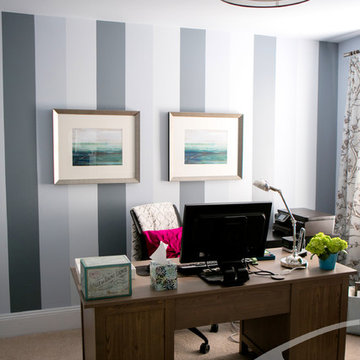
We infused this small home office with a gray color palette to boost the clients concentration. Pops of deep magenta and green were added to infuse lighteness to her rather monotonous work.
 Peoria Siding and Window
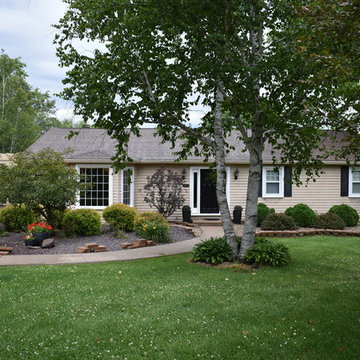
This beautiful country home received a major curb appeal boost with gorgeous exterior renovations from Peoria Siding and Window.
Inspiration for a timeless home design remodel in Chicago
Inspiration for a timeless home design remodel in Chicago
 Williston Weaves
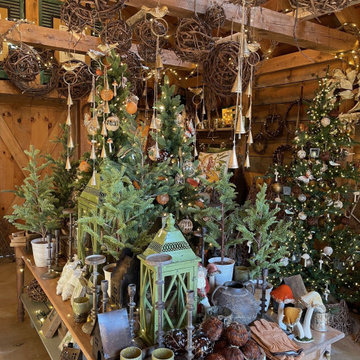
Let’s kick off the holiday season!! Williston went wild yet again at the Farmer’s Daughter holiday first look opening. Treat yourself to a boost of holiday decoration inspiration. TFD’s jaw droppingly gorgeous selections and beautifully curated vignettes are sure to inspire your creativity. Jump in your sleigh and head on down!!
Find the right local pro for your project
 Archadeck of Southwest Houston
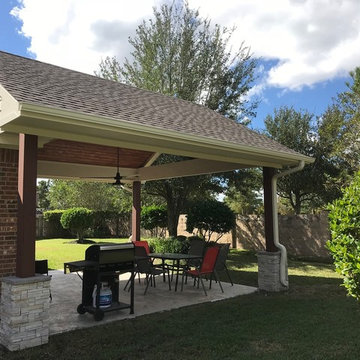
Structural elements that also make this patio cover visually appealing include stone around the base of the support columns and the open gable design at the end of the roof.
We built the base of the columns using cultured stone that mimics natural stacked stone and contributes to the sturdy feel of the structure. The open gable at the end of the roof includes a three-pronged architectural element called a king post truss. While this part of the structure helps support the weight of the roof, it also provides a rustic, decorative touch. And the open gable design allows for additional air circulation boosted by the ceiling fan – a huge improvement over an uncovered patio on a sweltering afternoon!
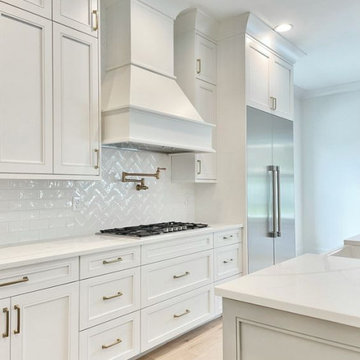
 Elegance Kitchen & Bath
White Kitchen Cabinets: Timeless Elegance for Modern Homes
White kitchen cabinets are more than just a design choice; they're a testament to timeless elegance and adaptability in the heart of any home. As homeowners continue to seek spaces that feel airy, clean, and spacious, white cabinets have emerged as a top choice for both modern and traditional kitchens alike.
Why Choose White Kitchen Cabinets?
Versatility: The neutral hue of white allows these cabinets to blend seamlessly with any color palette or kitchen design. Whether you're aiming for a sleek modern look or a cozy cottage vibe, white cabinets can be the perfect canvas to achieve your desired aesthetic.
Brightness and Space: White reflects light beautifully, making your kitchen appear larger and more open. It's especially beneficial for smaller spaces, where creating an illusion of a more expansive area is crucial.
Timeless Appeal: While trends come and go, white has an enduring appeal. It exudes a sense of cleanliness and simplicity, making it a long-lasting choice for homeowners.
Resale Value: If you ever consider selling your home, white kitchen cabinets can boost your property's appeal to potential buyers, ensuring that your kitchen remains stylish and up-to-date.
Pairing with Other Elements
The adaptability of white kitchen cabinets means you can play with various colors and textures. Whether it's a vibrant backsplash, granite countertops, or wooden flooring, the neutrality of white ensures that everything comes together harmoniously.
Maintenance and Durability
A common misconception is that white cabinets can be challenging to maintain. However, with today's advancements in paint and finishes, white kitchen cabinets are resistant to stains and easy to clean. Furthermore, any marks or stains are quickly spotted, ensuring that you can address them promptly, keeping your cabinets in pristine condition.
Conclusion
White kitchen cabinets are not just a fleeting trend. Their unmatched versatility, the spacious feel they bring to any kitchen, and their timeless beauty make them an excellent choice for homeowners. Whether you're renovating your kitchen or designing a new one, consider the elegance and adaptability that white cabinets can bring to your space. With proper care and the right design elements, your white kitchen can be a showstopper for years to come.

 CBD Glass Studios
Shown is a glass fireplace surround made in antique style with texture on the surface. The combination of design recalls architectural art pieces from antique times. Each time the light beam falls on the glass, it plays differently from every angle. This brings a remarkable touch of individualism to any design project and provides an instant boost of interest.
Experience the world of premium glass products and charming designs at our studio. For more information, visit our website.
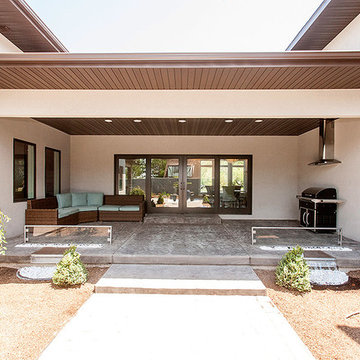
 Mike Shetler Homes
When designing their home, our clients wanted the courtyard to be the focal point. We incorporated 2 outdoor custom fire pits coupled with water fountains which are built into the patio floor. The spacious covered porch provides a cool, secluded space for outdoor lounging and entertaining. Beyond the appeal of the courtyard itself, this design feature means a boost in natural light throughout the main level of the home.
Photo © Jason Lugo
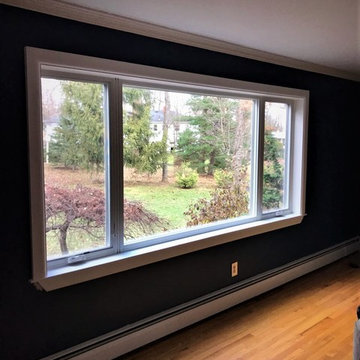
 Exteriors by Global Home
For this Marvin Infinity windows installation in Springfield, NJ, we replaced the home's existing casements and picture windows. These windows optimize the room's lighting while also boosting durability with their fiberglass frame.
 Schumacher Homes
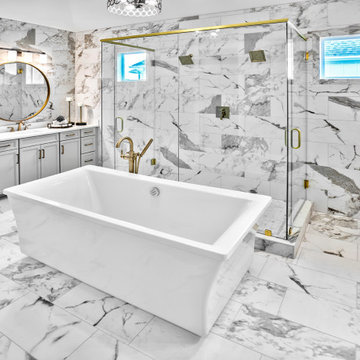
Built by Schumacher Homes, America's Largest Custom Home Builder, this stunning Olivia Carolina in Raleigh-Durham, North Carolina, effortlessly balances classic architectural details with modern elements. Truly the heart of the home, the high-end kitchen incorporates the latest trends in custom residential design, showcasing a massive central kitchen island with seating on two sides and picturesque views from the kitchen sink looking out into the backyard. Boosting day-to-day efficiency and layout flow, the floor plan features a highly innovative, oversized combined pantry and laundry room zone for seamless home organization. The main level's open-concept great room is anchored by a show-stopping, two-story stacked tile fireplace that draws the eye upward and creates a powerful, texturized focal point. This dramatic living area flows gracefully toward an architectural custom staircase, where striking metal railing serves as a sophisticated, modern design element.
The thoughtful layout continues across both levels to accommodate a bustling family lifestyle with effortless function. Upstairs, the secondary bedrooms are anchored by a highly practical Jack-and-Jill bathroom layout, ensuring morning routines run smoothly and on time for the entire family. Secluded from the rest of the residence, the luxurious primary owner's retreat serves as a private, main-level sanctuary. The suite features an enhanced owner's bath beautifully appointed with premium, modern champagne fixtures and dual vanities, creating a spa-like retreat designed for ultimate relaxation and a quiet escape at the end of the day.
 CastleRock | Mercury Homes
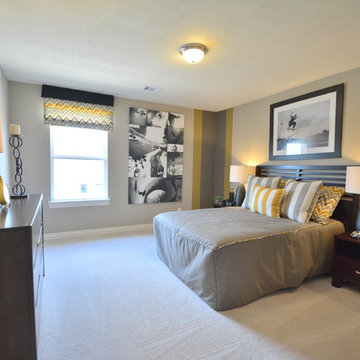
The pinnacle of luxury living is found in this five bedroom, three and a half bath home. The dramatic entry showcases a sweeping staircase and two Juliet overlooks. A gallery sets the tone for a two story family room opened to an island kitchen and breakfast area. The owner’s suite boosts a reading alcove and dual walk-ins in the master bath. You even get the formal living and dining in the Laguna II. Four bedrooms, two baths, a gameroom and media room give you plenty to look forward to upstairs. Plenty of options allow you to customize this home to your family’s desires.
 Budget Blinds Of The High Country
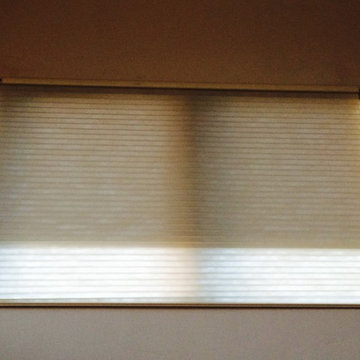
We developed this innovative solution using a motorized mylar roller shade combined with a motorized cellular shade. With the mylar roller shade down, the views are unobstructed but 99% of the UV is blocked, minimizing heating issues during long summer days. The mylar shade can be retracted to allow full solar heating during the winter. Lowering the cellular honeycomb shade provides optimal insulation on the window, which is further boosted if the mylar shade is also lowered. Best of all, it can be controlled using hand-held remotes, or controlled or programmed for automatic operation, even from halfway around the world using a tablet or mobile phone.
 RL Design and Build
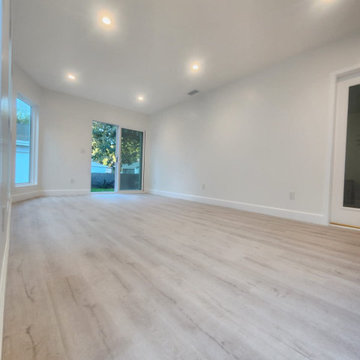
This beautifully designed room addition blends contemporary style with functional enhancements. The space features floor-to-ceiling windows and a large sliding glass door that invite natural light and provide seamless indoor-outdoor flow. The new luxury vinyl plank flooring adds a sleek, modern touch while ensuring durability and ease of maintenance.
Recessed lighting is thoughtfully placed throughout the ceiling, creating a bright, welcoming ambiance day or night. The exterior showcases both concrete and custom wood steps and landings, offering multiple access points with both elegance and practicality.
With a fresh exterior paint finish, updated fixtures, and clean architectural lines, this addition significantly boosts both the curb appeal and livability of the home.
 MODEVO
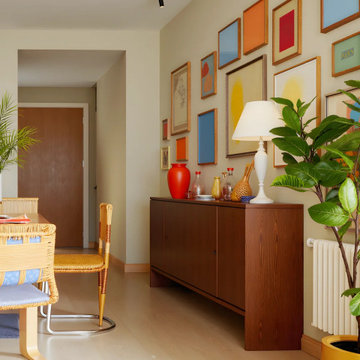
Dopamine-inspired home design is becoming a favorite among young families—bright colors, playful lighting, and uplifting energy bring every corner of the home to life. With just a touch of bold color and a mood-boosting light fixture, any space can shift from simple to vibrant, creating a cheerful environment that inspires joy every day.
 InnovationLand

This Houston kitchen remodel turned an outdated bachelor pad into a contemporary dream fit for newlyweds.
The client wanted a contemporary, somewhat commercial look, but also something homey with a comfy, family feel. And they couldn't go too contemporary, since the style of the home is so traditional.
The clean, contemporary, white-black-and-grey color scheme is just the beginning of this transformation from the previous kitchen,
The revamped 20-by-15-foot kitchen and adjoining dining area also features new stainless steel appliances by Maytag, lighting and furnishings by Restoration Hardware and countertops in white Carrara marble and Absolute Black honed granite.
The paneled oak cabinets are now painted a crisp, bright white and finished off with polished nickel pulls. The center island is now a cool grey a few shades darker than the warm grey on the walls. On top of the grey on the new sheetrock, previously covered in a camel-colored textured paint, is Sherwin Williams' Faux Impressions sparkly "Striae Quartz Stone."
Ho-hum 12-inch ceramic floor tiles with a western motif border have been replaced with grey tile "planks" resembling distressed wood. An oak-paneled flush-mount light fixture has given way to recessed lights and barn pendant lamps in oil rubbed bronze from Restoration Hardware. And the section housing clunky upper and lower banks of cabinets between the kitchen an dining area now has a sleek counter-turned-table with custom-milled legs.
At first, the client wanted to open up that section altogether, but then realized they needed more counter space. The table - a continuation of the granite countertop - was the perfect solution. Plus, it offered space for extra seating.
The black, high-back and low-back bar stools are also from Restoration Hardware - as is the new round chandelier and the dining table over which it hangs.
Outdoor Homescapes of Houston also took out a wall between the kitchen and living room and remodeled the adjoining living room as well. A decorative cedar beam stained Minwax Jacobean now spans the ceiling where the wall once stood.
The oak paneling and stairway railings in the living room, meanwhile, also got a coat of white paint and new window treatments and light fixtures from Restoration Hardware. Staining the top handrailing with the same Jacobean dark stain, however, boosted the new contemporary look even more.
The outdoor living space also got a revamp, with a new patio ceiling also stained Jacobean and new outdoor furniture and outdoor area rug from Restoration Hardware. The furniture is from the Klismos collection, in weathered zinc, with Sunbrella fabric in the color "Smoke."
 GT Mann Contracting Ltd.
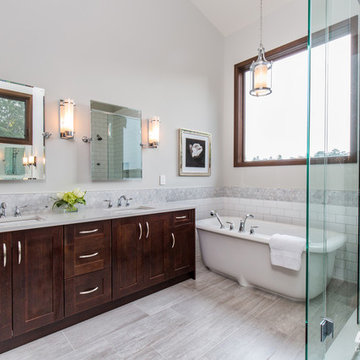
Warm, West Coast colours and locally milled fir window and door trim keep this master bath feeling cozy and inviting while vaulted 14’ ceilings create an expansive feel. Heated porcelain tile underfoot ensures space is comfortable year-round.
The custom, Cambria quartz-topped dual sink is echoed in the custom make-up vanity with full-width mirror opposite. Dual bevelled mirrors with polished chrome detailing are complemented by the glass and chrome light fixtures, chrome hardware and faucets.
The hexagonal-tile marble backsplash extends from the vanity around the tub and into the shower, where it accents the large white subway tile. The marble is repeated on the floor, complementing the tones and textures of the porcelain. Frameless glass shower with marble inset ledge boasts a remote-activated 10 digital shower and raincan showerhead.
With its contemporary take on a traditional design, the stand-alone tub sits beneath a large south-facing window that captures the views from the rural farm setting outside while flooding the space with natural light.
Recessed LED lighting, hot water on-demand boost efficiency, and with the Control 4 technology create a warm, inviting space.
 DCAM HOMES INC.
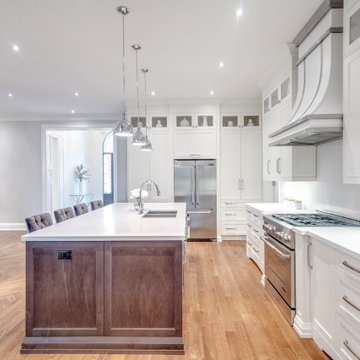
Custom built by DCAM HOMES, one of Oakville’s most reputable builders. With style and function in mind, this bright and airy open-concept BUNGALOFT is a rare one-of-a-kind home. The stunning modern design provides high ceilings, custom mill work and impeccable craftsmanship throughout. Designed for entertaining, the home boosts a grand foyer, formal living & dining rooms, a spacious gourmet kitchen with beautiful custom floor to ceiling cabinetry, an oversized island with gorgeous countertops, full pantry and customized wine wall. The impressive great room features a stunning grand ceiling, a floor to ceiling gas fireplace that has an 80-inch TV. Walk through the large sliding door system leading to the private rear covered deck with built in hot tub, covered BBQ and separate eating and lounging areas, then down to the aggregate patio to enjoy some nature around the gas fire table and play a private game on your sports court which can be transformed between basketball, volleyball or badminton. The main floor includes a master bedroom retreat with walk in closet, ensuite, access to laundry, and separate entry to the double garage with hydraulic car lift. The sun filled second level vaulted loft area featuring custom mill work and a tiger wood feature wall imported from Italy adds some extra private relaxing space.
 CastleRock | Mercury Homes
The pinnacle of luxury living is found in this five bedroom, three and a half bath home. The dramatic entry showcases a sweeping staircase and two Juliet overlooks. A gallery sets the tone for a two story family room opened to an island kitchen and breakfast area. The owner’s suite boosts a reading alcove and dual walk-ins in the master bath. You even get the formal living and dining in the Laguna II. Four bedrooms, two baths, a gameroom and media room give you plenty to look forward to upstairs. Plenty of options allow you to customize this home to your family’s desires.
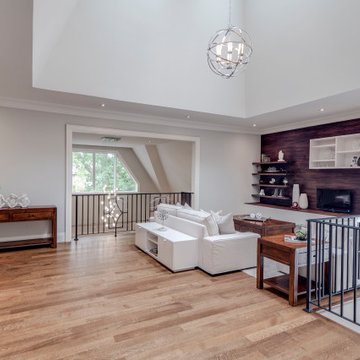 DCAM HOMES INC.
Custom built by DCAM HOMES, one of Oakville’s most reputable builders. With style and function in mind, this bright and airy open-concept BUNGALOFT is a rare one-of-a-kind home. The stunning modern design provides high ceilings, custom mill work and impeccable craftsmanship throughout. Designed for entertaining, the home boosts a grand foyer, formal living & dining rooms, a spacious gourmet kitchen with beautiful custom floor to ceiling cabinetry, an oversized island with gorgeous countertops, full pantry and customized wine wall. The impressive great room features a stunning grand ceiling, a floor to ceiling gas fireplace that has an 80-inch TV. Walk through the large sliding door system leading to the private rear covered deck with built in hot tub, covered BBQ and separate eating and lounging areas, then down to the aggregate patio to enjoy some nature around the gas fire table and play a private game on your sports court which can be transformed between basketball, volleyball or badminton. The main floor includes a master bedroom retreat with walk in closet, ensuite, access to laundry, and separate entry to the double garage with hydraulic car lift. The sun filled second level vaulted loft area featuring custom mill work and a tiger wood feature wall imported from Italy adds some extra private relaxing space.
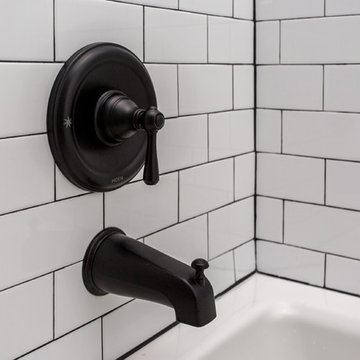
 The Cabinet Boutique
Located in the heart of Des Moines, this charming 1916 home boosts a lot of historic charm but the only bathroom was in need of an update. The bathroom features floor to ceiling subway tile shower and bath combo, circle mirror, wallpaper and an industrial light.
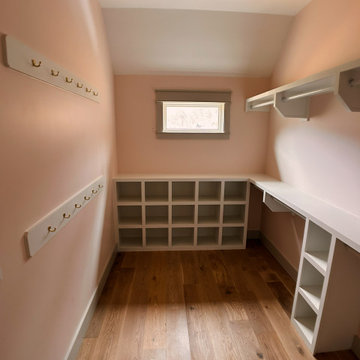
 Luxe Custom Homes
This charming walk-in closet for guest rooms or secondary spaces features elegant custom white built-in shelving and cabinetry that maximizes every inch in a cozy sloped ceiling attic layout. Open cubbies provide perfect shoe or bag storage while sturdy hanging rods with supportive brackets offer ample clothing space along the walls and corner configuration.
The soft walls create a welcoming warm atmosphere complemented by light oak hardwood flooring that adds natural warmth and durability. Thoughtful details include gold finished hooks for accessories a small vanity style countertop and recessed lighting that brightens the space evenly.
This organized efficient design blends timeless style with practical function inspiring homeowners to create inviting guest closets that feel luxurious and well planned. Ideal for boosting guest room appeal and showcasing smart storage solutions that impress visitors.
99