
Search results for "Boosted" in Home Design Ideas
 Deskins Group LLC
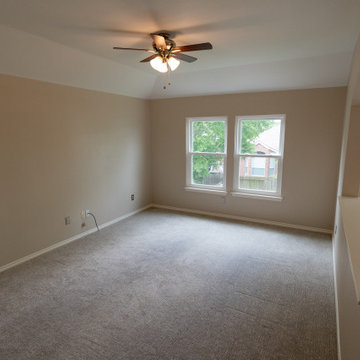
In today’s real estate market, positioning your home to stand out is everything.
This homeowner reached out to us about repainting their exterior, and after reviewing the property, we recommended a full color update to help their 20‑year‑old home rise above the sea of similar tract‑built two‑stories in the neighborhood. The right exterior palette immediately elevated curb appeal and created a stronger first impression for buyers.
To further boost value, we guided them through a small but impactful kitchen refresh, including new quartz countertops, and wrapped the project with a complete interior repaint to give the home a clean, modern, move‑in‑ready feel.
At Deskins Group, our background in real estate, architecture, and construction allows us to advise homeowners strategically — not just on what looks good, but on what actually moves the needle on resale value. Every recommendation is intentional, every upgrade is ROI‑driven, and every project is designed to help you maximize your investment.
 Schumacher Homes
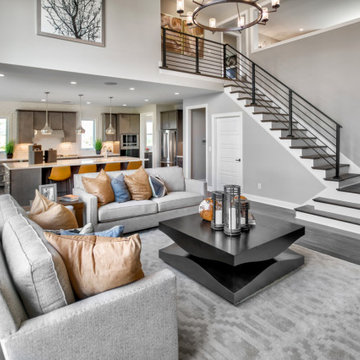
Built by Schumacher Homes, America's Largest Custom Home Builder, this stunning Olivia Modern Hill Country in Louisville, Kentucky, effortlessly balances classic architectural details with modern elements. Truly the heart of the home, the high-end kitchen incorporates the latest trends in custom residential design, showcasing a massive central kitchen island with seating on two sides and picturesque views from the kitchen sink looking out into the backyard. Boosting day-to-day efficiency, the layout features a highly innovative, oversized combined pantry and laundry room zone for seamless home organization. The main level is further elevated by stunning interior brick walls finished with a timeless German Schmear construction technique, mimicking the look of irregular stones and heavy mortar joints to add rich texture and classic design. Off the main living space, a custom flex room serves as a sophisticated lounge for casual conversation with family and friends, complete with premium built-in wine storage.
The thoughtful layout flows beautifully across both levels to accommodate a bustling family lifestyle. The primary owner's bath features dual vanities to ensure morning routines run smoothly, while the secondary upstairs bedrooms are anchored by a highly functional Jack-and-Jill bathroom layout. Overlooking the main floor is a massive second-story loft designed for ultimate versatility. This expansive upper bonus area doubles as a dedicated learning center and study hub, complete with a custom built-in desk that is perfectly tailored for homeschooling, remote work, or creative projects.
 Kitchens & Baths by Design
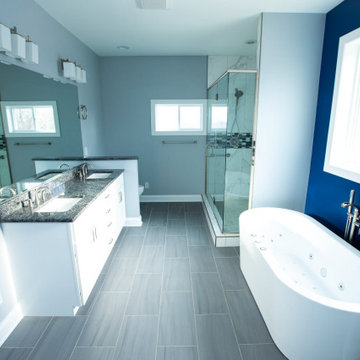
Aspect Cabinetry
Doorstyle: Full Overlay Aspen flat panel
Drawer front: Aspen 5-piece
Wood: Maple
Finish: Ice Cap paint
Jeffrey Alexander Rae Pull Finish: Brushed Pewter
Floor tile: Florida Tile Sequence Color Body Porcelain Tile Color Current 12x24x3/8
Shower tile: Florida Tile Precious Color: Calacatta
Mosaic Glazzio Corrugated Scape glass and stone mosaic Color: Pepper Stalk
Tec grout, caulk, grout boost
Schluter shower tray, Curve Pentagonal Corner Shelf Color-coated Aluminum Greige, 4" Curve grate Brushed Stainless Steel
Shower enclosure by Royal Glass
Find the right local pro for your project
 Design Loft Company
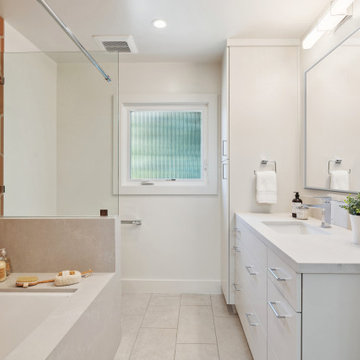
Inspiration for a large transitional master orange tile and ceramic tile porcelain tile, beige floor and single-sink bathroom remodel in San Francisco with flat-panel cabinets, white cabinets, white walls, an undermount sink, quartz countertops, white countertops and a built-in vanity
 Sharper Homes, Inc.
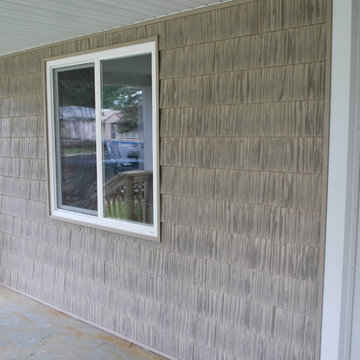
By opening up the porch and replacing the siding with a vinyl shake we boosted the curb appeal of this rental property.
Small traditional exterior home idea in Detroit
Small traditional exterior home idea in Detroit

 Mindy Khan
Let's face it: times are changing. We're living in an era where technology advances at a fast pace and its developments have a significant impact on the surroundings. The need for environmental solutions has become more urgent with each passing day.
While we live and adapt to our immediate environment, it doesn't mean that we have to settle with what's present, especially when our surrounding conditions are becoming detrimental to our wellbeing. This is the reason Singapore architects are looking into eco-friendly approaches when designing residential spaces.
Singapore architects are becoming more proactive in integrating eco-friendly principles in their residential projects. Below are some of the standout reasons why:
1. You get to practice energy efficiency.
In typical homes, electricity is powered by non-renewable sources. The continuous use of non-renewable energy increases carbon footprint and worsens air pollution, both of which negatively affect the environment.
However, there are alternative sources of energy that can be included in your home's architectural design. These include solar panels and wind turbines that produce electricity that can keep the house powered. These methods do not produce toxic compounds or carbon emissions; they are also renewable and do not incur recurring expenses.
2. Eco-friendly architecture brings you closer to a more "natural environment."
The emergence of urban landscapes has deprived today's generation of the opportunity to be one with nature. Individuals these days have to travel to the countryside to enjoy nature's beauty and all the amazing benefits it has to offer.
Fortunately, eco-friendly architecture provides a route where you can better appreciate many of the benefits nature offers. As a homeowner, you must enjoy a calm, clean, and fresh indoor environment.
Eco-friendly approaches to homes aim to provide this kind of atmosphere through the use of local materials, renewable energy sources, and incorporating nature's elements (such as sunlight and air ventilation) on the structural design.
3. You save money for maintenance and upkeep.
Eco-friendly architecture is known for its low maintenance costs. At first glance, you may find it expensive to build a "green home." However, since it makes use of renewable energy sources and local resources for upkeep, operational costs become much cheaper compared to living in a conventional home.
Also, green homes promote material efficiency. Apart from using local resources, eco-friendly construction involves building processes that generate as little waste as possible.
Recycled and reusable materials are preferred in building the home, while the architectural design follows construction techniques that use less energy, water, and raw materials.
4. You enjoy better health.
Living in a green home offers a lot of health benefits. For instance, eco-friendly architecture supports the use of natural materials and it discourages having plastic by-products in the building process.
At the same time, eco-friendly architectural designs look into utilising vertical space to boost freedom of movement and air circulation. These spatial strategies allow you to breathe better even while indoors and move around the house without feeling cramped.
Lastly, utilising vertical space offers more natural light to enter the home. Natural light is essential not just because it illuminates the house during the day, it also regulates the circadian rhythm, which dictates our body's waking and sleeping hours.
In a nutshell
Eco-friendly homes can help you save money and time, not to mention improve your health dramatically. Moreover, it can also help reduce your environmental footprint significantly. From improving air quality to helping regulate the effects of climate change, eco-friendly homes allow you to live a more sustainable lifestyle.
 Michael Nash Design, Build & Homes
Side Addition to Oak Hill Home

After living in their Oak Hill home for several years, they decided that they needed a larger, multi-functional laundry room, a side entrance and mudroom that suited their busy lifestyles.
A small powder room was a closet placed in the middle of the kitchen, while a tight laundry closet space overflowed into the kitchen.
After meeting with Michael Nash Custom Kitchens, plans were drawn for a side addition to the right elevation of the home. This modification filled in an open space at end of driveway which helped boost the front elevation of this home.
Covering it with matching brick facade made it appear as a seamless addition.
The side entrance allows kids easy access to mudroom, for hang clothes in new lockers and storing used clothes in new large laundry room. This new state of the art, 10 feet by 12 feet laundry room is wrapped up with upscale cabinetry and a quartzite counter top.
The garage entrance door was relocated into the new mudroom, with a large side closet allowing the old doorway to become a pantry for the kitchen, while the old powder room was converted into a walk-in pantry.
A new adjacent powder room covered in plank looking porcelain tile was furnished with embedded black toilet tanks. A wall mounted custom vanity covered with stunning one-piece concrete and sink top and inlay mirror in stone covered black wall with gorgeous surround lighting. Smart use of intense and bold color tones, help improve this amazing side addition.
Dark grey built-in lockers complementing slate finished in place stone floors created a continuous floor place with the adjacent kitchen flooring.
Now this family are getting to enjoy every bit of the added space which makes life easier for all.
 Amazing Cabinetry & Bath
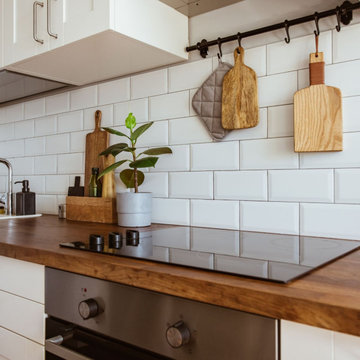
From modern designs to cozy traditional styles, a kitchen remodel enhances your daily experience and boosts home value. Get the best remodeling ideas and expert tips, all bundled with budget-friendly solutions, and make your dream kitchen come true.
#renovation
#kitchen_decor
#kitchen_renovation
#Laguna_Beach
#Dana_Point
#Home_Improvement
#DIY
#kitchen
 Green Smart Windows, Doors & Blinds
The Cellular Advantage
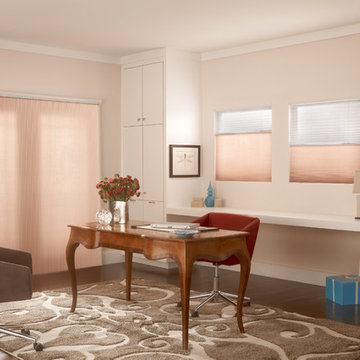
Graber CrystalPleat® Cellular Shades are a stylish way to boost the energy efficiency of your home. An attractive closed cell design creates pockets of air that insulate windows from heat and cold to lower your energy bills year round. Offering excellent sound absorption, cellular shades also reduce noise in rooms with hard flooring.
Outfitted with the same benefits on a grander scale, Graber Slide-Vue™ Cellular Shades are specially designed to accompany larger windows and patio doors.
 Perfect Windows & Siding
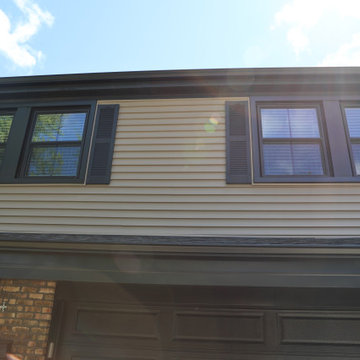
Transform your home’s exterior with the experts at Perfect Windows & Siding! Proudly serving Des Plaines, IL, 60016, since 2025, we specialize in premium window replacement and installation services. As a trusted window replacement company, we are committed to delivering exceptional craftsmanship, top-tier products, and competitive pricing to our Chicagoland neighbors.
Are you searching for "window replacement near me" or "window installation near me"? Look no further! Our skilled team is dedicated to enhancing your home with energy-efficient windows that boost curb appeal and elevate comfort. Whether you need to replace old windows or commence a brand-new window installation project, we have the expertise and local knowledge to bring your vision to life.
Leveraging years of experience in exterior improvements, we ensure every aspect of your window installation project is handled with precision. Our commitment to quality has made us a go-to choice for Des Plaines homeowners who prioritize both aesthetics and functionality.
Experience the difference with Perfect Windows & Siding—where community ties and unrivaled service meet. Contact us today to discover how we can transform your home with expert window solutions perfectly tailored to your needs. From consultation to installation, trust us to provide a seamless, stress-free experience for all your window replacement needs in Des Plaines, Illinois.
 Mozaico Inc
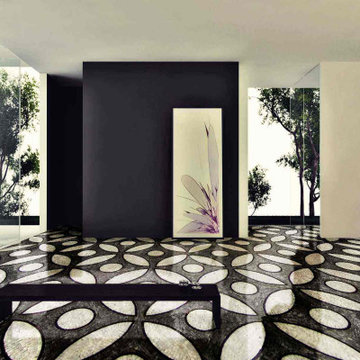
Look to the simplicity of the modern flower geometric art pattern to give your home renovation or decorating projects a boost of sophistication. Create a beautiful natural stone Wallpaper to Make it Last for Years and Never Fade or Discolor. Pick one of our optional frames for a custom mosaic wall artwork ready to beautify indoor and outdoor rooms. Choose your size from our Mosaic Tile Patterns selection or have it custom sized to suit your home interior.
 Sunspace Design, Inc.

Traveling to the heart of Avon, Connecticut, Sunspace Design introduced a timeless addition to a gorgeous residence — a breathtaking hip style glass roof system. The project features a 14’ x 20’ skylight, elegantly framed in mahogany. The large frame was assembled in advance at the Sunspace Design workshop, and installed with the help of crane-powered operation after being delivered to the site. Once there, our team outfitted the glass roof system with exceptionally performant SolarBan PPG 70 insulated glass.
A collaboration between Sunspace Design and DiGiorgi Roofing & Siding was instrumental in bringing this vision to life. Sunspace Design, with its expertise in specialty glass design, led the charge in crafting, designing, and seamlessly installing the bespoke glass roof system. DiGiorgi Roofing & Siding, serving as the capable general contractor, carefully prepared the wood frame walls and structural components in advance, providing a flawless setting for the glass roof construction. This harmonious collaboration between specialty glass artisans and skilled contractors demonstrates the great result achieved when expertise converges through teamwork.
This skylight marries artistry and functionality. The mahogany framing provides a timeless allure, and the insulated glass ensures excellent performance through four seasons of New England weather thanks to its thermal and light-transmitting properties. Other features include a custom glazing system and copper capping and flashing which serve as crowning touches that heighten beauty and boost durability.
At Sunspace Design, our commitment lies in crafting glass installations that transmit nature's beauty through architectural finesse. Whether a client is interested in skylights, glass roofs, conservatories, or greenhouses, our designs illuminate spaces, bringing the splendor of the outdoors into the home. We invite you to explore the transformative possibilities of glass as we continue to elevate the world of custom glass construction with every project we complete.
 McQueen Building Company
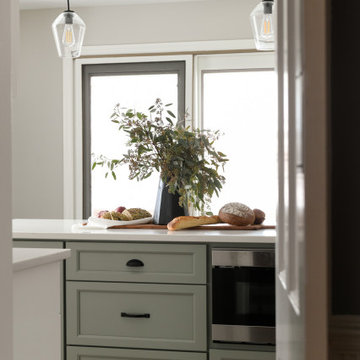
This incredible kitchen at the #McQueenCedarvue Project looks exceptional from every angle. It features the perfect layout for entertaining without overtaking another living space, as well as a beverage station with space for every drink- from the morning boost to the evening calm.
 Texan Landscape Group LLC
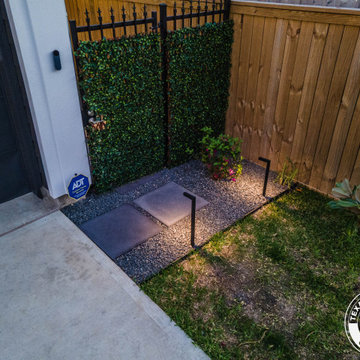
✨ Light Up Your Home's First Impression ✨
Your front yard is the first thing guests, neighbors, and passersby see — make it unforgettable after dark! Professional landscape lighting adds instant curb appeal and turns your home's exterior into a showstopper, day or night.
? Spotlight your architecture, columns & entryway
? Illuminate walkways & driveways for safety
? Boost curb appeal & home value
? Deter intruders with well-lit exteriors
? Pro Tip: Use uplighting on your home's facade and trees to create height and drama, then add soft path lighting along walkways to guide guests to your door. Avoid harsh, direct glare — the goal is a warm, inviting glow that makes your home stand out on the block, not a floodlit stage.
Ready to light up your front yard?
? Call us today: (832) 230-7277
? landscapedesignhouston.com
 Classic Cupboards, Inc
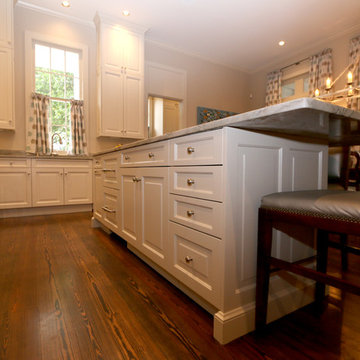
This large addition to this historic New Orleans Garden District home keeps a traditional feel with up to date function. In order to boost storage for this family of 6, cabinets were double stacked. With room to spare this area serves as the family's main meeting space.
 McQueen Building Company
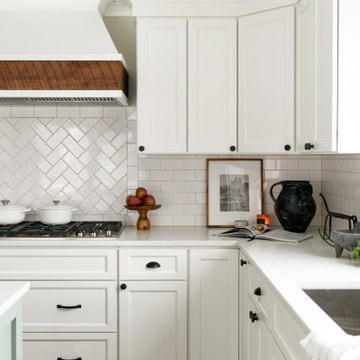
This incredible kitchen at the #McQueenCedarvue Project looks exceptional from every angle. It features the perfect layout for entertaining without overtaking another living space, as well as a beverage station with space for every drink- from the morning boost to the evening calm.
 Stoneridge Decks & Outdoor Living
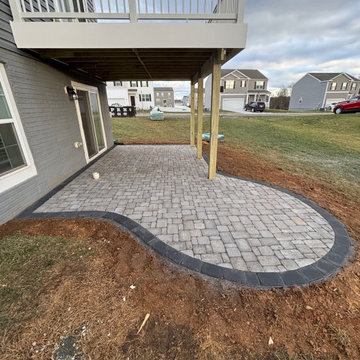
This project by Stoneridge Decks and Outdoor Living created a complete backyard transformation with a stunning deck and patio ?.
Before, the bottom doors opened straight to grass. No deck or patio meant dirt tracked inside, no clean place to sit, and no real way to enjoy the yard.
Now, a beautiful new composite deck features durable Trex Enhance surface in rich gray tones. It includes crisp white Trex Select composite railing for safety and style.
Below, a spacious curved paver patio in shaded gray Belgard Jefferson pavers sits right outside the doors. It offers easy access and a solid, low-maintenance surface.
The design adds valuable outdoor living space for relaxing, entertaining, and making the most of your backyard.
We specialize in custom Trex composite decks, Belgard paver patios, and full outdoor upgrades that boost your home's beauty and function.
Ready for your own deck and patio?
Contact Stoneridge Decks and Outdoor Living today! ?✨
 R Remodeling
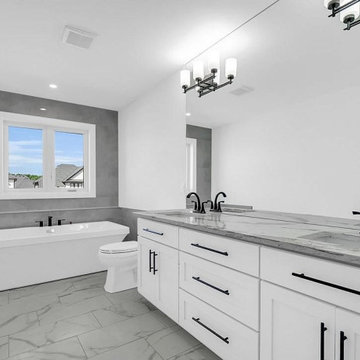
When it comes to getting your bathroom remodel in Whittier to help you boost your home's value and make your life better. And, as an experienced general contractor in Whittier we can produce the best of custom bathroom makeovers for a luxurious living.
Bathroom Remodel in Whittier CA - https://www.rremodeling.com/
 Renovisions
This South Shore of Boston client approached the team of Renovisions to remodel her existing basement bathroom. This bath, with an outdated fiberglass shower stall was cracked and leaking into the concrete floor below. The room had inadequate storage, was dark and did not boost this home’s overall market value.
It was definitely time for a Renovision and the client was excited to get started! She was looking forward to sharing the new space with guests that stay at her home and use the bathroom often.
Working alongside this client was fun and productive as great design and product choices were selected together. In the design process, Renovisions presented a unique idea; using the basement foundation ledge for a shelf that ran into the shower area, gaining extra space for shampoos and soaps, eliminating the need for a niche. Another great idea was to implement a Grohe Smart Control valve which brings this shower experience to another level; they can choose ways to spray with the right degree of warmth. The stunning stream-lined shower trims in brushed nickel finish match the style and finish on the single-lever vanity faucet.
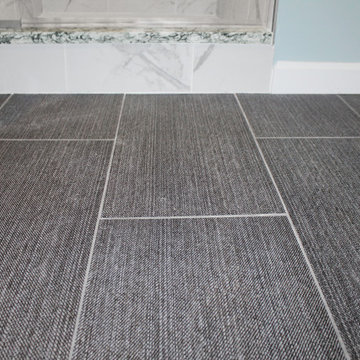
The contrasting dark grey, large format porcelain floor tile’s texture resembles a linen-look pattern the client requested while complimenting the darker veining in the quartz curb, shelf and vanity countertop.
The Carrera-look porcelain shower wall tiles boast no-maintenance and provides a clean, brighter appeal seen through the beautiful custom shower glass enclosure. We lightened up the bath with a light blue paint color which added a fresh look, giving the illusion of a bigger space.
As you can see, with the right colors, textures and accessories, we transformed this basement bath from Drab to Fab. The client was thrilled with her basement Renovision, a true Breath of Fresh Flair’!
 a Blade of Grass
Photo by Pete Cadieux

This is an example of a traditional landscaping in Boston for winter.
This is an example of a traditional landscaping in Boston for winter.
108