
Search results for "Boosted" in Home Design Ideas
 baldredgecpp
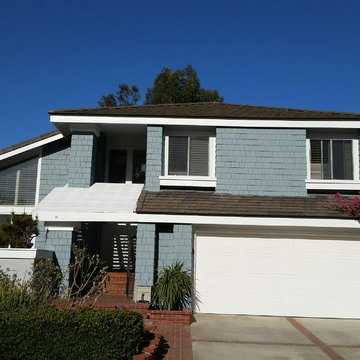
This house really "pops" with stark white trim and doors set against slate grey, creating a sharp contrast and and instant boost to curb appeal.
Mid-sized traditional blue two-story wood exterior home idea in Orange County
Mid-sized traditional blue two-story wood exterior home idea in Orange County
 Sauder Woodworking Co.
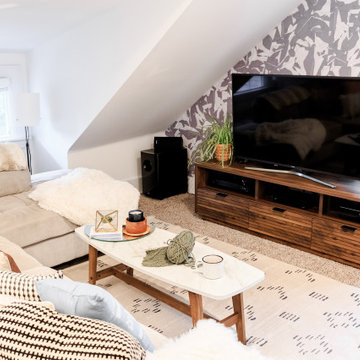
Invite sophisticated, mid-century modern style into your home with this entertainment credenza from the Harvey Park® collection. Finished in rich, warm Grand Walnut® this TV credenza can accommodate up to an 86" TV weighing 135 lbs. or less. For your contemporary convenience this mid-century modern TV stand boasts a durable, 1” top for strong and dependable television display, all while lending its turn-of-the-century charm and class. With four roomy drawers, this credenza TV stand offers plenty of storage space for DVDs, video games or gaming supplies. Each drawer features metal runners and safety stops for quick and easy access to all your electronics. An upper divided shelf gives this TV stand with drawers an extra boost of storage space and plenty of room for all your audio and video equipment. All your entertainment needs will be met with this stylish, all-inclusive credenza that will organize your entertainment with a little mid-century glamour.
 DDK Kitchen Design Group

This kitchen is classic, retro and hip all at the same time. Beautiful elements that speak to any time in history including today. This is inset construction in white with black on the buffet. The island boosts seating for three with plenty of room to move around. A simple shaker door with superior design and style makes this kitchen a winner. This range has style that sets the tone. Designed by Anne Dempsey for DDK Kitchen Design Group and photographed by @Michaelakaskel
Find the right local pro for your project
 Master Blinds
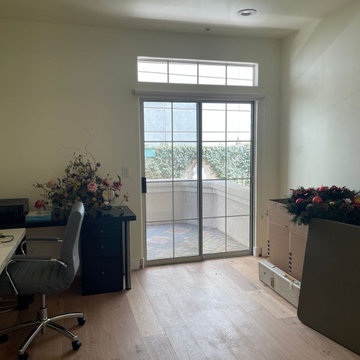
Productivity Zone: Home Office Elegance - Home office with newly installed roller shades.
Working from home? Your office environment matters. Our roller shades enhance focus and aesthetics. With a sleek design and smooth operation, they’re the perfect addition to your productive haven. Boost concentration, reduce glare, and elevate your work-from-home experience.
 Mediterrasian Landscapes
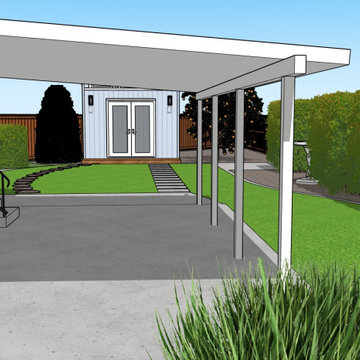
This client in the South Bay wanted to beautify their home, boost curb appeal, and conserve water by replacing their front lawn with drought tolerant landscaping. The landscape that we designed andn installed qualified for a rebate through the Santa Clara Valley Water District Landscape Rebate Program. "This program is designed to encourage residents and businesses to convert approved high-water use landscape, such as lawns and pools, to low-water use landscape, as well as to retrofit existing irrigation equipment with approved high-efficiency irrigation equipment."
 Elegance Kitchen & Bath
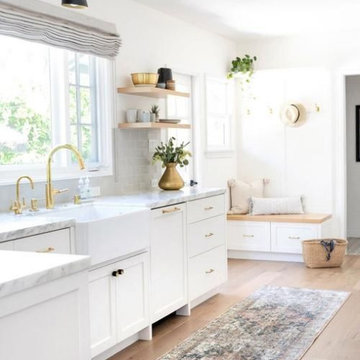
White Kitchen Cabinets: Timeless Elegance for Modern Homes
White kitchen cabinets are more than just a design choice; they're a testament to timeless elegance and adaptability in the heart of any home. As homeowners continue to seek spaces that feel airy, clean, and spacious, white cabinets have emerged as a top choice for both modern and traditional kitchens alike.
Why Choose White Kitchen Cabinets?
Versatility: The neutral hue of white allows these cabinets to blend seamlessly with any color palette or kitchen design. Whether you're aiming for a sleek modern look or a cozy cottage vibe, white cabinets can be the perfect canvas to achieve your desired aesthetic.
Brightness and Space: White reflects light beautifully, making your kitchen appear larger and more open. It's especially beneficial for smaller spaces, where creating an illusion of a more expansive area is crucial.
Timeless Appeal: While trends come and go, white has an enduring appeal. It exudes a sense of cleanliness and simplicity, making it a long-lasting choice for homeowners.
Resale Value: If you ever consider selling your home, white kitchen cabinets can boost your property's appeal to potential buyers, ensuring that your kitchen remains stylish and up-to-date.
Pairing with Other Elements
The adaptability of white kitchen cabinets means you can play with various colors and textures. Whether it's a vibrant backsplash, granite countertops, or wooden flooring, the neutrality of white ensures that everything comes together harmoniously.
Maintenance and Durability
A common misconception is that white cabinets can be challenging to maintain. However, with today's advancements in paint and finishes, white kitchen cabinets are resistant to stains and easy to clean. Furthermore, any marks or stains are quickly spotted, ensuring that you can address them promptly, keeping your cabinets in pristine condition.
Conclusion
White kitchen cabinets are not just a fleeting trend. Their unmatched versatility, the spacious feel they bring to any kitchen, and their timeless beauty make them an excellent choice for homeowners. Whether you're renovating your kitchen or designing a new one, consider the elegance and adaptability that white cabinets can bring to your space. With proper care and the right design elements, your white kitchen can be a showstopper for years to come.
 DCAM HOMES INC.
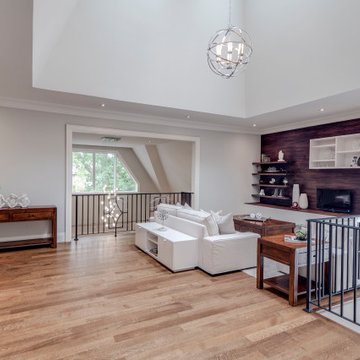
Custom built by DCAM HOMES, one of Oakville’s most reputable builders. With style and function in mind, this bright and airy open-concept BUNGALOFT is a rare one-of-a-kind home. The stunning modern design provides high ceilings, custom mill work and impeccable craftsmanship throughout. Designed for entertaining, the home boosts a grand foyer, formal living & dining rooms, a spacious gourmet kitchen with beautiful custom floor to ceiling cabinetry, an oversized island with gorgeous countertops, full pantry and customized wine wall. The impressive great room features a stunning grand ceiling, a floor to ceiling gas fireplace that has an 80-inch TV. Walk through the large sliding door system leading to the private rear covered deck with built in hot tub, covered BBQ and separate eating and lounging areas, then down to the aggregate patio to enjoy some nature around the gas fire table and play a private game on your sports court which can be transformed between basketball, volleyball or badminton. The main floor includes a master bedroom retreat with walk in closet, ensuite, access to laundry, and separate entry to the double garage with hydraulic car lift. The sun filled second level vaulted loft area featuring custom mill work and a tiger wood feature wall imported from Italy adds some extra private relaxing space.
 Drapery Connection
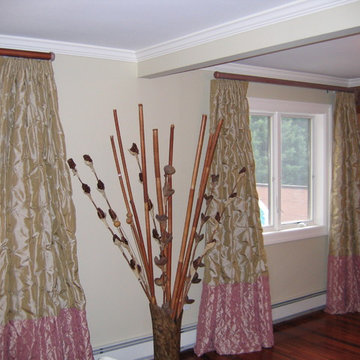
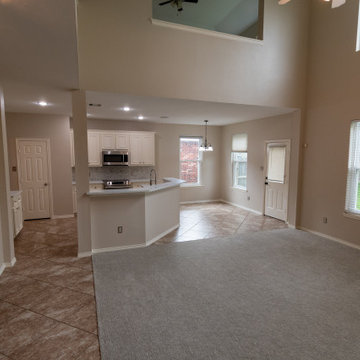
Block bottom draperies can simply boost a room’s décor. Using two puckered faux silk fabrics genuinely accentuates this Master bedroom’s windows. The beige fabric naturally coordinates with the room’s colors, while the rose fabric greatly compliments the room and adds a distinct accent. A smooth traverse rod with uncomplicated end caps introduces a simply unique contemporary flare. Altogether, these window treatments create a special aspect to this bedroom.
 Deskins Group LLC
In today’s real estate market, positioning your home to stand out is everything.
This homeowner reached out to us about repainting their exterior, and after reviewing the property, we recommended a full color update to help their 20‑year‑old home rise above the sea of similar tract‑built two‑stories in the neighborhood. The right exterior palette immediately elevated curb appeal and created a stronger first impression for buyers.
To further boost value, we guided them through a small but impactful kitchen refresh, including new quartz countertops, and wrapped the project with a complete interior repaint to give the home a clean, modern, move‑in‑ready feel.
At Deskins Group, our background in real estate, architecture, and construction allows us to advise homeowners strategically — not just on what looks good, but on what actually moves the needle on resale value. Every recommendation is intentional, every upgrade is ROI‑driven, and every project is designed to help you maximize your investment.
 GT Mann Contracting Ltd.
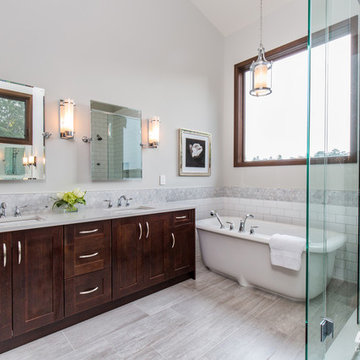
Warm, West Coast colours and locally milled fir window and door trim keep this master bath feeling cozy and inviting while vaulted 14’ ceilings create an expansive feel. Heated porcelain tile underfoot ensures space is comfortable year-round.
The custom, Cambria quartz-topped dual sink is echoed in the custom make-up vanity with full-width mirror opposite. Dual bevelled mirrors with polished chrome detailing are complemented by the glass and chrome light fixtures, chrome hardware and faucets.
The hexagonal-tile marble backsplash extends from the vanity around the tub and into the shower, where it accents the large white subway tile. The marble is repeated on the floor, complementing the tones and textures of the porcelain. Frameless glass shower with marble inset ledge boasts a remote-activated 10 digital shower and raincan showerhead.
With its contemporary take on a traditional design, the stand-alone tub sits beneath a large south-facing window that captures the views from the rural farm setting outside while flooding the space with natural light.
Recessed LED lighting, hot water on-demand boost efficiency, and with the Control 4 technology create a warm, inviting space.
 DCAM HOMES INC.
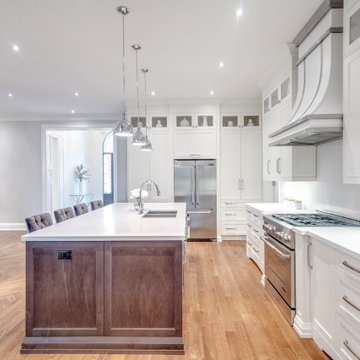
Custom built by DCAM HOMES, one of Oakville’s most reputable builders. With style and function in mind, this bright and airy open-concept BUNGALOFT is a rare one-of-a-kind home. The stunning modern design provides high ceilings, custom mill work and impeccable craftsmanship throughout. Designed for entertaining, the home boosts a grand foyer, formal living & dining rooms, a spacious gourmet kitchen with beautiful custom floor to ceiling cabinetry, an oversized island with gorgeous countertops, full pantry and customized wine wall. The impressive great room features a stunning grand ceiling, a floor to ceiling gas fireplace that has an 80-inch TV. Walk through the large sliding door system leading to the private rear covered deck with built in hot tub, covered BBQ and separate eating and lounging areas, then down to the aggregate patio to enjoy some nature around the gas fire table and play a private game on your sports court which can be transformed between basketball, volleyball or badminton. The main floor includes a master bedroom retreat with walk in closet, ensuite, access to laundry, and separate entry to the double garage with hydraulic car lift. The sun filled second level vaulted loft area featuring custom mill work and a tiger wood feature wall imported from Italy adds some extra private relaxing space.
 InnovationLand

This Houston kitchen remodel turned an outdated bachelor pad into a contemporary dream fit for newlyweds.
The client wanted a contemporary, somewhat commercial look, but also something homey with a comfy, family feel. And they couldn't go too contemporary, since the style of the home is so traditional.
The clean, contemporary, white-black-and-grey color scheme is just the beginning of this transformation from the previous kitchen,
The revamped 20-by-15-foot kitchen and adjoining dining area also features new stainless steel appliances by Maytag, lighting and furnishings by Restoration Hardware and countertops in white Carrara marble and Absolute Black honed granite.
The paneled oak cabinets are now painted a crisp, bright white and finished off with polished nickel pulls. The center island is now a cool grey a few shades darker than the warm grey on the walls. On top of the grey on the new sheetrock, previously covered in a camel-colored textured paint, is Sherwin Williams' Faux Impressions sparkly "Striae Quartz Stone."
Ho-hum 12-inch ceramic floor tiles with a western motif border have been replaced with grey tile "planks" resembling distressed wood. An oak-paneled flush-mount light fixture has given way to recessed lights and barn pendant lamps in oil rubbed bronze from Restoration Hardware. And the section housing clunky upper and lower banks of cabinets between the kitchen an dining area now has a sleek counter-turned-table with custom-milled legs.
At first, the client wanted to open up that section altogether, but then realized they needed more counter space. The table - a continuation of the granite countertop - was the perfect solution. Plus, it offered space for extra seating.
The black, high-back and low-back bar stools are also from Restoration Hardware - as is the new round chandelier and the dining table over which it hangs.
Outdoor Homescapes of Houston also took out a wall between the kitchen and living room and remodeled the adjoining living room as well. A decorative cedar beam stained Minwax Jacobean now spans the ceiling where the wall once stood.
The oak paneling and stairway railings in the living room, meanwhile, also got a coat of white paint and new window treatments and light fixtures from Restoration Hardware. Staining the top handrailing with the same Jacobean dark stain, however, boosted the new contemporary look even more.
The outdoor living space also got a revamp, with a new patio ceiling also stained Jacobean and new outdoor furniture and outdoor area rug from Restoration Hardware. The furniture is from the Klismos collection, in weathered zinc, with Sunbrella fabric in the color "Smoke."

 CastleRock | Mercury Homes
The pinnacle of luxury living is found in this five bedroom, three and a half bath home. The dramatic entry showcases a sweeping staircase and two Juliet overlooks. A gallery sets the tone for a two story family room opened to an island kitchen and breakfast area. The owner’s suite boosts a reading alcove and dual walk-ins in the master bath. You even get the formal living and dining in the Laguna II. Four bedrooms, two baths, a gameroom and media room give you plenty to look forward to upstairs. Plenty of options allow you to customize this home to your family’s desires.
 Luxe Custom Homes
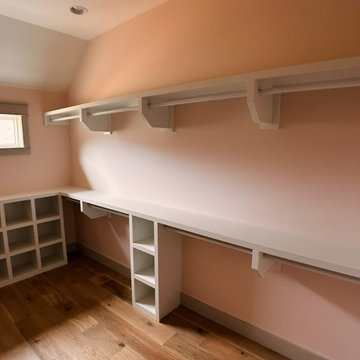
This charming walk-in closet for guest rooms or secondary spaces features elegant custom white built-in shelving and cabinetry that maximizes every inch in a cozy sloped ceiling attic layout. Open cubbies provide perfect shoe or bag storage while sturdy hanging rods with supportive brackets offer ample clothing space along the walls and corner configuration.
The soft walls create a welcoming warm atmosphere complemented by light oak hardwood flooring that adds natural warmth and durability. Thoughtful details include gold finished hooks for accessories a small vanity style countertop and recessed lighting that brightens the space evenly.
This organized efficient design blends timeless style with practical function inspiring homeowners to create inviting guest closets that feel luxurious and well planned. Ideal for boosting guest room appeal and showcasing smart storage solutions that impress visitors.
 Royal Windows Manufacturing Corporation
Suffolk County, new windows can make a dramatic difference in any home, whether you want to improve its appearance, open up a spectacular view or simply replace worn units that seem to let in more wind and rain than they keep out.
Royal Window frames cut air infiltration down to almost zero and, with our advanced glazing, can slash up to 40 percent off your heating and cooling bills.
Suffolk County, vinyl-frame (uPVC) windows are the most affordable — as little as half the price of comparable wood-frame versions. Royal Windows are also especially energy efficient, thanks to a honeycomb of chambers that boost insulating ability by trapping air, and can be built to fit any size opening. And unlike wood, they never need repainting.
Visit Royal Windows and Doors Today!
Locations: Bayshore or Commack Showrooms
Call us for a quote or an appointment at 1-631-435-8899
 The Cabinet Boutique
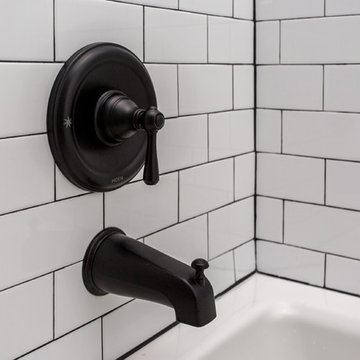
Located in the heart of Des Moines, this charming 1916 home boosts a lot of historic charm but the only bathroom was in need of an update. The bathroom features floor to ceiling subway tile shower and bath combo, circle mirror, wallpaper and an industrial light.
 Luxe Custom Homes
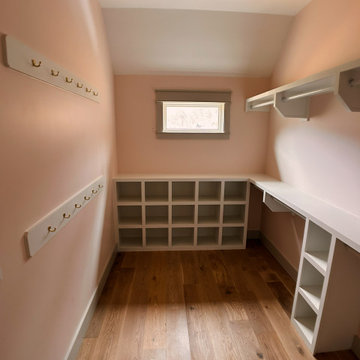
This charming walk-in closet for guest rooms or secondary spaces features elegant custom white built-in shelving and cabinetry that maximizes every inch in a cozy sloped ceiling attic layout. Open cubbies provide perfect shoe or bag storage while sturdy hanging rods with supportive brackets offer ample clothing space along the walls and corner configuration.
The soft walls create a welcoming warm atmosphere complemented by light oak hardwood flooring that adds natural warmth and durability. Thoughtful details include gold finished hooks for accessories a small vanity style countertop and recessed lighting that brightens the space evenly.
This organized efficient design blends timeless style with practical function inspiring homeowners to create inviting guest closets that feel luxurious and well planned. Ideal for boosting guest room appeal and showcasing smart storage solutions that impress visitors.
 CBD Glass Studios

Shown is a glass fireplace surround made in antique style with texture on the surface. The combination of design recalls architectural art pieces from antique times. Each time the light beam falls on the glass, it plays differently from every angle. This brings a remarkable touch of individualism to any design project and provides an instant boost of interest.
Experience the world of premium glass products and charming designs at our studio. For more information, visit our website.
 J&A Stone Work
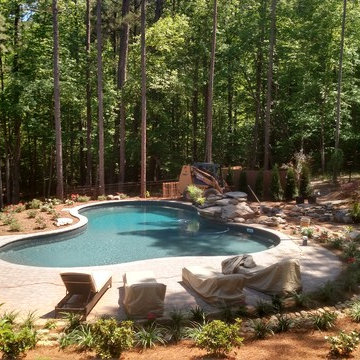
Our specialized services include custom paver patio installation, natural stone flagstone work, retaining walls, and outdoor kitchen construction. Whether you want to build a cozy fire pit area for weekend family time or create a seamless stone walkway, we deliver beautiful, reliable results that boost your home's value and utility
 Focal Point Design
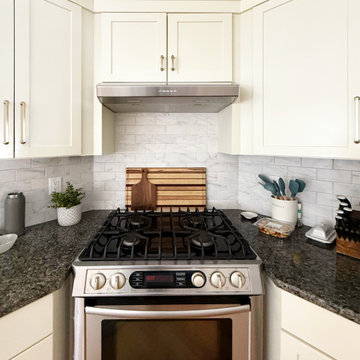
This kitchen underwent a thoughtful refresh that elevated its existing footprint by adding a spacious new island and a dedicated wet bar, dramatically boosting storage capacity and creating an ideal setup for entertaining. The introduction of wood-stained cabinetry complements the original white cabinets, inviting in a fresh, modern sophistication while maintaining warmth and cohesion.
Brass hardware and light fixtures add an inviting glow, enhancing the family-oriented feel of the room.
The stacked ceramic backsplash behind the wet bar brings organic texture and earthy elegance to the area. Its layered, dimensional design serves as a striking focal point, tying the bar's functionality together with the wood tones, brass accents, bright quartz countertops, and overall modern-traditional vibe.
47