
Search results for "Boosted" in Home Design Ideas
 McQueen Building Company
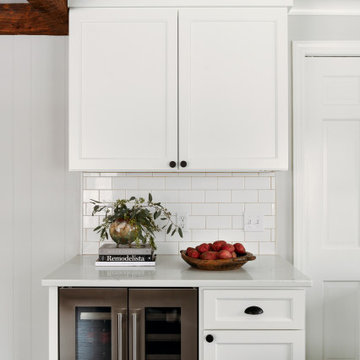
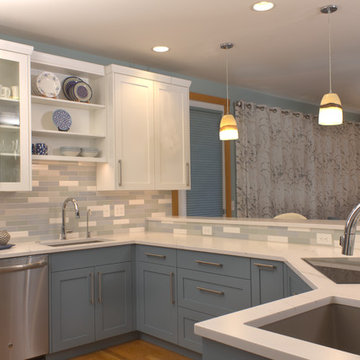
This incredible kitchen at the #McQueenCedarvue Project looks exceptional from every angle. It features the perfect layout for entertaining without overtaking another living space, as well as a beverage station with space for every drink- from the morning boost to the evening calm.
 grace homes
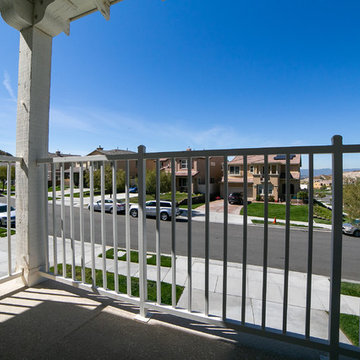
When preparing this property for sale, our goal was the maximize the curb appeal and instant wow factor to potential buyers upon a quick walk through with a minimal budget to truly maximize a bidding war and quick sale. Our goal was to sell the property within one week and close on it within 6 weeks.
By putting in roughly $10,000 in landscaping, touch-ups, and minor upgrades into this property (and a WHOLE lot of DIY work), we were able to boost the value of the home and sold it in 3 hours on the first day we had showings (technically before it was even listed on the market), and closed on the property in 21 days. We were able to execute our exact strategy as planned...resulting in a bidding war and quick sale. The property sold for $20k over the listing price.
 Kelsie Hornby, ASID, Elegant Designs, Inc.
photos by Glenn Bashaw
remodel work by Steve Kitzmiller
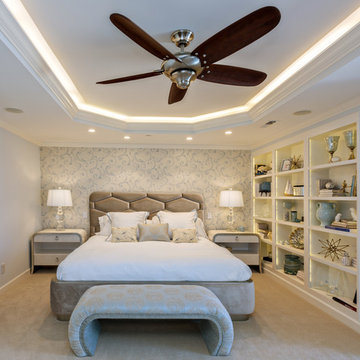
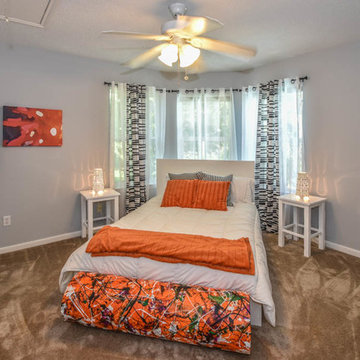
Example of a transitional master carpeted and beige floor bedroom design in Other with blue walls
Example of a transitional master carpeted and beige floor bedroom design in Other with blue walls
Find the right local pro for your project
 Luxe Custom Homes
This inviting guest bathroom blends warm peach walls with soft neutral elegance creating a cozy spa like retreat. The crisp white ornate vanity features a luxurious marble countertop and curved details paired with matte black faucets and hardware for modern contrast.
A large rectangular mirror reflects the warm glow from brass vanity lights while black subway tile surrounds the shower and tub niche adding timeless sophistication and depth. The freestanding white tub sits neatly in the corner under sloped ceilings with recessed lighting providing a serene focal point. Light wood flooring grounds the space and gold accents on towel rings and hooks add subtle luxury.
This thoughtful design maximizes compact charm with smart storage and soothing tones inspiring homeowners to craft welcoming guest baths that feel luxurious practical and effortlessly stylish. Perfect for boosting guest suite appeal and showcasing refined transitional updates.

 Danto Builders, LLC
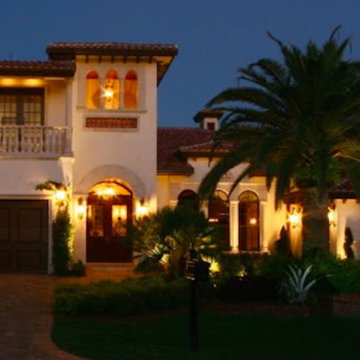
This home is illuminated by its exterior lighting, which magnifies its unique roof lines, balconies and chimneys. Its all-natural coral-stone moldings and balcony balusters, mosaic tiles, wrought-iron railings and Pecky Cypress soffit outlookers dress it up perfectly.
In addition, the Pecky Cypress tongue-and-groove entryway ceilings and the custom, 10-foot, solid-core Brazilian Mahogany impact door with wrought-iron inserts give the perfect finish to the exterior.
From ceiling to floor, the home is inviting from the first step visitors take inside. With its series of arches, Brazilian Lyptus millwork, and marble and Brazilian cherry floors, the entryway draws people in. It opens up into a grand entertainment area, including a living room, dining room and
open kitchen.
These areas use both natural stone and wood, giving a strong but warm feel. They boost a $500,000 custom Brazilian Lyptus millwork package that dramatically dresses up the home. Highlights of the millwork
include impressive 8-foot, eight-panel doors, three-piece crown molding, radius-arch moldings and eight-piece coffered ceilings. The trees used for this wood are chopped down at their maturity of 8 years. The wood is of the highest quality with respect to its strength and beauty, and it has no knots.
Brazilian cherry floors lead into the kitchen and outdoor areas, where there is more use of wood and real coral stone. The custom kitchen cabinets are also made of Brazilian Lyptus and have insert panels with raised moldings. The kitchen displays a coral stone hood and decorative surround, which is artwork in itself. The granite kitchen counters show off beautiful, flowing colors. Along with the tumbled marble backsplashes and iron inserts, they tie all the other uses of material together.
The living room flows seamlessly into an outside living space featuring a summer kitchen, patio, pool and putting green. Coral stone is predominantly used for flooring here because of its natural beauty and coolness to the feet during the hot, sunny days in Florida. A coral hood and surrounds, mosaic and Pecky Cypress also showcase the summer kitchen. Pecky Cypress tongue and groove is also used here for the ceilings.
All the bathrooms are special. They feature various natural materials such as river rock, mosaic tiles, granite, marble and slate.
Bedrooms are classic and comfortable. One special bedroom for the grandchildren features a themed construction room designed by Daddona Studios. It has a "dump-truck" bunk bed completed with custom tool-chest storage for clothes.
 InnovationLand
This Houston kitchen remodel turned an outdated bachelor pad into a contemporary dream fit for newlyweds.
The client wanted a contemporary, somewhat commercial look, but also something homey with a comfy, family feel. And they couldn't go too contemporary, since the style of the home is so traditional.
The clean, contemporary, white-black-and-grey color scheme is just the beginning of this transformation from the previous kitchen,
The revamped 20-by-15-foot kitchen and adjoining dining area also features new stainless steel appliances by Maytag, lighting and furnishings by Restoration Hardware and countertops in white Carrara marble and Absolute Black honed granite.
The paneled oak cabinets are now painted a crisp, bright white and finished off with polished nickel pulls. The center island is now a cool grey a few shades darker than the warm grey on the walls. On top of the grey on the new sheetrock, previously covered in a camel-colored textured paint, is Sherwin Williams' Faux Impressions sparkly "Striae Quartz Stone."
Ho-hum 12-inch ceramic floor tiles with a western motif border have been replaced with grey tile "planks" resembling distressed wood. An oak-paneled flush-mount light fixture has given way to recessed lights and barn pendant lamps in oil rubbed bronze from Restoration Hardware. And the section housing clunky upper and lower banks of cabinets between the kitchen an dining area now has a sleek counter-turned-table with custom-milled legs.
At first, the client wanted to open up that section altogether, but then realized they needed more counter space. The table - a continuation of the granite countertop - was the perfect solution. Plus, it offered space for extra seating.
The black, high-back and low-back bar stools are also from Restoration Hardware - as is the new round chandelier and the dining table over which it hangs.
Outdoor Homescapes of Houston also took out a wall between the kitchen and living room and remodeled the adjoining living room as well. A decorative cedar beam stained Minwax Jacobean now spans the ceiling where the wall once stood.
The oak paneling and stairway railings in the living room, meanwhile, also got a coat of white paint and new window treatments and light fixtures from Restoration Hardware. Staining the top handrailing with the same Jacobean dark stain, however, boosted the new contemporary look even more.
The outdoor living space also got a revamp, with a new patio ceiling also stained Jacobean and new outdoor furniture and outdoor area rug from Restoration Hardware. The furniture is from the Klismos collection, in weathered zinc, with Sunbrella fabric in the color "Smoke."
 Platinum Pools
For more information, please visit our website https://platinumpools.com
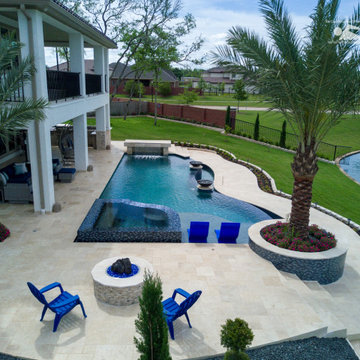
The details of this pool include a royal blue color on the lounge chairs and the mosaic surface of the spa providing a boost of color to the backyard.
 User
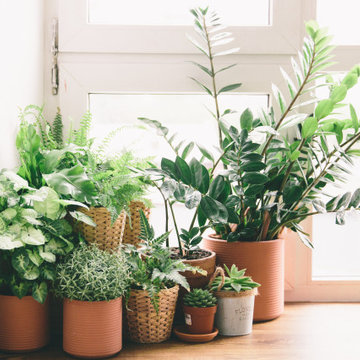
UserAdding a little greenery inside can help ease the winter blues! Most house plants have mood boosting effects and cleanse the air in your home… It sounds like its time to go plant shopping! ?
#GELandscapeSupply #Landscape #Plants #Lincoln #Nebraska

 Tapis Rouge
In 17th century Isaac Newton identified the colors (red, orange, yellow, green, blue, indigo, and violet) that make up the visible spectrum. And as his discovery at a time shocked the world and became a first step for a new era of discoveries and world evolution, we believe that the new Electric collection, creation of which is based on a solid theory of photon spectrum and physical characteristics of 4 speeds of rays which travel between Gamma as form of nuclear and cosmic radiation to infrared rays, a result of movement of lower-energy photons, will become a breakthrough of contemporary interior design.
This collection reflects a principally new approach to perception of rug in interior making it an art object at the first place. Nevertheless, very important value that remains untouched whatever we do and however futuristic our works are is extreme care about ecologic background and sustainability of our product. Through all the history of Atelier Tapis Rouge each of our rugs has been manually drawn by the team of our designers and afterwards tinted and knotted by hands of best Nepalese craftsmen, who carefully maintain tradition of rug knotting throughout the centuries.
The world has gone through a very hard time during last 2 years and perception of things, behavior, philosophic approach of people has changed drastically. We all need a recharge of energy and inspiration to restart our live paths in a new reality and there is no better place where we get energetic feed as home and family. Therefore, having created Electtrico we meant to boost the homes with warm solar energy – eternal source of life and continuity and we believe that it is a good start for new conquests.
Designed by Natalia Enze

 User
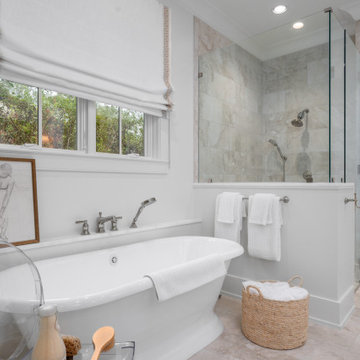
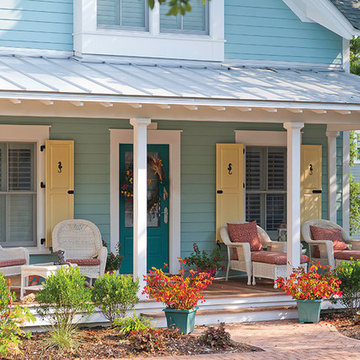
UserExterior shutters from The Shade Shop create an inviting architectural feel and boost the curb-appeal of your home. Made-to-order and hand-assembled for your exact window specification, our shutters can be manufactured using solid wood or an exterior-grade composite wood to prevent cracking, rotting, or flaking. Each shutter undergoes an advanced finishing process for enduring, vibrant color– whether you select a standard or custom-matched color.
 Action Home Services Inc.
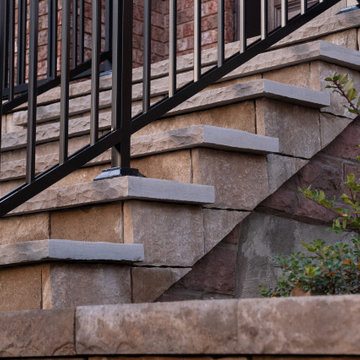
This completed front entrance renovation showcases a timeless combination of craftsmanship, durability, and curb appeal through expertly installed retaining walls, stone steps, and interlocking pavers. Designed to complement the home’s classic brick exterior, the project creates a welcoming and highly functional entryway with clean architectural lines and warm natural stone tones.
The landscape design features multi-level retaining walls constructed with premium stone blocks, providing both structural support and elevated planting areas that add depth and visual interest to the front yard. Custom stone staircases seamlessly connect the driveway, walkway, and main entrance while enhancing accessibility and flow throughout the property.
The interlocking paver driveway and walkway incorporate a subtle contrasting border detail that adds refinement and definition to the overall layout. Black aluminum railings complete the design with a modern touch while improving safety and durability in all seasons.
Built with long-lasting materials selected for strength and low maintenance, this front yard transformation improves drainage, usability, and year-round appearance while significantly boosting curb appeal and property value. The finished result is a polished and cohesive outdoor space that blends functionality with elegant residential landscape design.
 Genesis Home Improvements
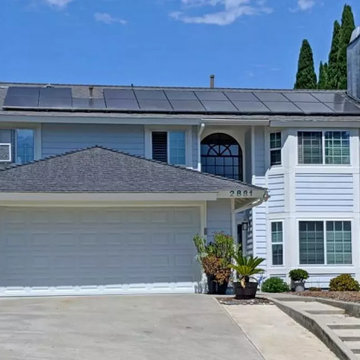
A stunning example of an exterior painting transformation by Genesis Home Improvements using advanced Tex-Cote COOLWALL heat-reflective coating. Specially engineered for San Diego's sunny climate, this premium coating reflects the sun's infrared rays to keep exterior walls cooler and lower home energy bills. Our rigorous Genesis home improvement prep process ensures a flawless, fade-resistant finish that protects against the elements while dramatically boosting curb appeal. Save this photo to your Ideabook for long-lasting, energy-efficient exterior remodeling inspiration!
 MODEVO
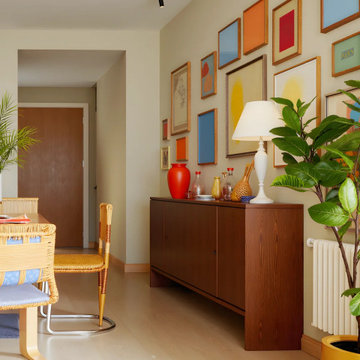
Dopamine-inspired home design is becoming a favorite among young families—bright colors, playful lighting, and uplifting energy bring every corner of the home to life. With just a touch of bold color and a mood-boosting light fixture, any space can shift from simple to vibrant, creating a cheerful environment that inspires joy every day.
 ADU Specialist Bay Area
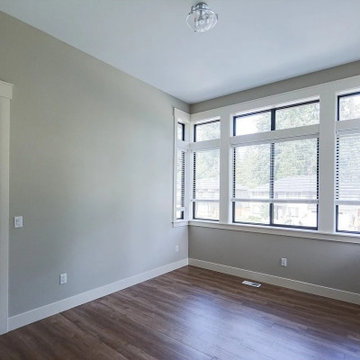
With the inviting ambiance and clean, elegant lines, this San Leandro ADU construction project was thoughtfully guided from start to finish. We collaborated closely with the client on planning and our San Leandro ADU design and build team, ensuring every detail aligned with your vision. Our team managed everything, from architectural design and securing permits to the full construction process. As experienced San Leandro ADU builders, we made this a quality space that combines modern aesthetics with functional layout, delivering a beautiful, efficient unit that boosts your property value and livability.
San Leandro ADU Builders - https://www.aduspecialistbayarea.com/locations/san-leandro/
San Leandro ADU Floor Plan - https://www.aduspecialistbayarea.com/adu-floor-plans/san-leandro/1-bed-2-bath/
San Leandro ADU Regulations - https://www.aduspecialistbayarea.com/adu-regulations/san-leandro/
ADU Project in San Leandro - https://www.aduspecialistbayarea.com/projects/san-leandro/johnson-family-adu/
 User
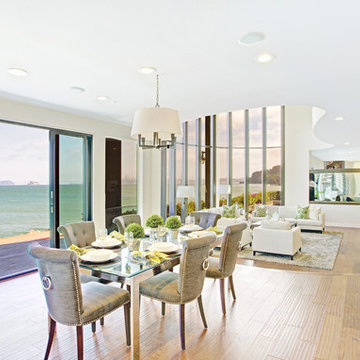
UserThis luxurious contemporary home was completely renovated and updated in 2014 boosts spectacular panoramic views views of San Francisco skyline and the Bay.
The home’s top level features a stunning master suite, state of the art bathroom with soaking tub and an immense shower, study, viewing decks, along with an additional en suite.
The main level offers a gourmet kitchen featuring top of the line appliances with bay windows to showcase the views of Angel Island, Alcatraz and San Francisco. Additionally the main level includes a formal dining room, spacious living room with fire place, full bar and family room, 1 en suite, powder room and 2 large decks to enjoy breathtaking views.
The entry level has an au pair suite, media room, laundry room, 4-car garage, storage and an elevator servicing all levels.
475 Bridgeway - Sausalito CA
Presented by Kouros Tavakoli
Decker Bullock Sotheby's International Realty
www.deckerbullocksir.com
 M A Jaworski Landscape Design
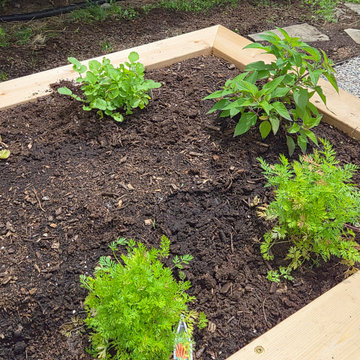
During planting in June: in a slightly shadier area (bed #2), herbs and spring root vegetables (carrots, beets etc.) which prefer the cooler conditions are all planted together. Companion planting of herbs is used to attract pollinators, confuse and deter pests, and boost the productivity of the garden.
 MODEVO
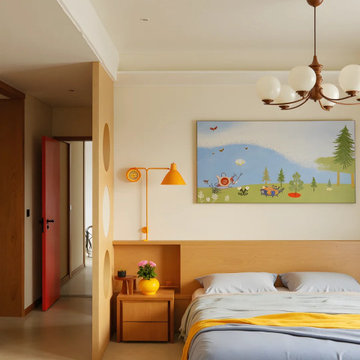
Dopamine-inspired home design is becoming a favorite among young families—bright colors, playful lighting, and uplifting energy bring every corner of the home to life. With just a touch of bold color and a mood-boosting light fixture, any space can shift from simple to vibrant, creating a cheerful environment that inspires joy every day.
 Michael Nash Design, Build & Homes
Side Addition to Oak Hill Home
After living in their Oak Hill home for several years, they decided that they needed a larger, multi-functional laundry room, a side entrance and mudroom that suited their busy lifestyles.
A small powder room was a closet placed in the middle of the kitchen, while a tight laundry closet space overflowed into the kitchen.
After meeting with Michael Nash Custom Kitchens, plans were drawn for a side addition to the right elevation of the home. This modification filled in an open space at end of driveway which helped boost the front elevation of this home.
Covering it with matching brick facade made it appear as a seamless addition.
The side entrance allows kids easy access to mudroom, for hang clothes in new lockers and storing used clothes in new large laundry room. This new state of the art, 10 feet by 12 feet laundry room is wrapped up with upscale cabinetry and a quartzite counter top.
The garage entrance door was relocated into the new mudroom, with a large side closet allowing the old doorway to become a pantry for the kitchen, while the old powder room was converted into a walk-in pantry.

A new adjacent powder room covered in plank looking porcelain tile was furnished with embedded black toilet tanks. A wall mounted custom vanity covered with stunning one-piece concrete and sink top and inlay mirror in stone covered black wall with gorgeous surround lighting. Smart use of intense and bold color tones, help improve this amazing side addition.
Dark grey built-in lockers complementing slate finished in place stone floors created a continuous floor place with the adjacent kitchen flooring.
Now this family are getting to enjoy every bit of the added space which makes life easier for all.
51